© 2026 HomeSix Realty Inc. All rights reserved.

MLS® C13657544
Bayview Woods-Steeles, Toronto, ON
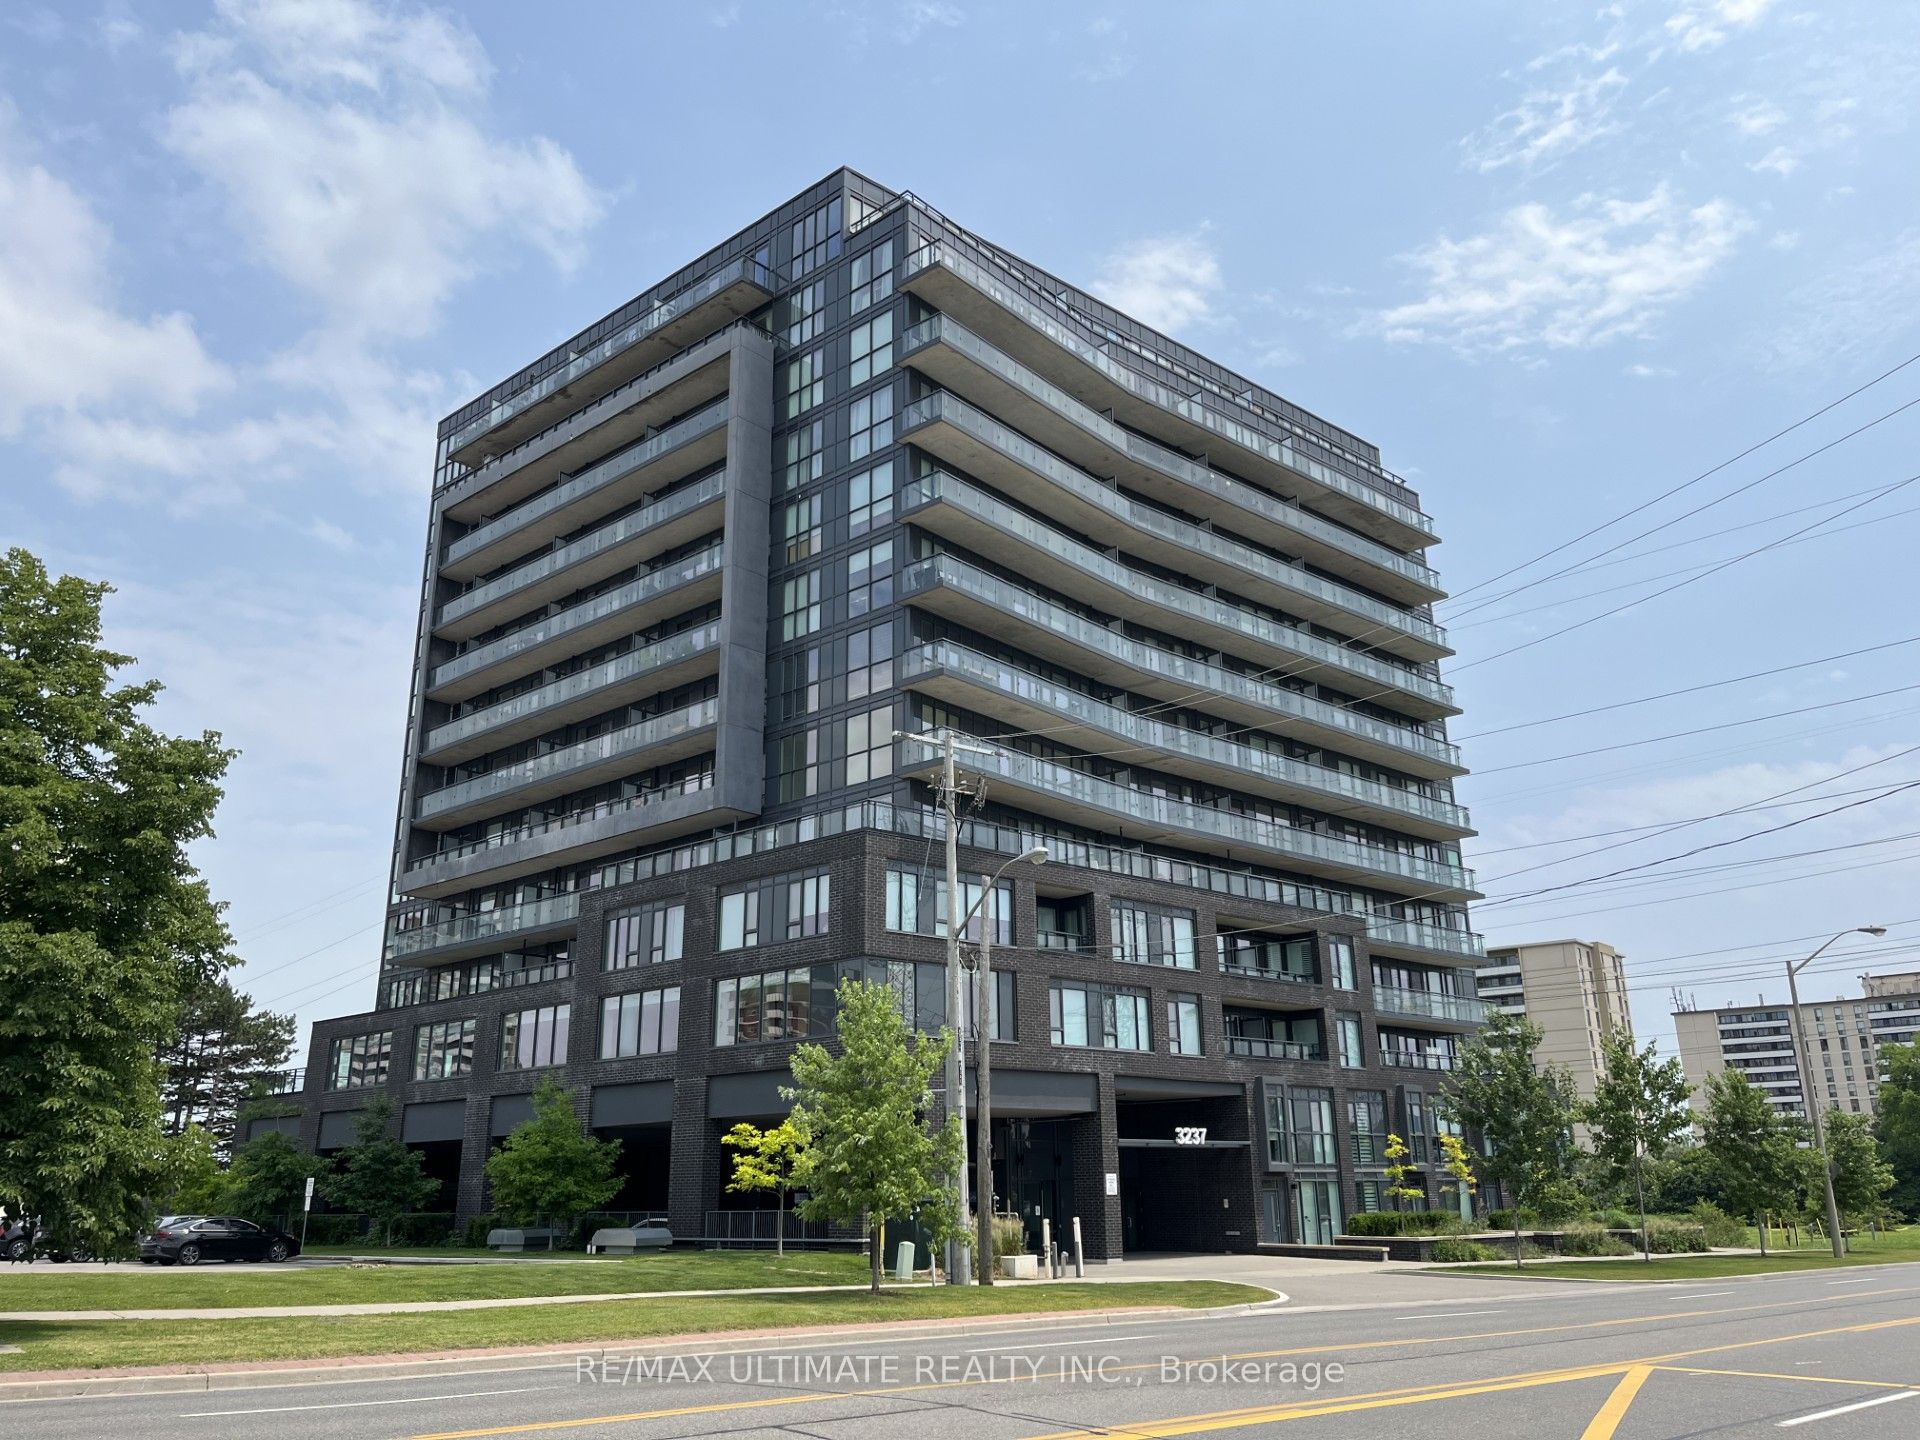
Welcome To This Spacious 2 Bedroom, 2 Bathroom South West Facing Corner Unit In The Bennett On Bayview. Live In Comfort & Style & Be The Envy Of All In This Prestigious Neighbourhood. This 1137 Sq Ft.Corner Unit With 9 Ft Ceilings Offers Floor To Ceiling Windows With Lots Of Natural Light. The Massive Balcony Offers South, West, & Northern Views. Open Concept Layout With Quartz Countertops In Kitchen & Bathrooms, Tile Floors In Bathrooms & Laundry Room. This Boutique Residence Is Close To All Amenities. Surrounded By All The Conveniences You Will Ever Need; Offers Transit At Your Doorstep, Incredible Shopping & Convenient Access To All Major Highways. Definitely A Must See. Won't Last. **EXTRAS** One Of The Largest Layouts In The Entire Building. Amenities Include: BBQ Area, 24 Hr Security/Concierge, Yoga Studio, Gym & Wellness Studio, Guest Suites, Outdoor Lounge Space, Outdoor Fire Pit.
Inclusions
Stainless Steel Fridge, Stove, B/I Dishwasher, Microwave. Stacked Washer/Dryer. One Underground Parking Included.
Broker
RE/MAX ULTIMATE REALTY INC.
Building
The Bennett on Bayview
Neighbourhood
Bayview Woods-Steeles
Condo Apartment
3237 Bayview Avenue #1211 Toronto
Bayview Woods-Steeles
Type
Condo Apartment
Basement
None
Parking
Underground (1)
Heating
Forced Air
Laundry
In-Suite Laundry
Rental Essentials
Amenities
Community BBQ, Concierge, Gym
Parking
Underground (1)
Locker
None
Finances
Monthly Rent
$3,300
Price per SQFT
$3/sqft
Property Specs
Property Type
Condo Apartment
MLS Size
1100 sqft
Exposure
South West
Outdoor Space
Open
Basement
None
Living & Amenities
Laundry
In-Suite Laundry
Heating Type
Forced Air
Features
Carpet Free
Policies & Utilities
Pets Allowed
Yes-with Restrictions
Neighbourhood
Bayview Woods-Steeles
Corp #
TSCC 2775
Property Manager
Shelter Canadian Properties
Listed On
Aug 10, 2026
Community BBQ
Concierge
Gym
Party Room/Meeting Room
Visitor Parking
Game Room
Days on Market
Current: 89 days
Open Concept, Combined w/Dining, W/O To Balcony
30.8 x 17.3
532 sqft
Open Concept, Combined w/Living, Window Floor to Ceiling
30.8 x 17.3
532 sqft
Quartz Counter, Stainless Steel Appl, Open Concept
10.0 x 10.0
100 sqft
Open Concept, Laminate, Window Floor to Ceiling
6.5 x 4.0
26 sqft
Walk-In Closet(s), 4 Pc Ensuite, Laminate
10.2 x 9.3
95 sqft
Walk-In Closet(s), Laminate, Window
11.5 x 8.5
98 sqft
Rooms
6
Listed Room Area
1,383 sqft
Source
Estimated from MLS room dimensions
Learn about the area and demographics around this address.
Schools closest to 3237 Bayview Avenue #1211 Toronto.
Source: No verified source available.Catchment boundaries and ratings are shown only when available.
Active alternatives ranked by location, property type, price, bedrooms, size, bathrooms, and recency.
Recent sold or leased properties are shown separately from active alternatives.
Close to 3237 Bayview Avenue #1211 Toronto.