© 2026 HomeSix Realty Inc. All rights reserved.

MLS® C13653448
Bayview Village, Toronto, ON
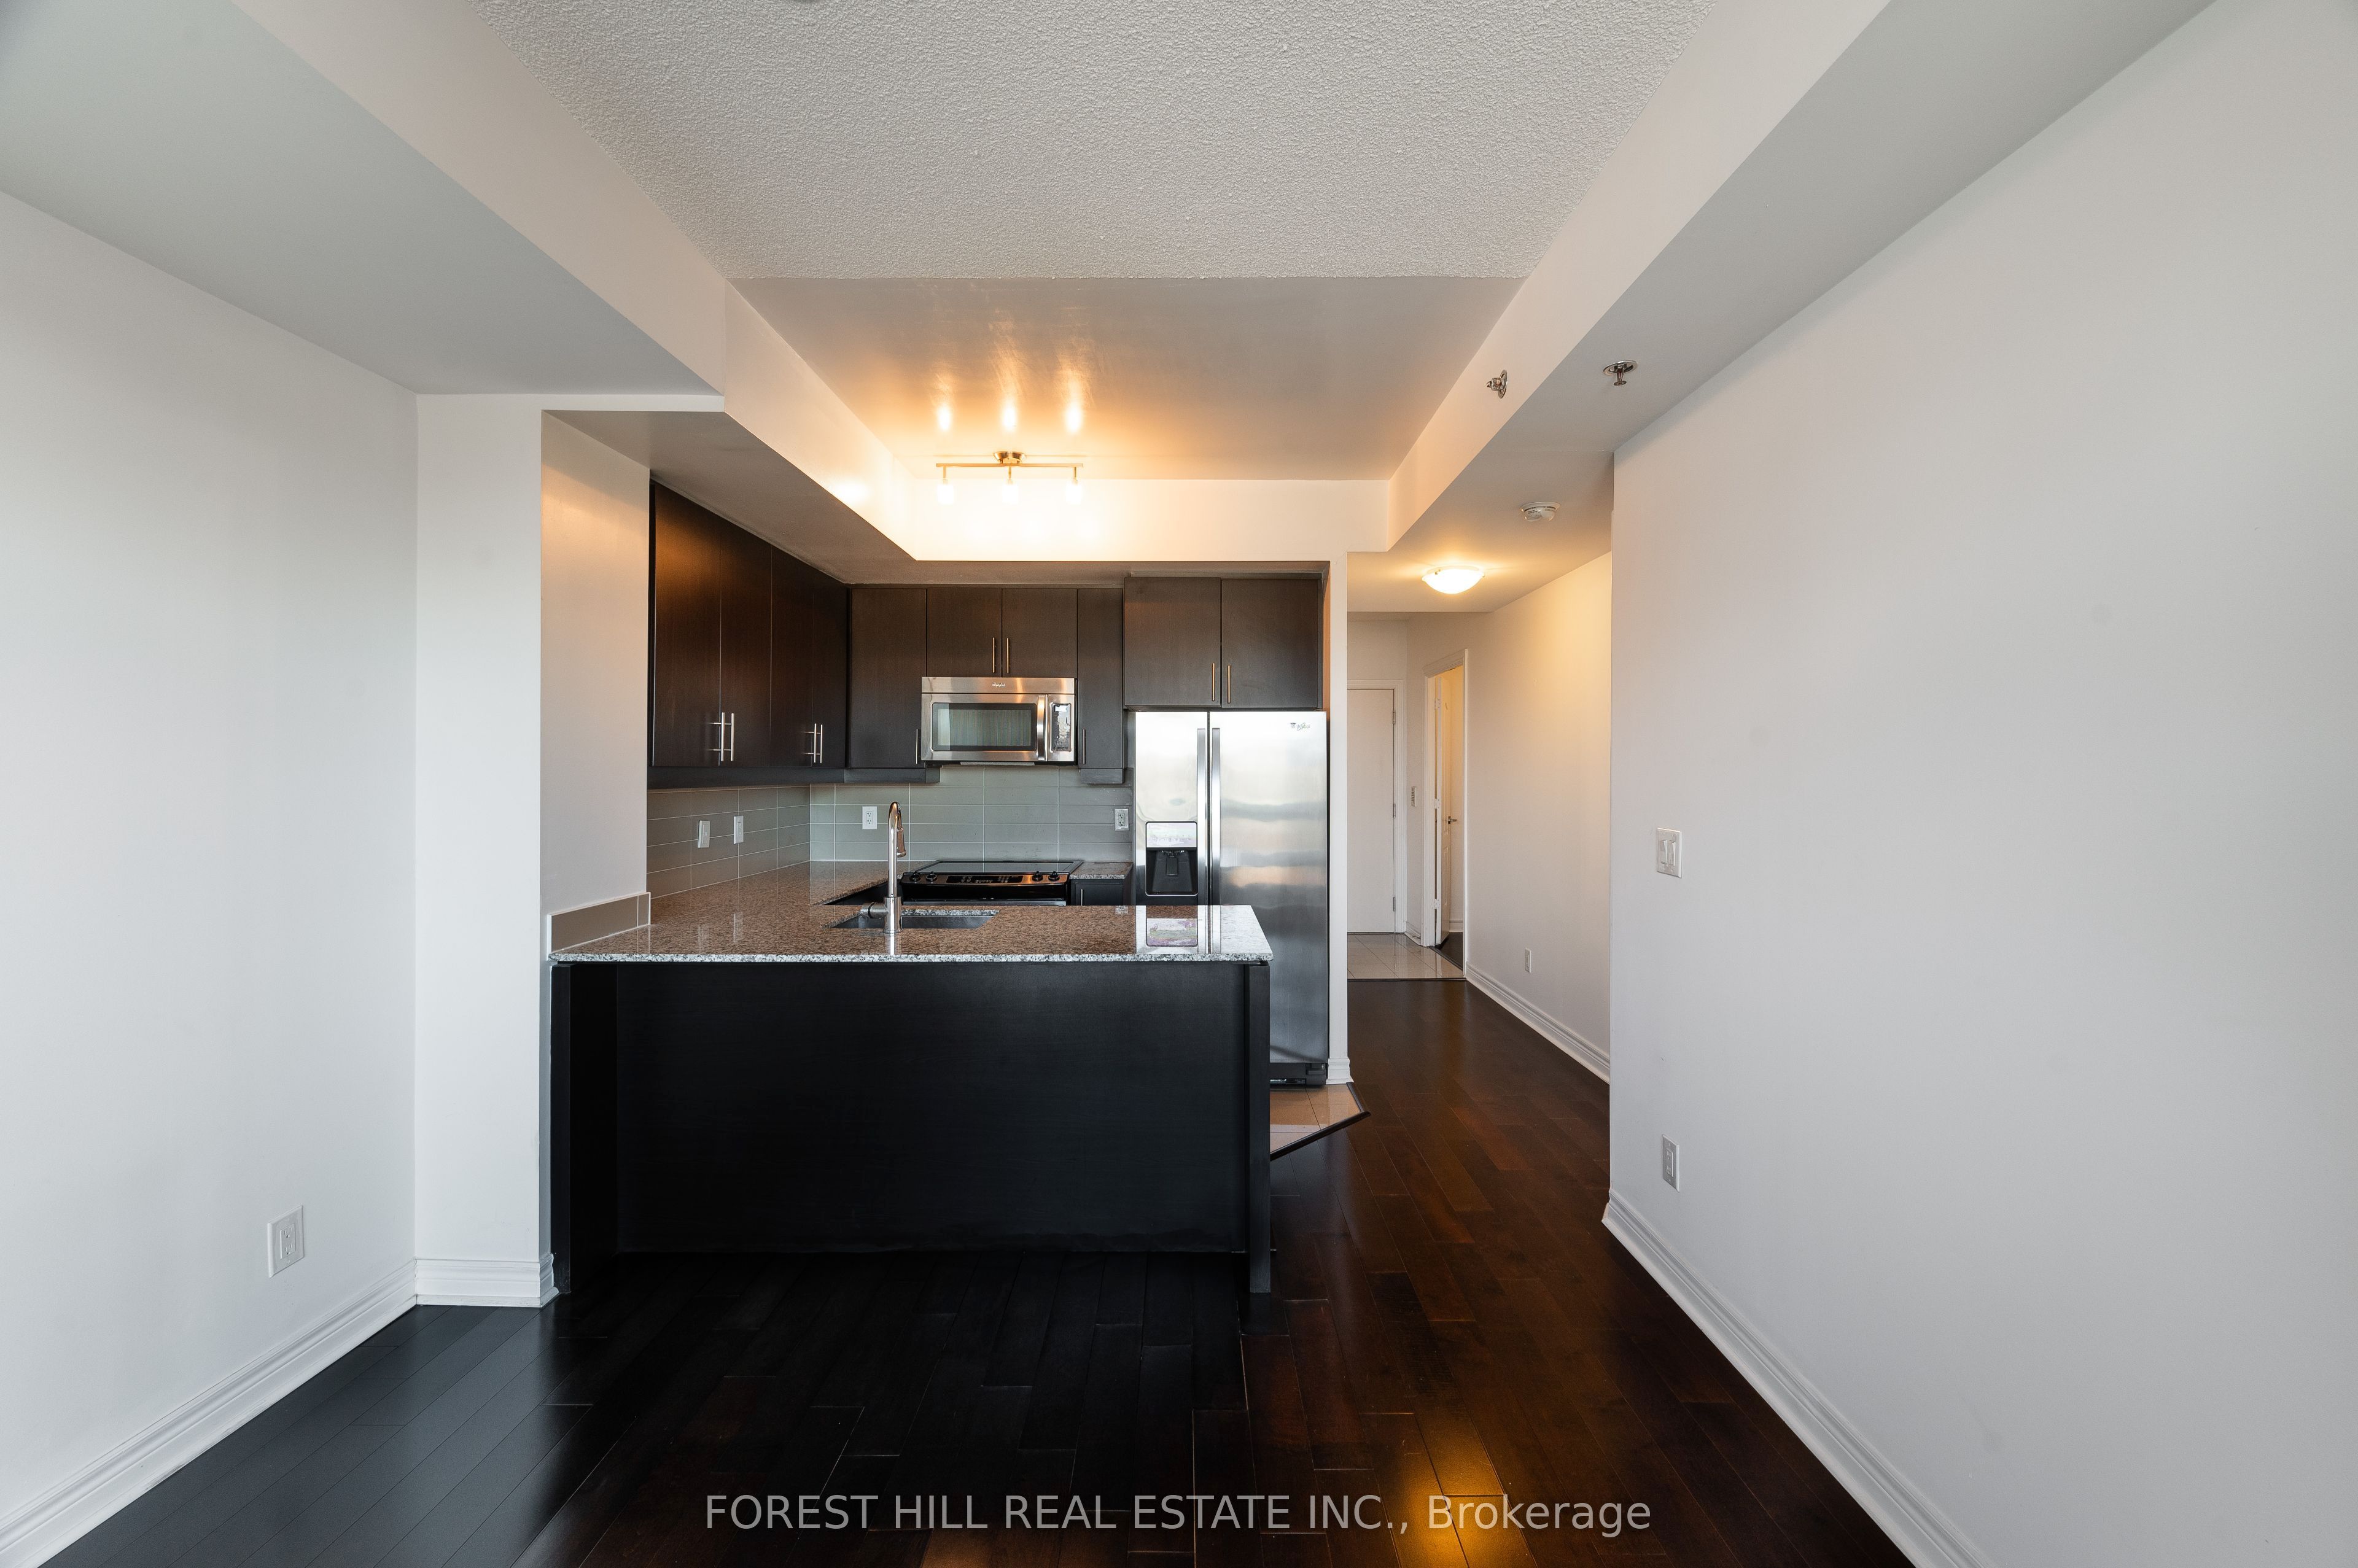
Stunning Bright and Spacious 1+Den & 2 Full Baths Condo in Prime Bayview Village Location! This Modern Open-Concept Design Boasts A Master Ensuite, Large Den, Unobstructed Views & 9Ft Ceiling with Floor to Ceiling Windows Which Allows For Maximum Natural Light. This Boutique Style Building is Only 11 Storeys & Offers Some Great Amenities Including A Gym/Exercise Room, Rooftop Terrace, Pool & Concierge. Phenomenal Location Just Steps Away From Leslie Subway & Oriole GO Station & Highways 401/DVP/404. Enjoy nearby Shopping at Bayview Village, Fairview Mall, IKEA and Easy Access to Hospitals, Schools and Newly Built Community Center with Public Library! These Units Are a Rare Fine and Don't Last Long in This Building, Easy to Visit, Must See!
Inclusions
All Appliances, Window Coverings, ELFs, 1 Parking Spot (#33 Level A)
Exclusions
Locker
Broker
FOREST HILL REAL ESTATE INC.
Building
Leslie Boutique Residences
Neighbourhood
Bayview Village
Condo Apartment
2756 Old Leslie Street #510 Toronto
Bayview Village
Built
6-10
Type
Condo Apartment
Basement
None
Parking
Underground (1)
Heating
Forced Air
Laundry
Ensuite
Rental Essentials
Amenities
Concierge, Exercise Room, Party Room/Meeting Room
Parking
Underground (1)
Locker
None
Finances
Monthly Rent
$2,750
Price per SQFT
$4.23/sqft
Property Specs
Property Type
Condo Apartment
MLS Size
650 sqft
Age of Building
6-10
Exposure
South
Outdoor Space
Open
Basement
None
Living & Amenities
Laundry
Ensuite
Heating Type
Forced Air
Features
Carpet Free · Built-In Oven
Policies & Utilities
Pets Allowed
No
Neighbourhood
Bayview Village
Corp #
TSCP 2370
Property Manager
Goldview Property Management 416-630-1234
Listed On
Aug 7, 2026
Concierge
Exercise Room
Party Room/Meeting Room
Rooftop Deck/Garden
Days on Market
Current: 92 days
Hardwood Floor, Closet, Window
9.9 x 9.9
98 sqft
Hardwood Floor, Double Doors
7.9 x 7.6
60 sqft
Hardwood Floor, W/O To Balcony, Combined w/Dining
10.9 x 10.8
118 sqft
Ceramic Floor, Open Concept, B/I Microwave
9.4 x 7.6
71 sqft
Rooms
4
Listed Room Area
347 sqft
Source
Estimated from MLS room dimensions
Learn about the area and demographics around this address.
Schools closest to 2756 Old Leslie Street #510 Toronto.
Source: No verified source available.Catchment boundaries and ratings are shown only when available.
Active alternatives ranked by location, property type, price, bedrooms, size, bathrooms, and recency.
Recent sold or leased properties are shown separately from active alternatives.
Close to 2756 Old Leslie Street #510 Toronto.