© 2026 HomeSix Realty Inc. All rights reserved.

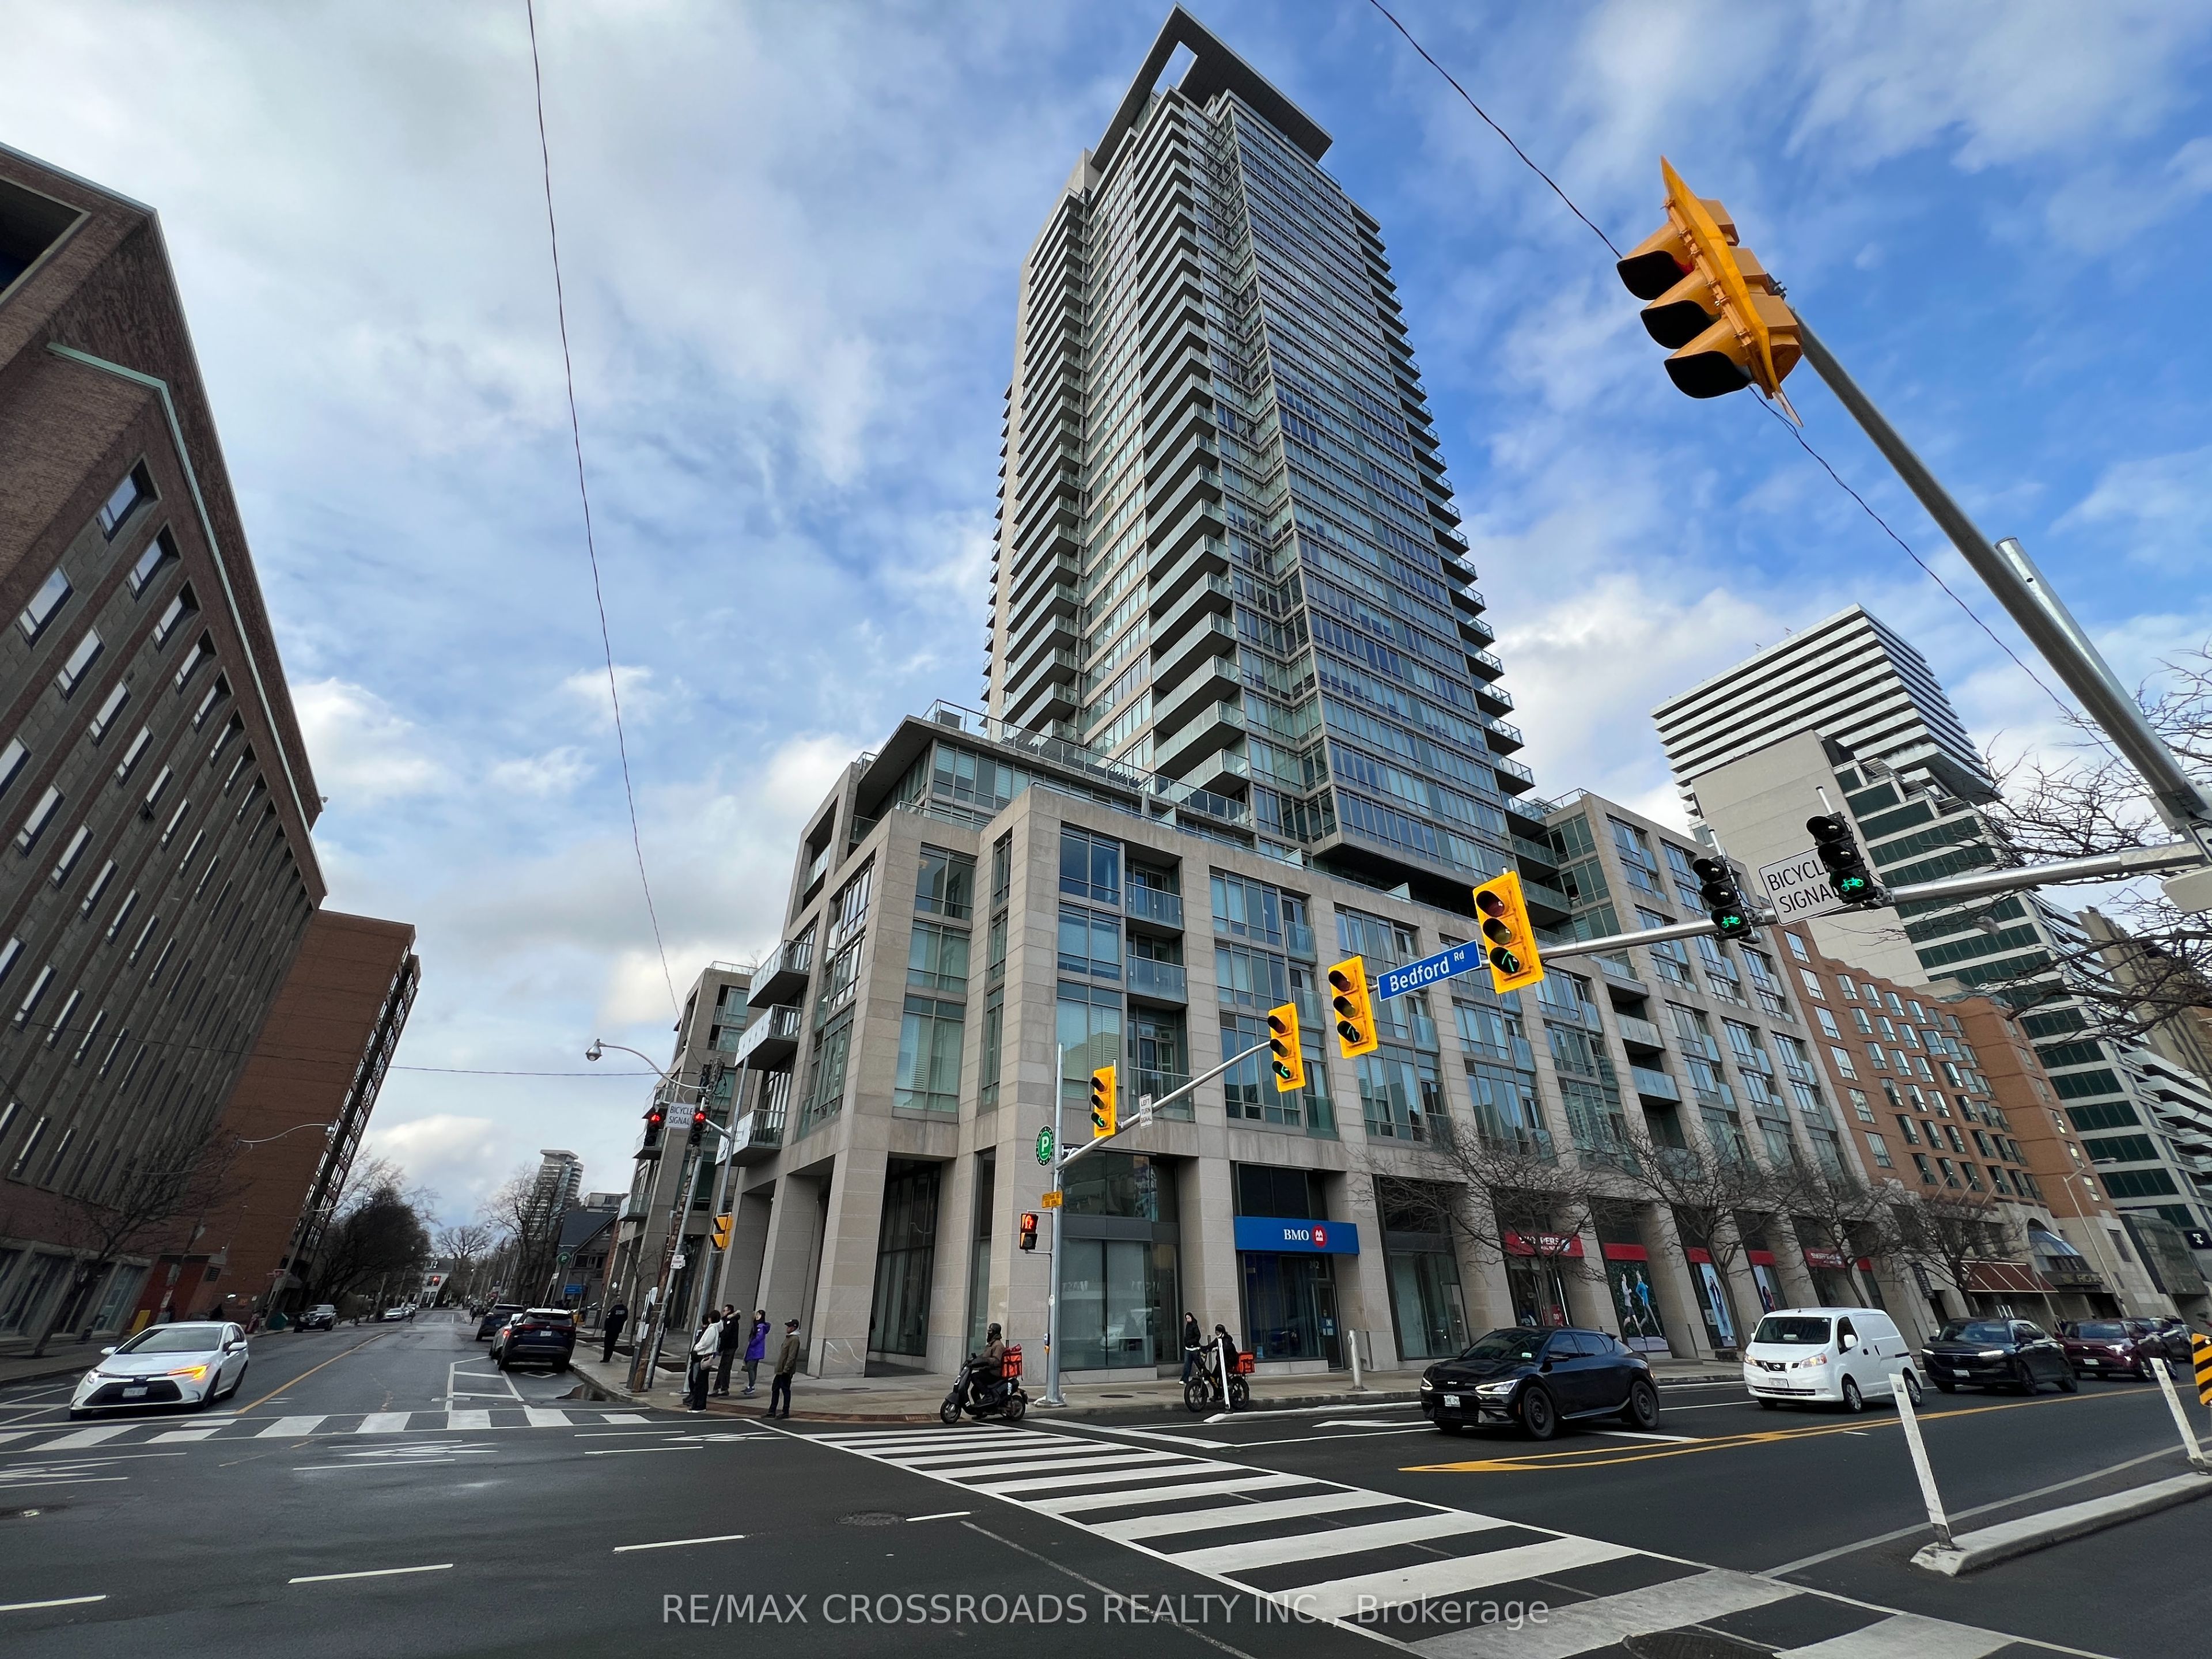
MLS® C13604954
Annex, Toronto, ON
Rarely offered unit in one of the most exclusive residences in Toronto. This bright and spacious corner unit sits on a high floor with North West views of the city. This immaculate unit has hardwood flooring throughout, a luxury kitchen with built in appliances, soaring high and smooth ceilings throughout. The primary bedroom has his/hers closets, a large ensuite, and a walkout to 1 of 2 balconies. Enjoy being right in the middle of the Annex/Yorkville, two of the most exclusive communities along with TTC subway, the Mink Mile, U of T, parks, community centres, schools, and much more. The building has a grand lobby with 24 hour security concierge, amenities such as fitness centre, party room, visitor parking.
Broker
RE/MAX CROSSROADS REALTY INC.
Building
One Bedford
Neighbourhood
Annex
Own a home here? See what it could sell for.
Use this listing address as a starting point for a Home6 seller valuation.
Condo Apartment
1 Bedford Road #3003 Toronto
Annex
Type
Condo Apartment
Basement
None
Parking
Underground (1)
Property Tax
~$11,817/yr
Heating
Forced Air
Laundry
Ensuite
Buying Essentials
Maintenance Fee
$1,800/mo
Fee Includes
Building Insurance · Parking · Common Elements
Square Feet
1700 sqft
Parking
Underground (1)
Locker
Owned
Finances
List Price
$3,199,999
Price per SQFT
$1,882/sqft
Property Tax
~$11,817/yr
Property Specs
Property Type
Condo Apartment
MLS Size
1700 sqft
Exposure
North West
Outdoor Space
Open
Basement
None
Living & Amenities
Laundry
Ensuite
Heating Type
Forced Air
Features
Other
Policies & Utilities
Pets Allowed
Yes-with Restrictions
Neighbourhood
Annex
Corp #
TSCC 2139
Property Manager
Crossbridge
Listed On
Jul 24, 2026
Days on Market
Current: 106 days
Hardwood Floor, Window Floor to Ceiling, Open Concept
15.2 x 11.7
177 sqft
W/O To Balcony, Hardwood Floor, Open Concept
9.9 x 20.3
202 sqft
Hardwood Floor, Window
14.0 x 12.4
174 sqft
B/I Appliances, Granite Counters, Modern Kitchen
9.9 x 36.4
361 sqft
4 Pc Ensuite, His and Hers Closets, W/O To Balcony
11.4 x 15.3
175 sqft
3 Pc Ensuite, Hardwood Floor, Window
12.0 x 10.5
126 sqft
Ceramic Floor
—
Rooms
7
Listed Room Area
1,215 sqft
Source
Estimated from MLS room dimensions
Learn about the area and demographics around this address.
Schools closest to 1 Bedford Road #3003 Toronto.
Source: No verified source available.Catchment boundaries and ratings are shown only when available.
Active alternatives ranked by location, property type, price, bedrooms, size, bathrooms, and recency.
Recent sold or leased properties are shown separately from active alternatives.
Close to 1 Bedford Road #3003 Toronto.