© 2026 HomeSix Realty Inc. All rights reserved.

MLS® X14129476
St. Catharines, ON
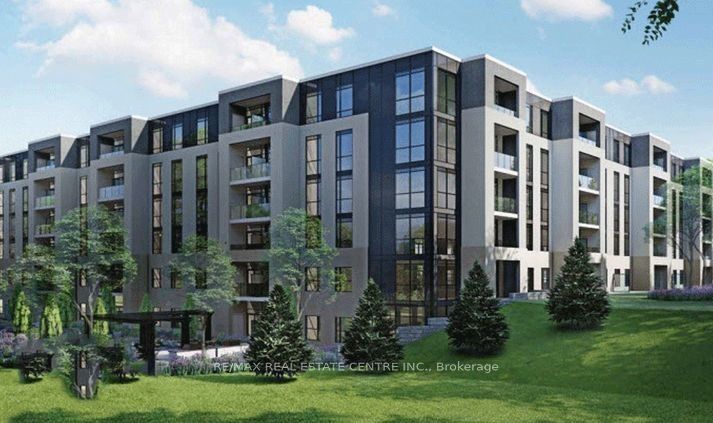
Marydel's stunning Lower Penthouse Sapphire 2bdrm + Den Model model is a comfortable 1050 sq. ft upper level, gently lived in condo apt unit centrally located in St. Catherines surrounded by greenspace and backing onto Garden City golf course. This "gem of a find" is just mins. to HWY 406/81/48/QEW for easy access to and from Niagara Falls/US Border/Toronto. The unit is also close to schools, parks, restaurants, Casinos, rec. centres, trails, marinas, promenades, beaches, waterfront, and the list truly goes on. The unit itslef boast 9ft ceilings, laminate floor throughout, sizeable galley kitchen w/breakast bar, open concept living/dining areas, a separate Den (that can be used as guest bedroom or office), large primary room w/4pc ensuite bath and w/i closet, sizeable balcony. 1 undergound parking, 1 storage locker, the latest in tech for both security & access. The condo amenities also include: fitness centre, party room w/kitchen, landscaped courtyard, outdoor garden area and lounges, BBQ facilities, landscaped terrace, billiards room, etc. Won't Last!!
Inclusions
Fridge, Stove, Dishwasher, Stackable Washer & Dryer Unit, All Electrical Light Fixtures, All Window Coverings, All Keys/Fobs.
Exclusions
None
Broker
RE/MAX REAL ESTATE CENTRE INC.
Own a home here? See what it could sell for.
Use this listing address as a starting point for a Home6 seller valuation.
Condo Apartment
50 Herrick Avenue #LP08 St. Catharines
St. Catharines
Built
New
Type
Condo Apartment
Basement
None
Parking
Underground (1)
Property Tax
~$2,000/yr
Heating
Forced Air
Laundry
Ensuite
Buying Essentials
Maintenance Fee
$643/mo
Fee Includes
CAC · Common Elements · Building Insurance
Square Feet
1100 sqft
Parking
Underground (1)
Locker
Exclusive
Finances
List Price
$395,000
Price per SQFT
$359/sqft
Property Tax
~$2,000/yr
Property Specs
Property Type
Condo Apartment
MLS Size
1100 sqft
Age of Building
New
Exposure
West
Outdoor Space
Open
Basement
None
Living & Amenities
Laundry
Ensuite
Heating Type
Forced Air
Features
Storage Area Lockers · Primary Bedroom - Main Floor
Policies & Utilities
Pets Allowed
No
Neighbourhood
St. Catharines
Corp #
TBD 0
Property Manager
Crossbridge
Listed On
Oct 29, 2026
BBQs Allowed
Exercise Room
Party Room/Meeting Room
Game Room
Visitor Parking
Gym
Days on Market
Current: 9 days
Laminate, Open Concept
14.8 x 12.8
189 sqft
Stainless Steel Appl, Breakfast Bar, Laminate
11.8 x 9.2
109 sqft
Laminate, Walk-In Closet(s), 4 Pc Ensuite
12.5 x 9.8
123 sqft
Laminate, Separate Room
8.9 x 6.6
58 sqft
Laminate, Closet, Large Window
11.5 x 10.2
117 sqft
Updated, 4 Pc Bath
8.2 x 6.9
57 sqft
5.9 x 3.9
23 sqft
Rooms
7
Listed Room Area
676 sqft
Source
Estimated from MLS room dimensions
Learn about the area and demographics around this address.
Schools closest to 50 Herrick Avenue #LP08 St. Catharines.
Source: No verified source available.Catchment boundaries and ratings are shown only when available.
Active alternatives ranked by location, property type, price, bedrooms, size, bathrooms, and recency.
Recent sold or leased properties are shown separately from active alternatives.
Close to 50 Herrick Avenue #LP08 St. Catharines.