© 2026 HomeSix Realty Inc. All rights reserved.

MLS® S13733346
Springwater, ON
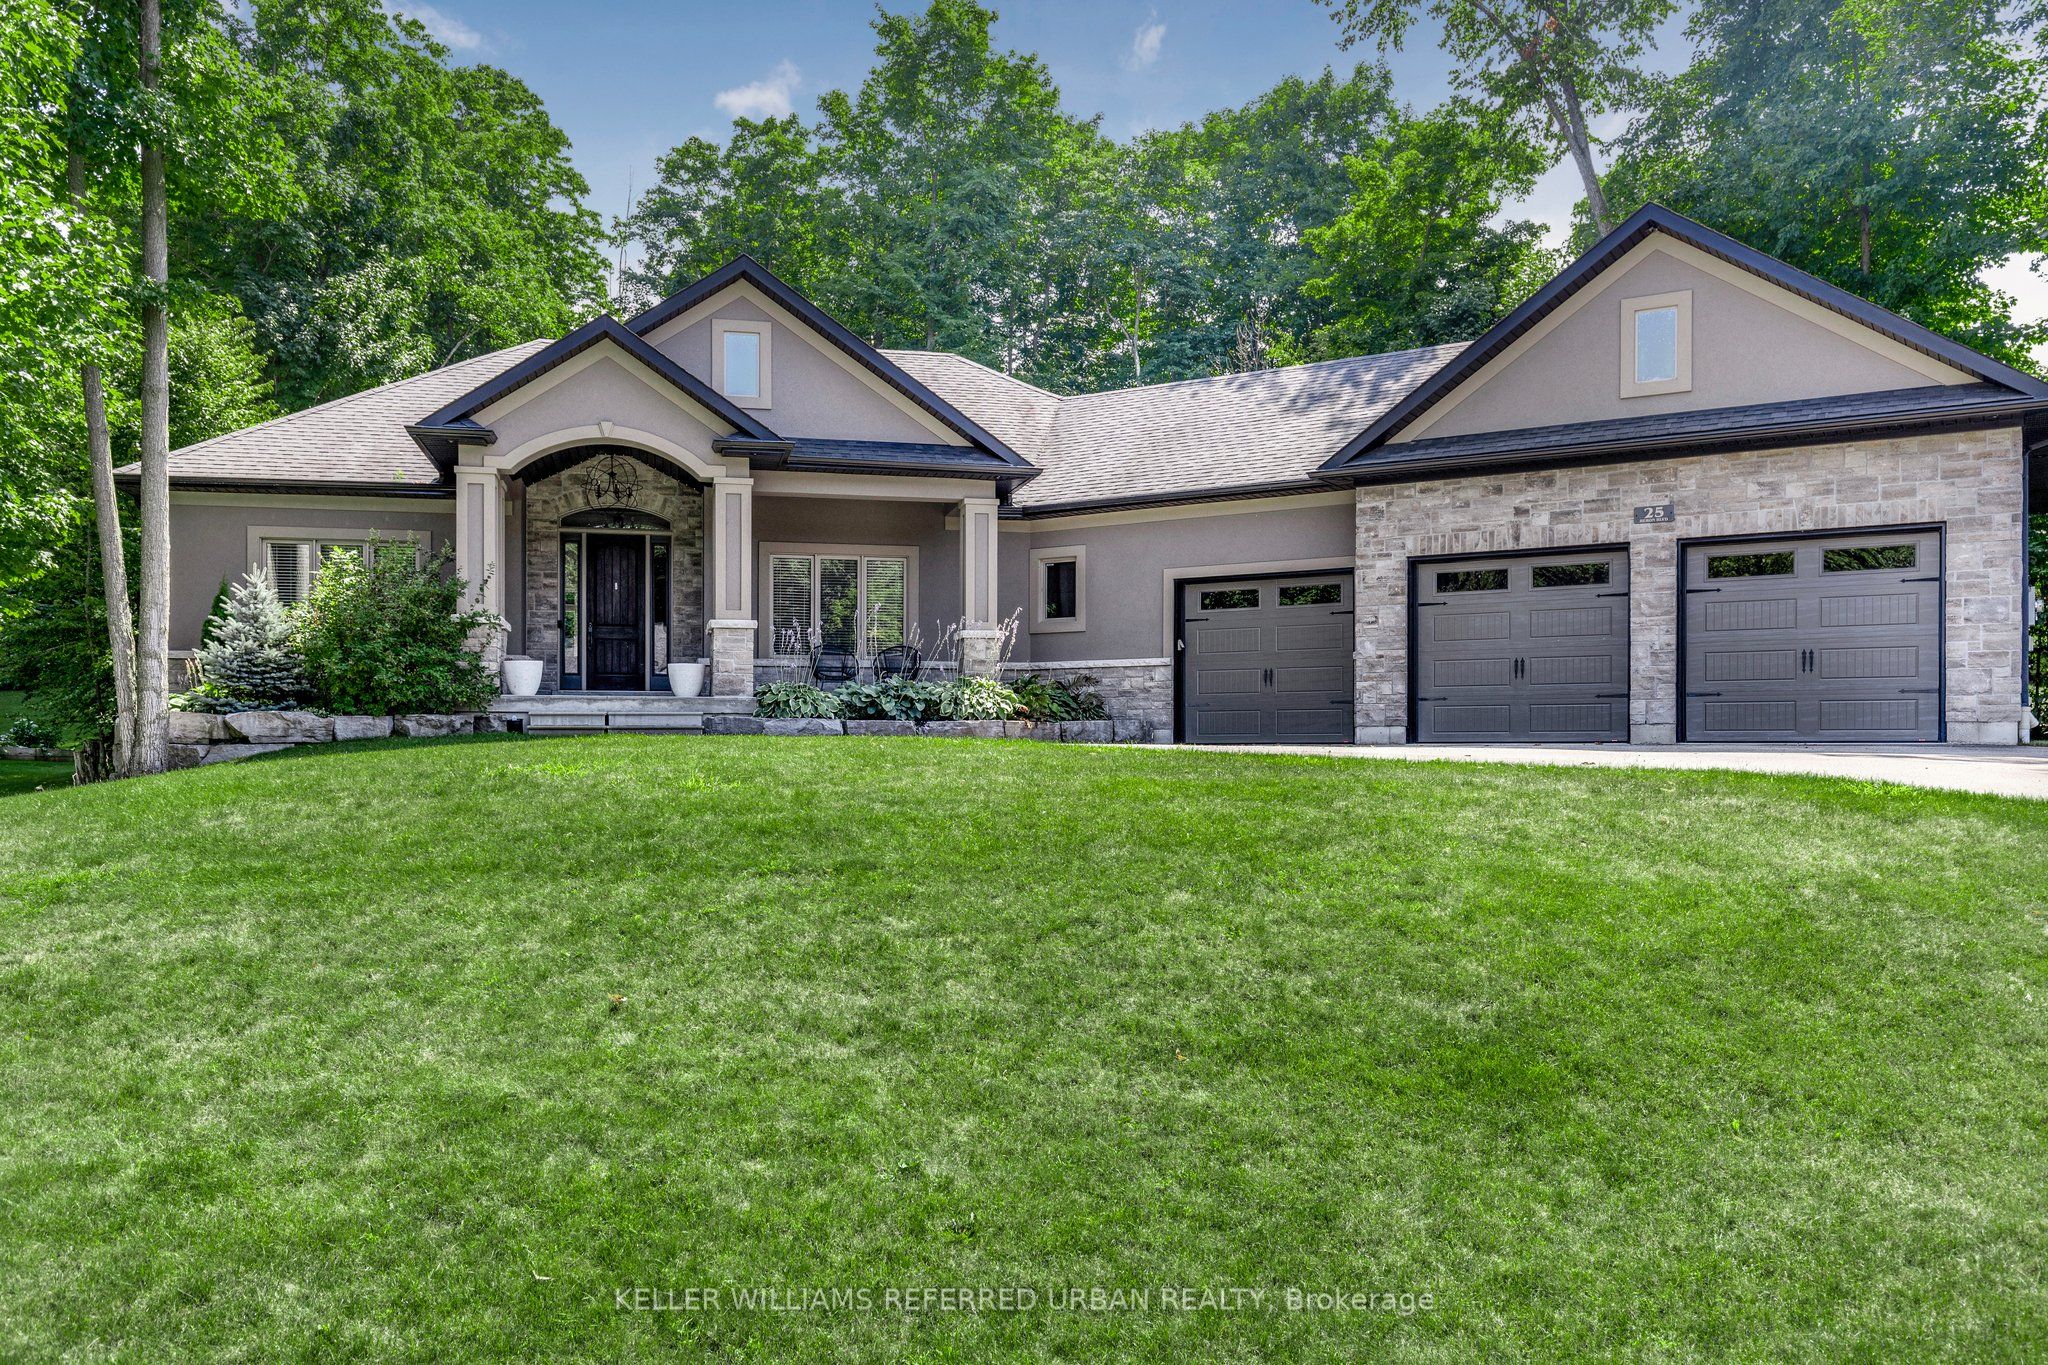
Client RemarksNestled in an exclusive enclave of executive homes, 25 Heron Blvd offers the perfect blend of luxury, privacy, and convenience. Located just minutes from skiing and hiking, and only a short drive to Barrie, this stunning property is designed for both relaxation and adventure. From the moment you arrive, the impressive curb appeal and extensive hardscaping set the tone for what awaits inside. A spacious foyer welcomes you into the great room, featuring a soaring cathedral ceiling and a beautiful stacked stone fireplace a perfect space to gather with family and friends. The eat-in kitchen boasts stainless steel appliances, a large island, and walkout access to the rear deck, ideal for morning coffee or barbecuing. Adjacent to the kitchen, the elegant dining room offers crown moulding and a large window that fills the space with natural light. The thoughtful split-bedroom floor plan ensures maximum privacy. The primary suite features a large walk-in closet, a luxurious ensuite, and direct access to the back deck. On the opposite side of the home, two family bedrooms share a 4-piece bath. A main floor laundry room with garage access adds everyday convenience. The fully finished lower level expands your living space with a versatile rec room perfect for a home gym or playroom and a family room set up as a home theatre, complete with a wet bar for entertaining. Two additional bedrooms and a large 3-piece bath provide comfortable accommodations for guests. A mudroom with walk-up access to the oversized three-car garage completes this level. Outside, the landscaped and treed yard offers exceptional privacy. A spacious deck spans the back of the home, creating the perfect setting for soaking up the sun, dining al fresco, or hosting unforgettable gatherings.
Inclusions
fridge, stove, dishwasher, bar fridge (main), washer, dryer, bar fridge (basement), electric fireplace, screen and projector
Broker
KELLER WILLIAMS REFERRED URBAN REALTY
Own a home here? See what it could sell for.
Use this listing address as a starting point for a Home6 seller valuation.
Detached
25 Heron Boulevard Springwater
Springwater
Built
6-15
Type
Detached
Basement
Finished, Separate Entrance
Parking
Attached (11)
Property Tax
~$6,069/yr
Heating
Forced Air
Buying Essentials
Square Feet
1750 sqft
Facing Direction
South
Parking
Attached (11)
Finances
List Price
$1,599,000
Price per SQFT
$914/sqft
Property Tax
~$6,069/yr
Property Specs
Property Type
Detached
MLS Size
1750 sqft
Age of Building
6-15
Basement
Finished, Separate Entrance
Living & Amenities
Heating Type
Forced Air
Features
Water Heater · Primary Bedroom - Main Floor · Bar Fridge · In-Law Capability · Auto Garage Door Remote
Policies & Utilities
Neighbourhood
Springwater
Listed On
Sep 1, 2026
Skiing
Wooded/Treed
Cul de Sac/Dead End
Days on Market
Current: 67 days
Eat-in Kitchen, W/O To Deck
11.8 x 22.0
261 sqft
Vaulted Ceiling(s), Gas Fireplace
14.9 x 17.7
263 sqft
11.9 x 9.8
117 sqft
W/O To Deck, Walk-In Closet(s), Ensuite Bath
11.9 x 16.0
191 sqft
12.3 x 9.6
118 sqft
11.5 x 9.7
111 sqft
Access To Garage
9.8 x 9.6
94 sqft
Wet Bar
35.9 x 13.4
482 sqft
14.8 x 14.4
213 sqft
12.8 x 12.9
165 sqft
14.7 x 14.0
205 sqft
Access To Garage
8.9 x 8.9
79 sqft
Rooms
12
Listed Room Area
2,299 sqft
Source
Estimated from MLS room dimensions
Learn about the area and demographics around this address.
Schools closest to 25 Heron Boulevard Springwater.
Source: No verified source available.Catchment boundaries and ratings are shown only when available.
Active alternatives ranked by location, property type, price, bedrooms, size, bathrooms, and recency.
Recent sold or leased properties are shown separately from active alternatives.
Close to 25 Heron Boulevard Springwater.