© 2026 HomeSix Realty Inc. All rights reserved.

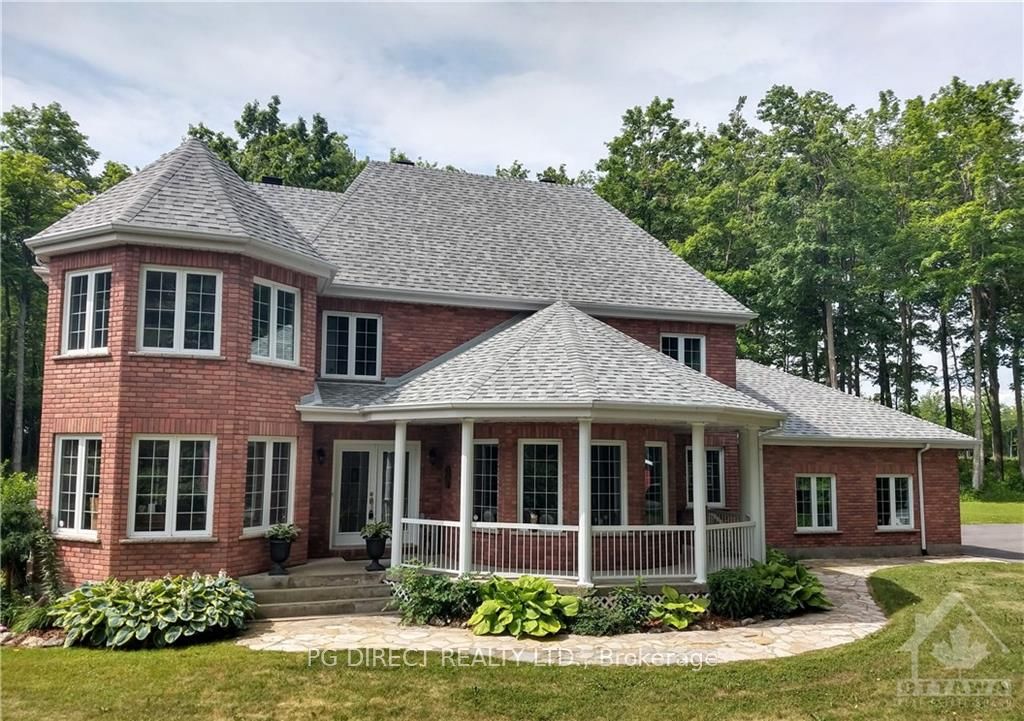
MLS® X9499314
South Glengarry, ON
Visit Realtor website for additional information. This executive 4+1 bdrm, 3.5 bthrm, 2 storey brick house is nestled on a breathtaking 8-acre lot, offering you the ultimate in privacy and serenity. Built for longevity in 1997, the home has been meticulously maintained by the original owners, ensuring that it's ready for you to start enjoying all the benefits of country living. The main level offers a spacious entrance way, formal dining room, office space, a living room, an eat-in kitchen with a spectacular sunroom off the back, laundry and a 2-piece bath. The 2nd level offers a large primary bedroom with 4-piece ensuite and walk-in closet, as well as 3 other bedrooms, and a bathroom. The fully finished lower level holds a large recreation room, the 5th bedroom, a family room, a cold room, a 3-piece bathroom and plenty of storage., Flooring: Hardwood, Flooring: Ceramic
Inclusions
Stove, Microwave, Refrigerator, Dishwasher
Exclusions
Washer/Dryer
Broker
PG DIRECT REALTY LTD.
Own a home here? See what it could sell for.
Use this listing address as a starting point for a Home6 seller valuation.
Detached
4926 JOHNSON Road South Glengarry
South Glengarry
Type
Detached
Basement
Full, Finished
Parking
Attached (8)
Property Tax
~$6,720/yr
Heating
Heat Pump
Buying Essentials
Square Feet
2750 sqft
Facing Direction
East
Parking
Attached (8)
Finances
List Price
$1,075,000
Price per SQFT
$391/sqft
Property Tax
~$6,720/yr
Property Specs
Property Type
Detached
MLS Size
2750 sqft
Basement
Full, Finished
Living & Amenities
Heating Type
Heat Pump
Features
Water Treatment · Air Exchanger
Policies & Utilities
Pets Allowed
Unknown
Neighbourhood
South Glengarry
Listed On
May 8, 2023
Golf
Park
Wooded/Treed
Park
Days on Market
Current: 1280 days
7.2 x 6.2
45 sqft
4.7 x 4.7
22 sqft
8.4 x 4.8
41 sqft
23.6 x 13.8
325 sqft
17.0 x 13.3
226 sqft
13.0 x 12.5
162 sqft
13.2 x 12.4
163 sqft
13.6 x 9.3
127 sqft
20.6 x 12.5
257 sqft
12.1 x 12.0
145 sqft
13.8 x 10.9
150 sqft
12.1 x 12.0
145 sqft
5.0 x 5.0
25 sqft
9.5 x 7.9
75 sqft
13.0 x 9.2
119 sqft
23.7 x 13.3
316 sqft
16.4 x 12.3
202 sqft
5.8 x 4.8
28 sqft
Rooms
18
Listed Room Area
2,573 sqft
Source
Estimated from MLS room dimensions
Learn about the area and demographics around this address.
Schools closest to 4926 JOHNSON Road South Glengarry.
Source: No verified source available.Catchment boundaries and ratings are shown only when available.
Active alternatives ranked by location, property type, price, bedrooms, size, bathrooms, and recency.
Recent sold or leased properties are shown separately from active alternatives.
Close to 4926 JOHNSON Road South Glengarry.