© 2026 HomeSix Realty Inc. All rights reserved.

Detached for Rent
Richmond Hill, ON
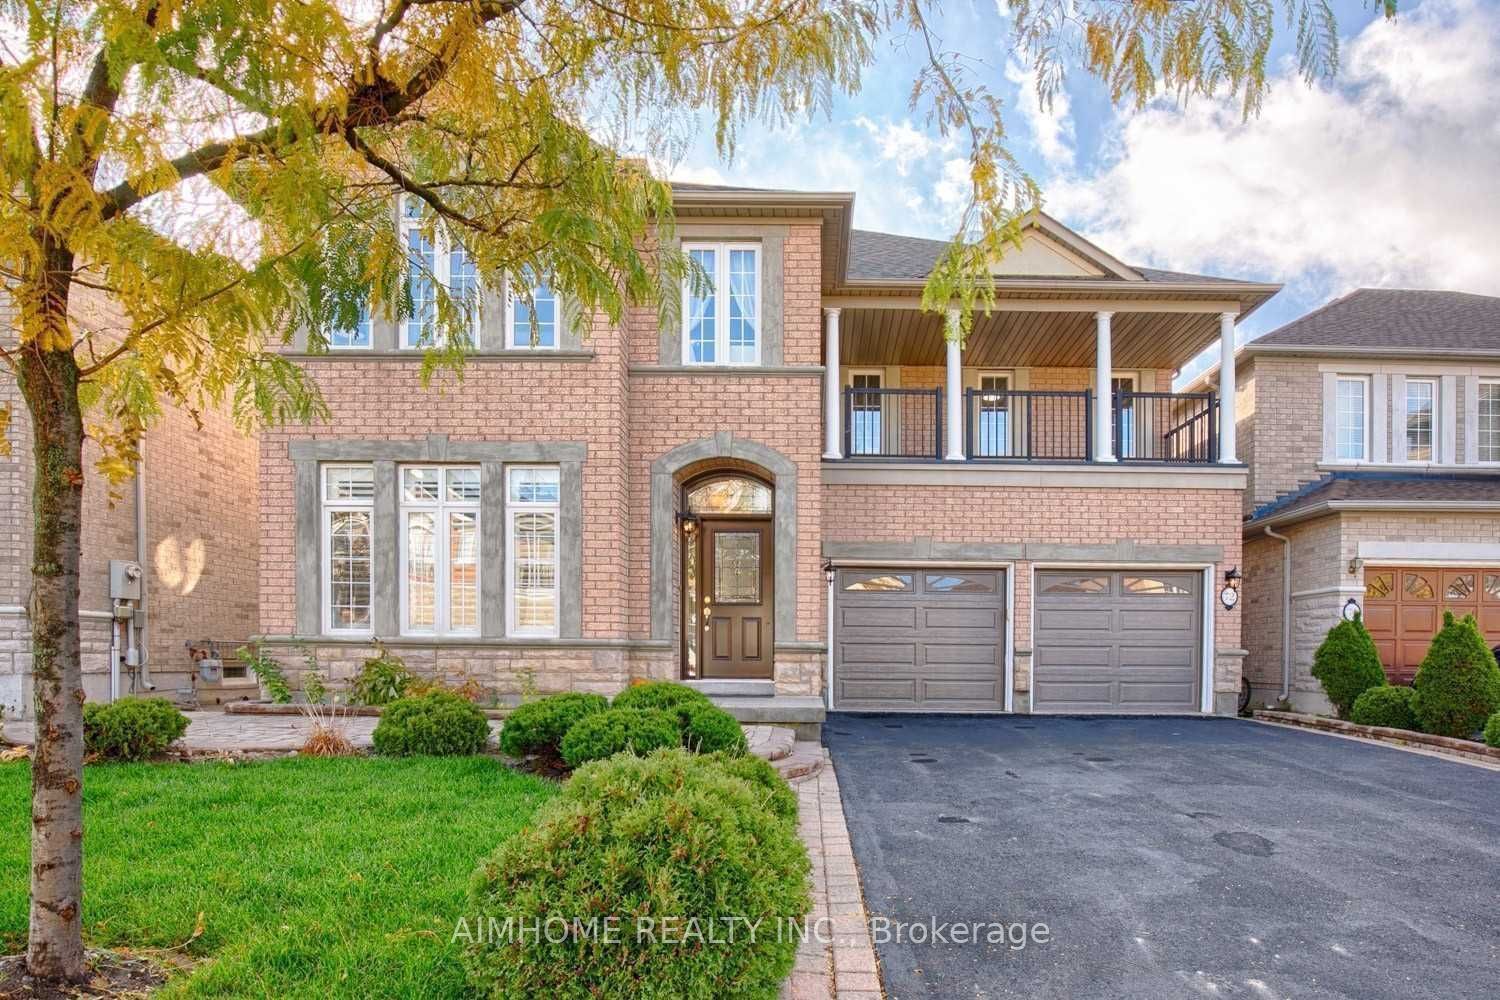
Stunning Sun-Filled Family Home On A Quiet, Family-Friendly Street In Sought-After Richmond Hill! Approx. 2,900 Sq.Ft. Featuring A Bright, Functional Open Concept Layout, Hardwood Floors Throughout Main & 2nd Floor, Fresh Paint, 9' Ceilings & Main Floor Office. Gourmet Kitchen With Quartz Countertops, Centre Island & Walk-Out To A South-Facing Backyard With A Large Deck. 2 Ensuite Bedrooms Plus 2 Semi-Ensuite Bedrooms, Spacious Sitting Area & Large Balcony. All Bathrooms Updated With Quartz Countertops & Modern Cabinets. Professionally Finished Basement With Kitchen, Wet Bar, Bedroom & Full Bath, Ideal For Extended Family Or Entertaining. Super Clean, Meticulously Maintained & Move-In Ready. Located Within The Top-Ranked Richmond Hill H.S. & St. Theresa Of Lisieux C.H.S. Boundaries, Close To Parks, Shopping, Transit & More. A Must See!
Inclusions
Fridge(2020), Gas Cooktop(2020), B/I Oven(2020), Dishwasher &Microwave(2020). Washer(2026) & Dryer. All existing lights, all window coverings,Garage Door and Opener (2020). Furnace (2025) Roof(2020), Deck(2020),Front Door(2020) Shed. No Pet, Non-Smoker, Triple A Client Needed
Broker
AIMHOME REALTY INC.
Detached
72 Brass Drive Richmond Hill
Richmond Hill
Type
Detached
Basement
Finished
Parking
Attached (6)
Heating
Forced Air
Laundry
Ensuite
Rental Essentials
Parking
Attached (6)
Finances
Monthly Rent
$4,800
Rent per SQFT
$1.6–$1.92/sqft/mo
Property Specs
Property Type
Detached
MLS Size
2,500–3,000 sqft
Basement
Finished
Living & Amenities
Laundry
Ensuite
Heating Type
Forced Air
Features
Carpet Free
Policies & Utilities
Neighbourhood
Richmond Hill
Listed On
Nov 9, 2026
Days on Market
Current: 5 days
Hardwood Floor, Coffered Ceiling(s), Combined w/Living
20.5 x 9.9
204 sqft
Hardwood Floor, Gas Fireplace, Bow Window
16.5 x 11.1
184 sqft
Hardwood Floor, Large Window
10.0 x 9.4
95 sqft
Ceramic Floor, Centre Island, Open Concept
17.2 x 11.1
191 sqft
Ceramic Floor, Combined w/Kitchen, W/O To Deck
17.2 x 11.1
191 sqft
Hardwood Floor, 5 Pc Ensuite, Walk-In Closet(s)
20.1 x 12.2
245 sqft
Hardwood Floor, 3 Pc Ensuite, Walk-In Closet(s)
13.1 x 11.0
144 sqft
Hardwood Floor, Semi Ensuite, Closet
11.8 x 11.8
140 sqft
Hardwood Floor, Semi Ensuite, Closet
14.0 x 16.1
225 sqft
Laminate, Large Window, Closet
18.5 x 8.5
158 sqft
Laminate, Open Concept, Combined w/Kitchen
44.0 x 14.1
620 sqft
Learn about the area and demographics around this address.
Schools closest to 72 Brass Drive Richmond Hill.
Source: No verified source available.Catchment boundaries and ratings are shown only when available.
Active alternatives ranked by location, property type, price, bedrooms, size, bathrooms, and recency.
Recent sold or leased properties are shown separately from active alternatives.
Close to 72 Brass Drive Richmond Hill.