© 2026 HomeSix Realty Inc. All rights reserved.

MLS® N14130838
Richmond Hill, ON
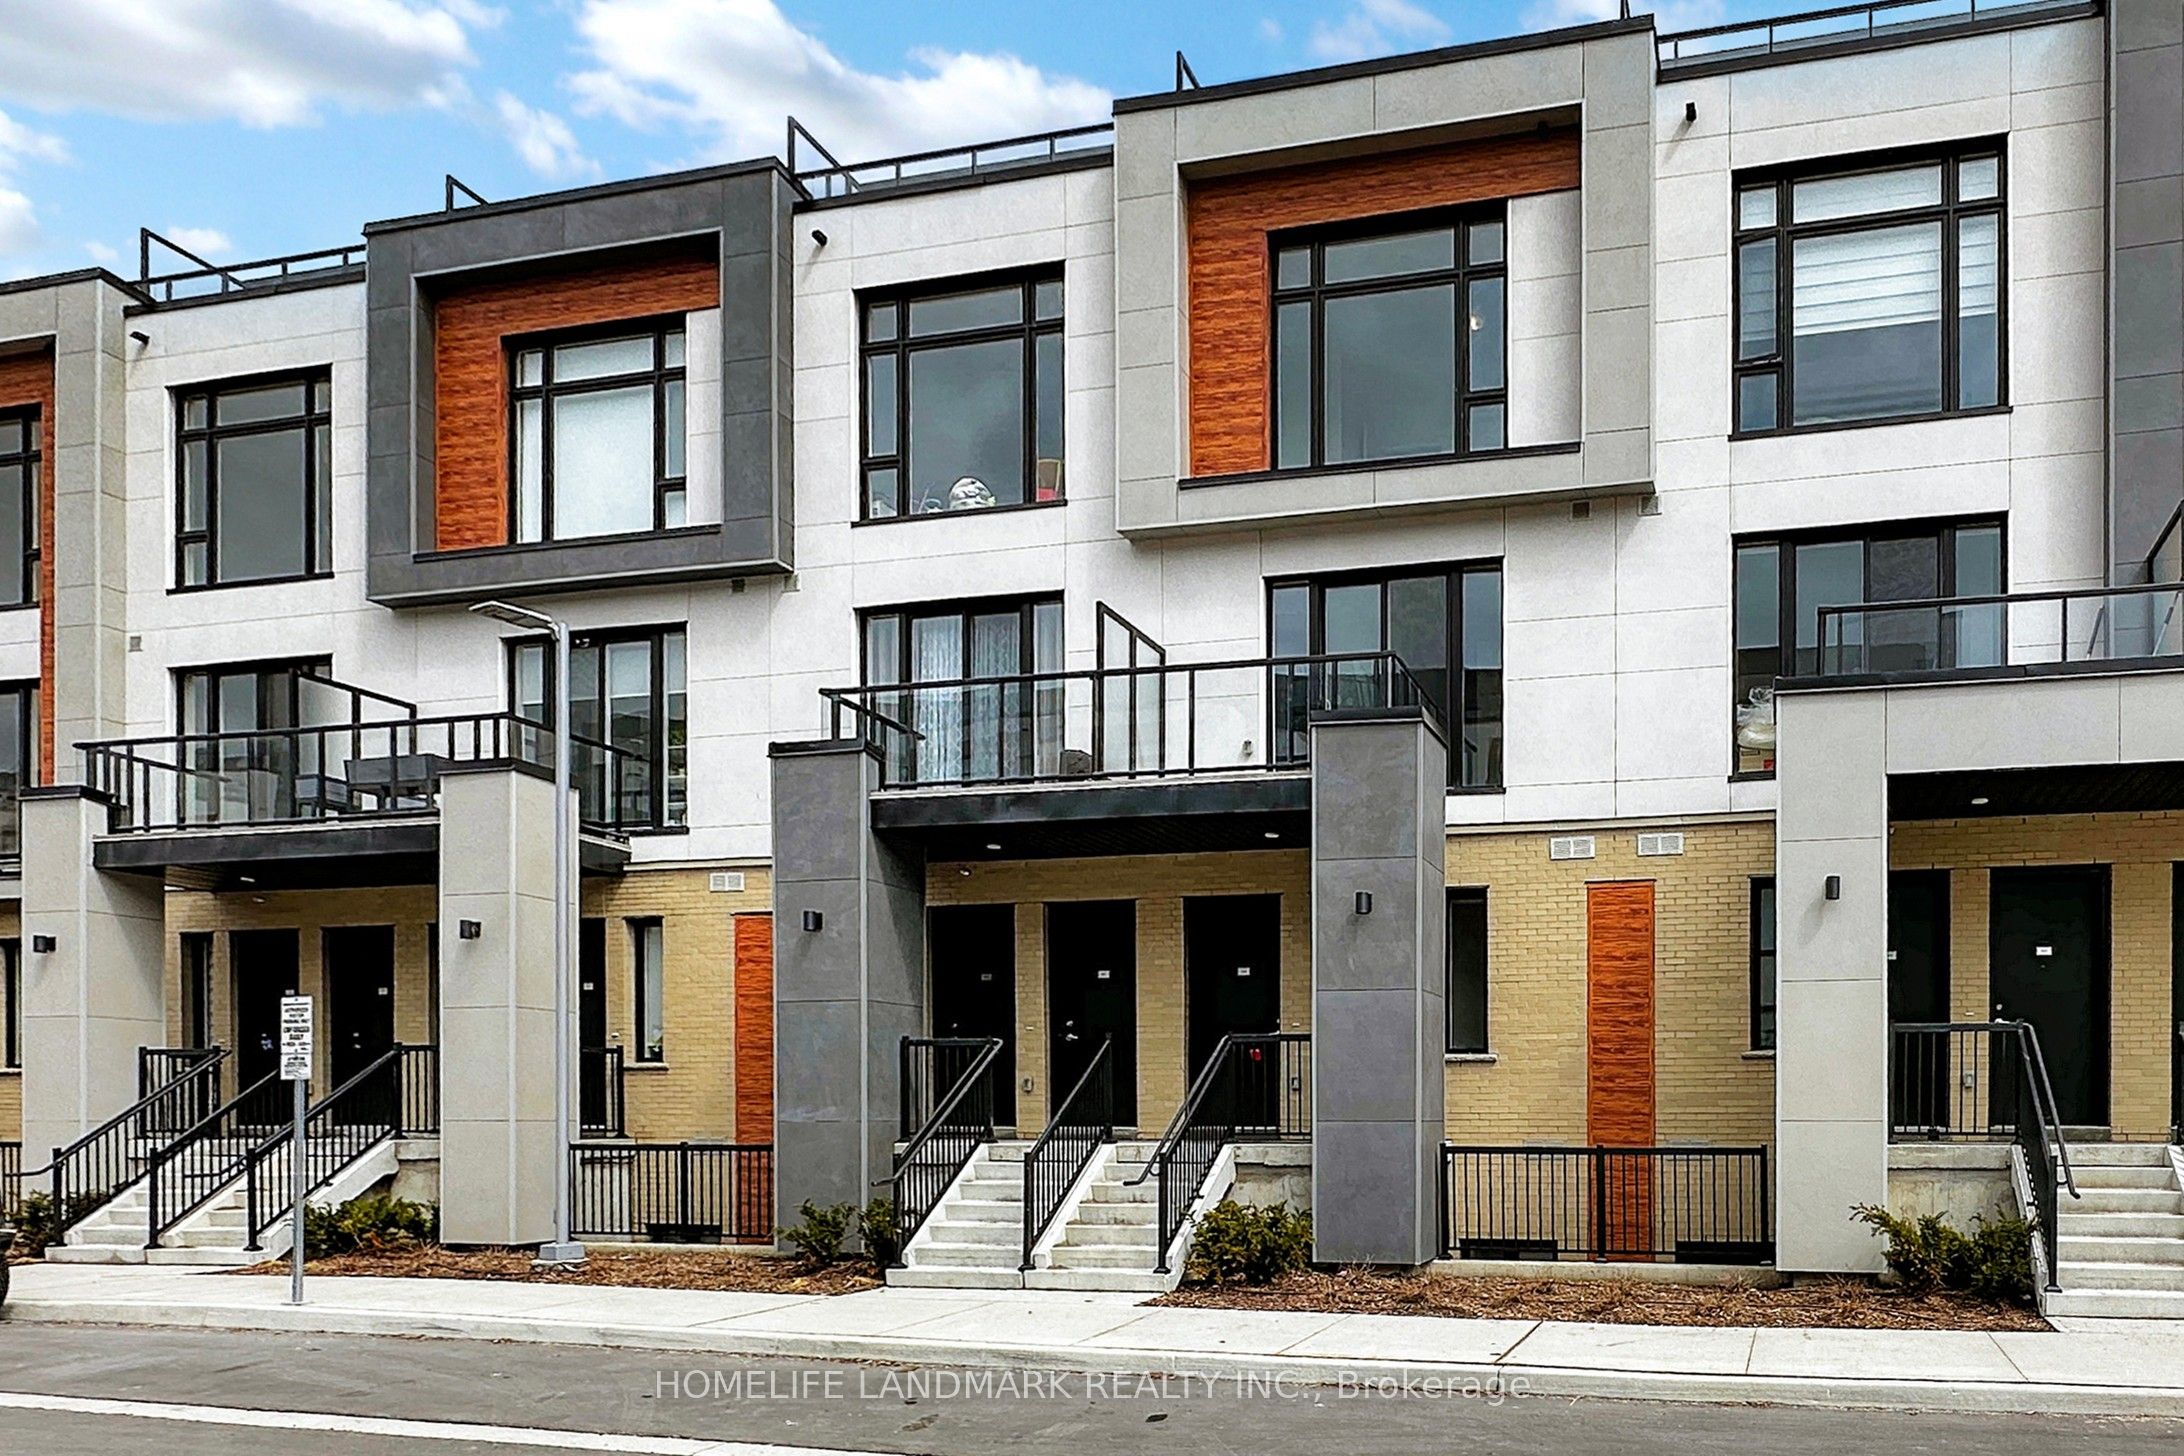
Welcome to Elgin East by Sequoia Grove Homes. This Brand New 3 Bedroom, 3 Bathroom home is one of the few blocks of "through" townhouses in the subdivision. This townhouse boasts 1672 Sq. Ft. and 289 Sq. Ft. of outdoor Space! Includes: 2 underground parking spaces, 1 storage locker and Rogers Ignite internet for the duration of bulk agreement. Some finishes/features include: 10 foot ceilings on the main, 9 foot ceilings on all other floors, soft close kitchen cabinets, quartz counters in kitchen, second bathroom and primary ensuite, smooth ceilings throughout, electric fireplace in the primary bedroom, three balconies and a terrace! Pedestrian path to Elgin Mills for easy access on foot to property. Close to: Costco, Highway 404, restaurants, and more!
Inclusions
All Electrical Light Fixtures, Built-In KitchenAid Fridge/Freezer, Cyclone Range Hood, Whirlpool Dishwasher, Whirlpool Cooktop, Whirlpool Oven and Stacked White Whirlpool Washer and Dryer
Broker
HOMELIFE LANDMARK REALTY INC.
Condo Townhouse
9 Steckley house Lane #506 Richmond Hill
Richmond Hill
Built
0-5
Type
Condo Townhouse
Basement
None
Parking
Underground (2)
Heating
Forced Air
Laundry
Ensuite
Rental Essentials
Amenities
BBQs Allowed, Bike Storage, Rooftop Deck/Garden
Parking
Underground (2)
Locker
Owned · Level P1 · #335
Finances
Monthly Rent
$3,490
Price per SQFT
$2.05/sqft
Property Specs
Property Type
Condo Townhouse
MLS Size
1700 sqft
Age of Building
0-5
Exposure
South East
Outdoor Space
Open
Basement
None
Living & Amenities
Laundry
Ensuite
Heating Type
Forced Air
Features
Auto Garage Door Remote · Separate Heating Controls · Separate Hydro Meter · Storage Area Lockers
Policies & Utilities
Pets Allowed
Yes-with Restrictions
Neighbourhood
Richmond Hill
Corp #
YSRCC 1556
Property Manager
first service
Listed On
Oct 29, 2026
BBQs Allowed
Bike Storage
Rooftop Deck/Garden
Visitor Parking
Days on Market
Current: 9 days
Quartz Counter, Laminate, Stainless Steel Appl
13.1 x 7.0
92 sqft
Combined w/Dining, Laminate, Open Concept
15.9 x 12.8
203 sqft
Combined w/Living, Laminate, Large Window
13.6 x 9.1
123 sqft
3 Pc Ensuite, Laminate, Balcony
9.8 x 13.0
128 sqft
Large Window, Laminate, Closet
11.0 x 10.1
111 sqft
Large Window, Laminate, Closet
11.2 x 10.8
121 sqft
Rooms
6
Listed Room Area
778 sqft
Source
Estimated from MLS room dimensions
Learn about the area and demographics around this address.
Schools closest to 9 Steckley house Lane #506 Richmond Hill.
Source: No verified source available.Catchment boundaries and ratings are shown only when available.
Active alternatives ranked by location, property type, price, bedrooms, size, bathrooms, and recency.
Recent sold or leased properties are shown separately from active alternatives.
Close to 9 Steckley house Lane #506 Richmond Hill.