© 2026 HomeSix Realty Inc. All rights reserved.

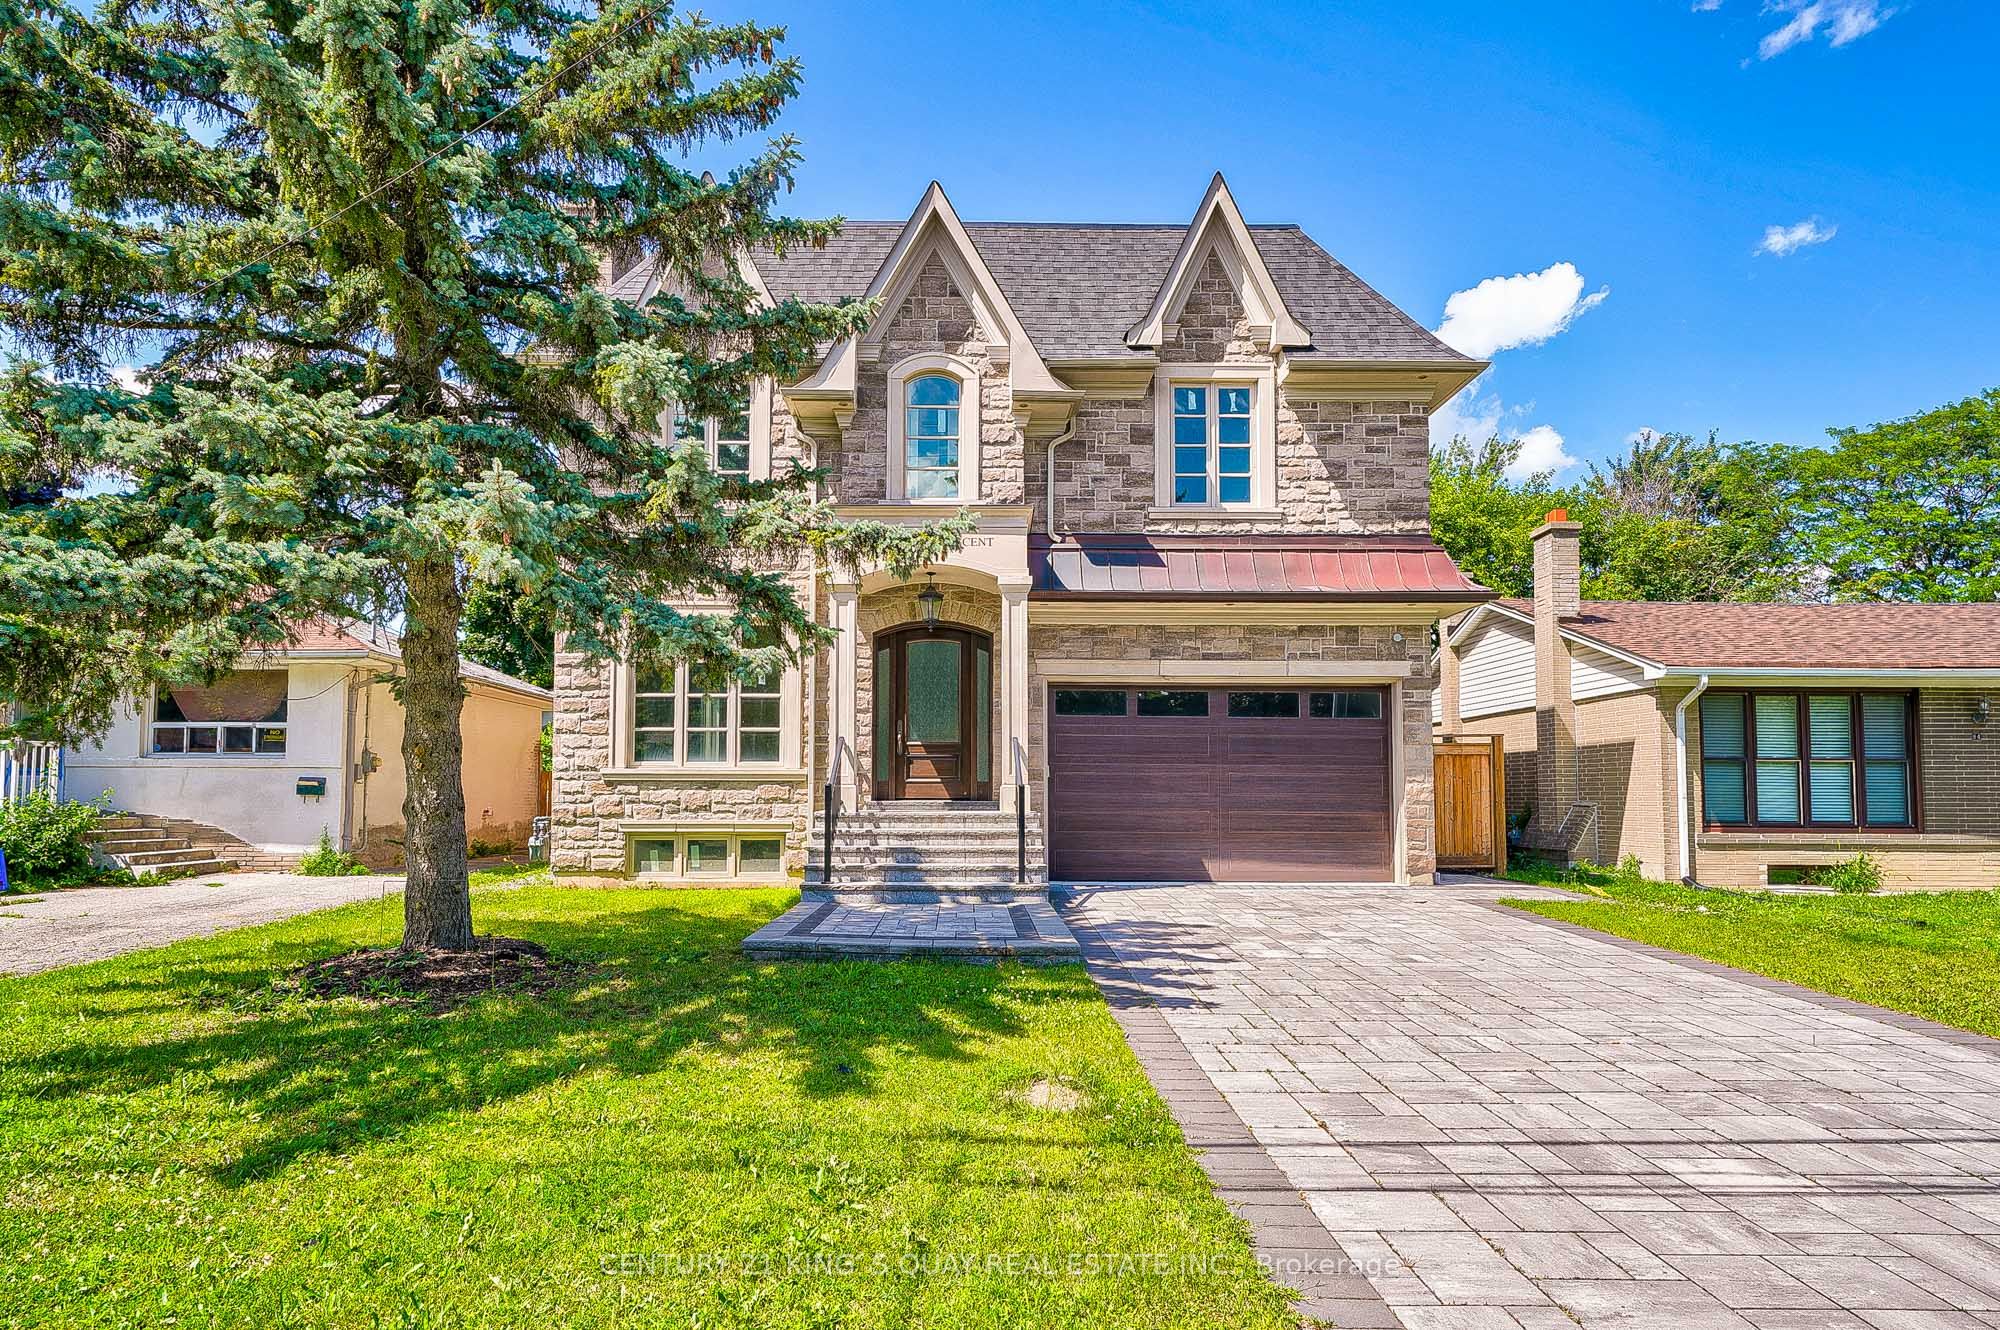
MLS® N14085554
Richmond Hill, ON
5-Year New Built Never Occupied Top Quality Approx 3500Sf In Prestigious Crosby Area Step To Prominent School/Park/Shopping/Go&Viva Transit, High-End Design & Workmanship, M/F 10'Ceil, Large Ceramic Foyer/Hallway Thru Granite Kitchen W/Luxury Cabinet, Hardwood/Coffer Ceiling/Panel Wall/Moulding/Potlight Thruout Most Principal Rm, Skylight Over Oak Stair W/Iron Picket To 2/F W/9'Ceil, 5 Bedrm 4 Bath W/Upscale Fixture, Complete Luxury Basement 9'Ceil. .... Too Many Luxury Features To List, See Is Believing.
Inclusions
Top Of The Line:Fridge,Wine Cooler,Gas Stove,Oven,Mw,Rh,Dw,W&D,Cvac,Elfs,Gb&E,Cac,Hwt(R),Egdo.
Broker
CENTURY 21 KING`S QUAY REAL ESTATE INC.
Own a home here? See what it could sell for.
Use this listing address as a starting point for a Home6 seller valuation.
Detached
82 Cartier Crescent Richmond Hill
Richmond Hill
Built
0-5
Type
Detached
Basement
Finished, Full
Parking
Built-In (4)
Property Tax
~$13,773/yr
Heating
Forced Air
Buying Essentials
Square Feet
3250 sqft
Facing Direction
North
Parking
Built-In (4)
Finances
List Price
$2,999,000
Price per SQFT
$923/sqft
Property Tax
~$13,773/yr
Property Specs
Property Type
Detached
MLS Size
3250 sqft
Age of Building
0-5
Basement
Finished, Full
Living & Amenities
Heating Type
Forced Air
Features
Auto Garage Door Remote · Built-In Oven · Carpet Free · Countertop Range
Policies & Utilities
Neighbourhood
Richmond Hill
Listed On
Oct 16, 2026
Days on Market
Current: 22 days
Hardwood Floor, Moulded Ceiling, Panelled
15.0 x 12.0
180 sqft
Hardwood Floor, Moulded Ceiling, Recessed Lighting
16.0 x 12.0
192 sqft
Hardwood Floor, Coffered Ceiling(s), Pot Lights
10.8 x 9.2
99 sqft
Ceramic Floor, Fireplace, W/O To Deck
15.3 x 12.8
197 sqft
Ceramic Floor, Granite Counters, Breakfast Bar
15.3 x 12.5
192 sqft
Ceramic Floor, Large Window, Moulded Ceiling
15.3 x 6.3
97 sqft
Hardwood Floor, Coffered Ceiling(s), 5 Pc Ensuite
31.3 x 15.5
486 sqft
Hardwood Floor, Walk-In Closet(s), Semi Ensuite
18.8 x 11.5
217 sqft
Hardwood Floor, Moulded Ceiling, Semi Ensuite
14.0 x 12.3
173 sqft
Hardwood Floor, Walk-In Closet(s), 3 Pc Ensuite
18.3 x 14.0
257 sqft
Hardwood Floor, Moulded Ceiling, 3 Pc Ensuite
19.2 x 11.0
211 sqft
Ceramic Floor, Laundry Sink, B/I Shelves
5.7 x 5.0
28 sqft
Rooms
12
Listed Room Area
2,329 sqft
Source
Estimated from MLS room dimensions
Learn about the area and demographics around this address.
Schools closest to 82 Cartier Crescent Richmond Hill.
Source: No verified source available.Catchment boundaries and ratings are shown only when available.
Active alternatives ranked by location, property type, price, bedrooms, size, bathrooms, and recency.
Recent sold or leased properties are shown separately from active alternatives.
Close to 82 Cartier Crescent Richmond Hill.