© 2026 HomeSix Realty Inc. All rights reserved.

MLS® N14027668
Richmond Hill, ON
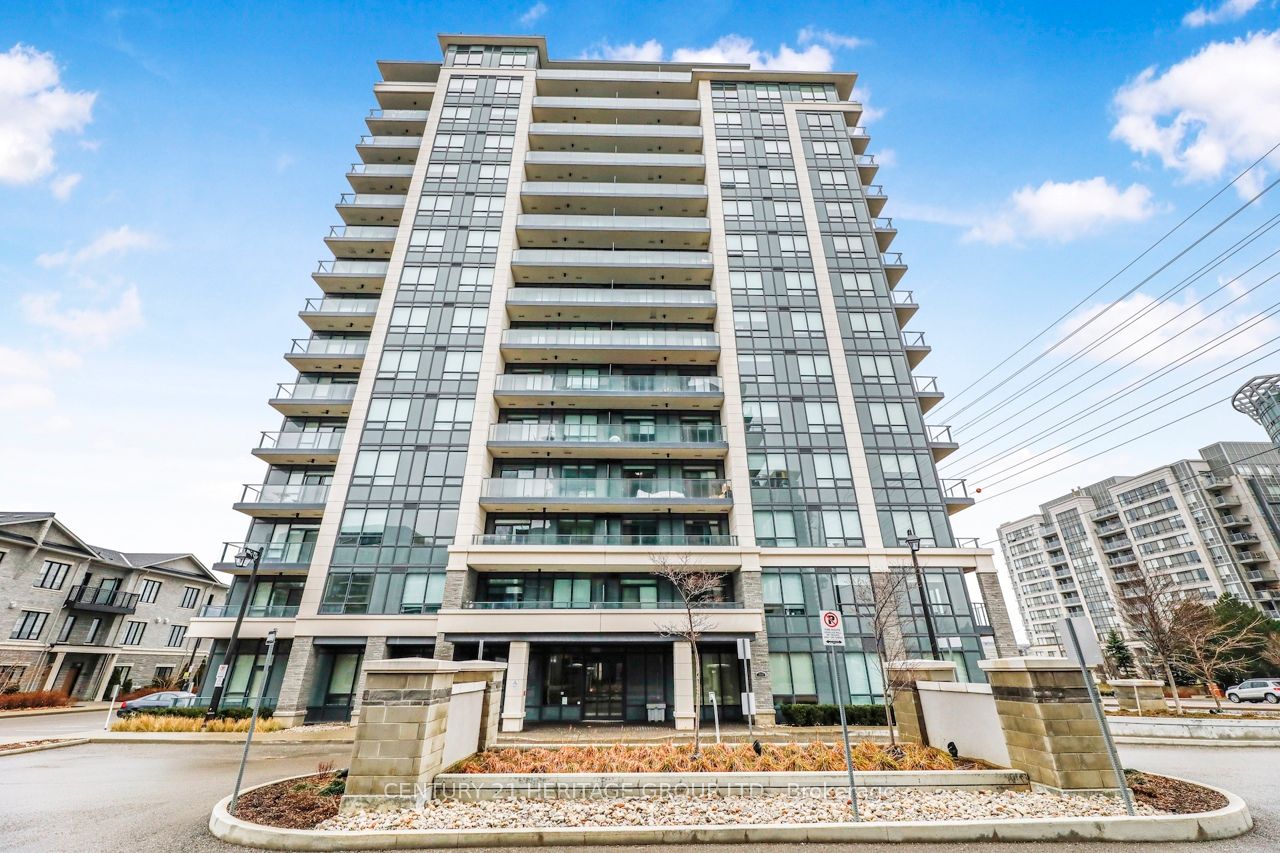
Welcome to Prestige Valley Meadows, where space, style and spectacular views come together in this impressive Lower Penthouse. Offering approximately 1,373 sq. ft. of interior living space and 1,529 sq. ft. total measured area including two balconies, this bright and spacious 3-bedroom, 2-bathroom residence is surrounded by expansive windows, filling the suite with natural light and offering breathtaking panoramic views from virtually every corner. Enjoy two balconies, including a wraparound balcony, providing exceptional outdoor space for relaxing, entertaining and enjoying the beautiful open views. The thoughtfully designed layout features generous principal rooms, a spacious kitchen and excellent separation of living.
Inclusions
S/S Fridge, Stove, Range Hood, B/I Dishwasher. Front Loading new Washer & Dryer. 3X Side-By-Side, P1 Parking Spots (A65/A66)
Broker
CENTURY 21 HERITAGE GROUP LTD.
Own a home here? See what it could sell for.
Use this listing address as a starting point for a Home6 seller valuation.
Condo Apartment
398 Highway 7 E #RG11 Richmond Hill
Richmond Hill
Built
0-5
Type
Condo Apartment
Basement
None
Parking
Underground (2)
Property Tax
~$4,700/yr
Heating
Forced Air
Laundry
Ensuite
Buying Essentials
Maintenance Fee
$1,475/mo
Fee Includes
Heat · Water · CAC · Common Elements · Building Insurance · Parking
Square Feet
1300 sqft
Parking
Underground (2)
Locker
Owned · Level 1
Finances
List Price
$1,198,000
Price per SQFT
$922/sqft
Property Tax
~$4,700/yr
Property Specs
Property Type
Condo Apartment
MLS Size
1300 sqft
Age of Building
0-5
Exposure
North East
Outdoor Space
Open
Basement
None
Living & Amenities
Laundry
Ensuite
Heating Type
Forced Air
Features
Auto Garage Door Remote · Carpet Free · Guest Accommodations · Storage Area Lockers · Ventilation System
Policies & Utilities
Pets Allowed
Yes-with Restrictions
Neighbourhood
Richmond Hill
Corp #
YRSCC 1424
Property Manager
Times Property Management Inc.
Listed On
Oct 13, 2026
Concierge
Exercise Room
Game Room
Gym
Party Room/Meeting Room
Visitor Parking
Days on Market
Current: 26 days
Combined w/Dining, W/O To Balcony, Laminate
14.9 x 12.6
188 sqft
Combined w/Living, W/O To Balcony, Laminate
14.9 x 8.2
122 sqft
Double Sink, Open Concept, Laminate
14.4 x 14.2
204 sqft
Walk-In Closet(s)
27.4 x 9.9
271 sqft
Closet
12.5 x 11.7
147 sqft
13.9 x 13.1
182 sqft
Rooms
6
Listed Room Area
1,114 sqft
Source
Estimated from MLS room dimensions
Learn about the area and demographics around this address.
Schools closest to 398 Highway 7 E #RG11 Richmond Hill.
Source: No verified source available.Catchment boundaries and ratings are shown only when available.
Active alternatives ranked by location, property type, price, bedrooms, size, bathrooms, and recency.
Recent sold or leased properties are shown separately from active alternatives.
Close to 398 Highway 7 E #RG11 Richmond Hill.