© 2026 HomeSix Realty Inc. All rights reserved.

MLS® E13628806
Pickering, ON
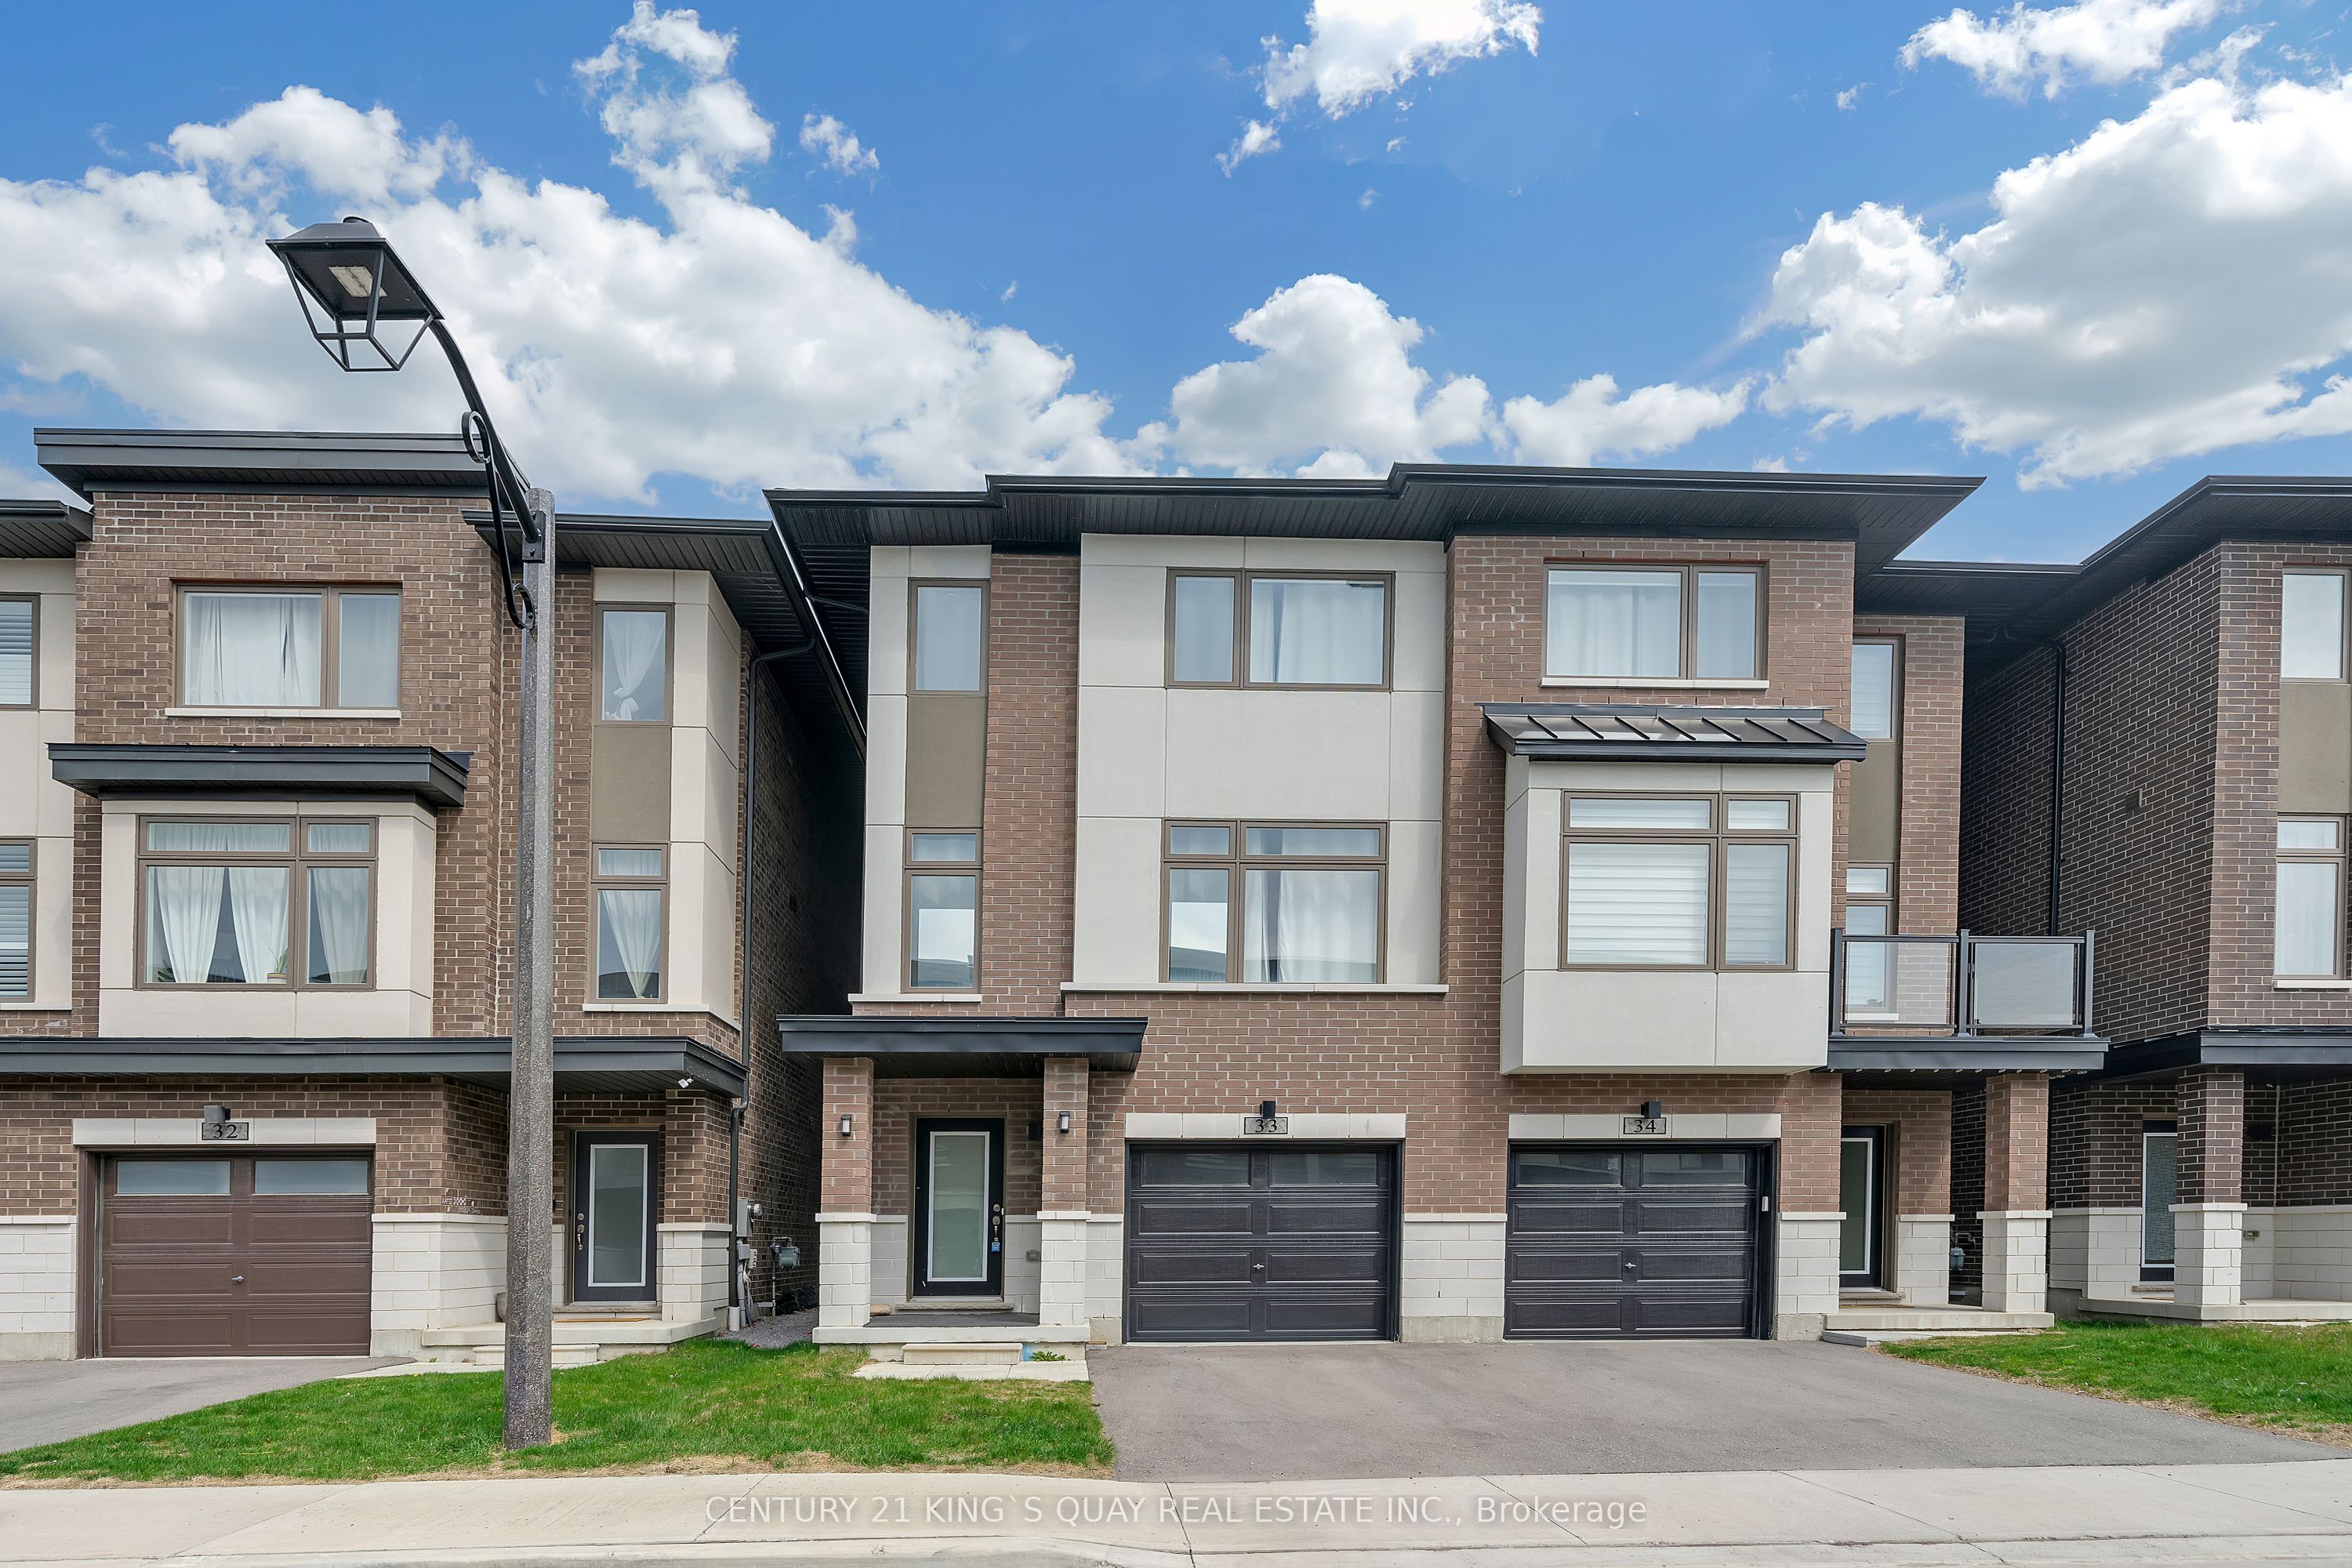
Welcome To Pickering High Demand Rouge Park Community. This Beautiful Semi-Detached Home With 4 Bedrooms, 4 Bathrooms. This Property 3 Years Old. 2381 Sqft. It Backs Onto Greenspace. Lots Natural Light In All Of The Spacious Rooms. On The Ground Floor Has A Guest Room With 3 Pc Ensuite And Walk Out To Backyard. Stained Oak Staircase. 9' Smooth Ceiling Second Floor Has Large And Open Concept Living Room, The Modern And Open Concept Kitchen With Granite Counter-Tops, Stainless Steel Appliances. The Spacious Dining And Breakfast Area. Walk Out To Deck With Gasline Hook-Up For BBQ And Enjoy The Greenspace. The Large Primary Bedroom Has A 3 Piece Bathroom And Two Closets One Is A Walk-In Closet. Steps To Parks, Closes To Amberlea Shopping Center, School, Hwy 401, All Amenities You Need Nearby!
Inclusions
All Existing Electric Light Fixtures, Stainless Steel Appliance (Fridge, Stove, Range Hood), Washer, Dryer, Central Air Conditioning, Furnace, All Existing Window Blinds And Covering, Auto Garage Door Opener And Remote And All Existing Permanent Fixtures, Deem To Be Free From Any Encumbrances.
Broker
CENTURY 21 KING`S QUAY REAL ESTATE INC.
Own a home here? See what it could sell for.
Use this listing address as a starting point for a Home6 seller valuation.
Semi-Detached
250 Finch Avenue #33 Pickering
Pickering
Built
0-5
Type
Semi-Detached
Basement
None
Parking
Built-In (2)
Property Tax
~$8,331/yr
Heating
Forced Air
Buying Essentials
Square Feet
2250 sqft
Facing Direction
North
Parking
Built-In (2)
Finances
List Price
$999,000
Price per SQFT
$444/sqft
Property Tax
~$8,331/yr
Property Specs
Property Type
Semi-Detached
MLS Size
2250 sqft
Age of Building
0-5
Basement
None
Living & Amenities
Heating Type
Forced Air
Features
Carpet Free
Policies & Utilities
Neighbourhood
Pickering
Listed On
Aug 1, 2026
Days on Market
Current: 99 days
Laminate, 3 Pc Ensuite, W/O To Yard
15.9 x 14.3
229 sqft
Laminate, Window
18.9 x 16.8
317 sqft
Laminate, Combined w/Kitchen, Window
18.8 x 16.8
315 sqft
Granite Counters, Backsplash, Stainless Steel Appl
18.8 x 16.8
315 sqft
Laminate, Open Concept, W/O To Patio
10.9 x 10.2
111 sqft
Laminate, 3 Pc Ensuite, Walk-In Closet(s)
20.4 x 16.7
340 sqft
Laminate, Window, Closet
16.5 x 8.4
139 sqft
Laminate, Window, Closet
10.7 x 9.4
100 sqft
Rooms
8
Listed Room Area
1,866 sqft
Source
Estimated from MLS room dimensions
Learn about the area and demographics around this address.
Schools closest to 250 Finch Avenue #33 Pickering.
Source: No verified source available.Catchment boundaries and ratings are shown only when available.
Active alternatives ranked by location, property type, price, bedrooms, size, bathrooms, and recency.
Recent sold or leased properties are shown separately from active alternatives.
Close to 250 Finch Avenue #33 Pickering.