© 2026 HomeSix Realty Inc. All rights reserved.

MLS® E14133788
Oshawa, ON
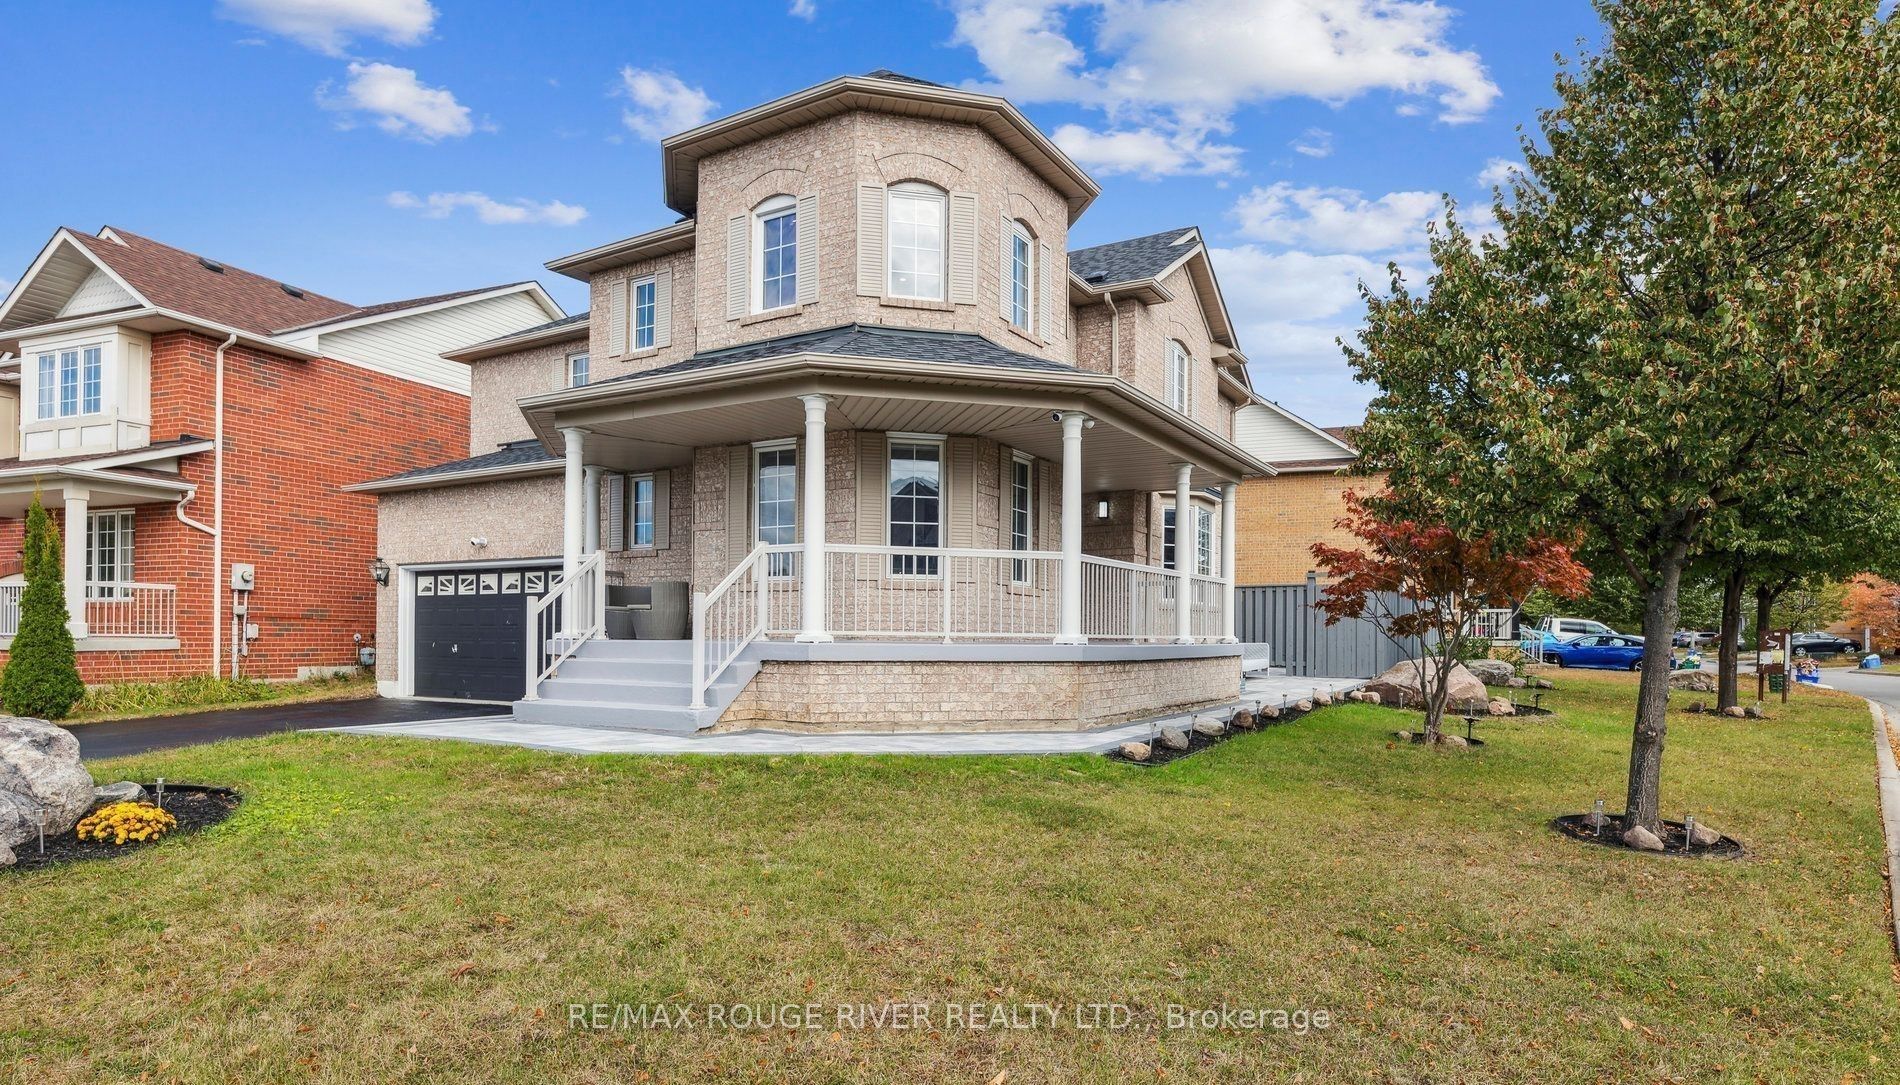
This exceptional home, nestled on a beautiful CORNER Lot, offers an elegant and functional living space | five spacious bedrooms, THREE of which have walk-in closets- providing ample storage space for all your needs | Custom designed kitchen is a chef's dream - organizers, stainless steel appliances, striking quartz waterfall island complete with outlets and under cabinet Lights | Bright and inviting living spaces -the home is adorned with pot lights throughout, enhancing the modern feel | Landscaped front yard: completed in 2023, the yard offers a welcoming first impression, and the interlocked walkway beautifully connects the front and back outdoor spaces. Charming Backyard: featuring interlocking stones and a freshly painted fence with solar lights, perfect for outdoor relaxation | Located across from a peaceful ravine with scenic walking trails and a tranquil pond. Easy access to major highways (401 and 407) and the Oshawa Go Train station, making commuting a breeze | No access to basement or garage | Three total parking spaces.
Inclusions
Use Of Existing Appliances (Fridge, Stove, Dishwasher, Washer, Dryer) | Existing Light Fixtures | Existing Window Coverings
Exclusions
Tenant responsible for 70% of all utilities on the premises including hot water heater rental
Broker
RE/MAX ROUGE RIVER REALTY LTD.
Detached
1010 Langford Street Oshawa
Oshawa
Type
Detached
Basement
None
Parking
Other (3)
Heating
Forced Air
Laundry
Ensuite
Rental Essentials
Amenities
Park, Public Transit, Rec./Commun.Centre
Parking
Other (3)
Finances
Monthly Rent
$3,500
Price per SQFT
$1.27/sqft
Property Specs
Property Type
Detached
MLS Size
2750 sqft
Basement
None
Living & Amenities
Laundry
Ensuite
Heating Type
Forced Air
Features
Carpet Free
Policies & Utilities
Neighbourhood
Oshawa
Listed On
Oct 30, 2026
Park
Public Transit
Rec./Commun.Centre
Days on Market
Current: 8 days
Hardwood Floor, Window, Pot Lights
12.5 x 11.9
149 sqft
Hardwood Floor, Bay Window, Pot Lights
12.8 x 12.2
156 sqft
Breakfast Area, W/O To Yard, Open Concept
21.0 x 9.8
207 sqft
Hardwood Floor, Fireplace, Pot Lights
17.4 x 12.5
218 sqft
Hardwood Floor, Walk-In Closet(s), Pot Lights
18.3 x 13.8
254 sqft
Hardwood Floor, Window, Pot Lights
14.2 x 12.8
182 sqft
Hardwood Floor, Window, Pot Lights
11.3 x 10.0
113 sqft
Walk-In Closet(s), Window, Pot Lights
18.4 x 9.8
181 sqft
Hardwood Floor, Walk-In Closet(s), Pot Lights
13.6 x 13.1
178 sqft
Rooms
9
Listed Room Area
1,638 sqft
Source
Estimated from MLS room dimensions
Learn about the area and demographics around this address.
Schools closest to 1010 Langford Street Oshawa.
Source: No verified source available.Catchment boundaries and ratings are shown only when available.
Active alternatives ranked by location, property type, price, bedrooms, size, bathrooms, and recency.
Recent sold or leased properties are shown separately from active alternatives.
Close to 1010 Langford Street Oshawa.