© 2026 HomeSix Realty Inc. All rights reserved.

MLS® E13846926
Oshawa, ON
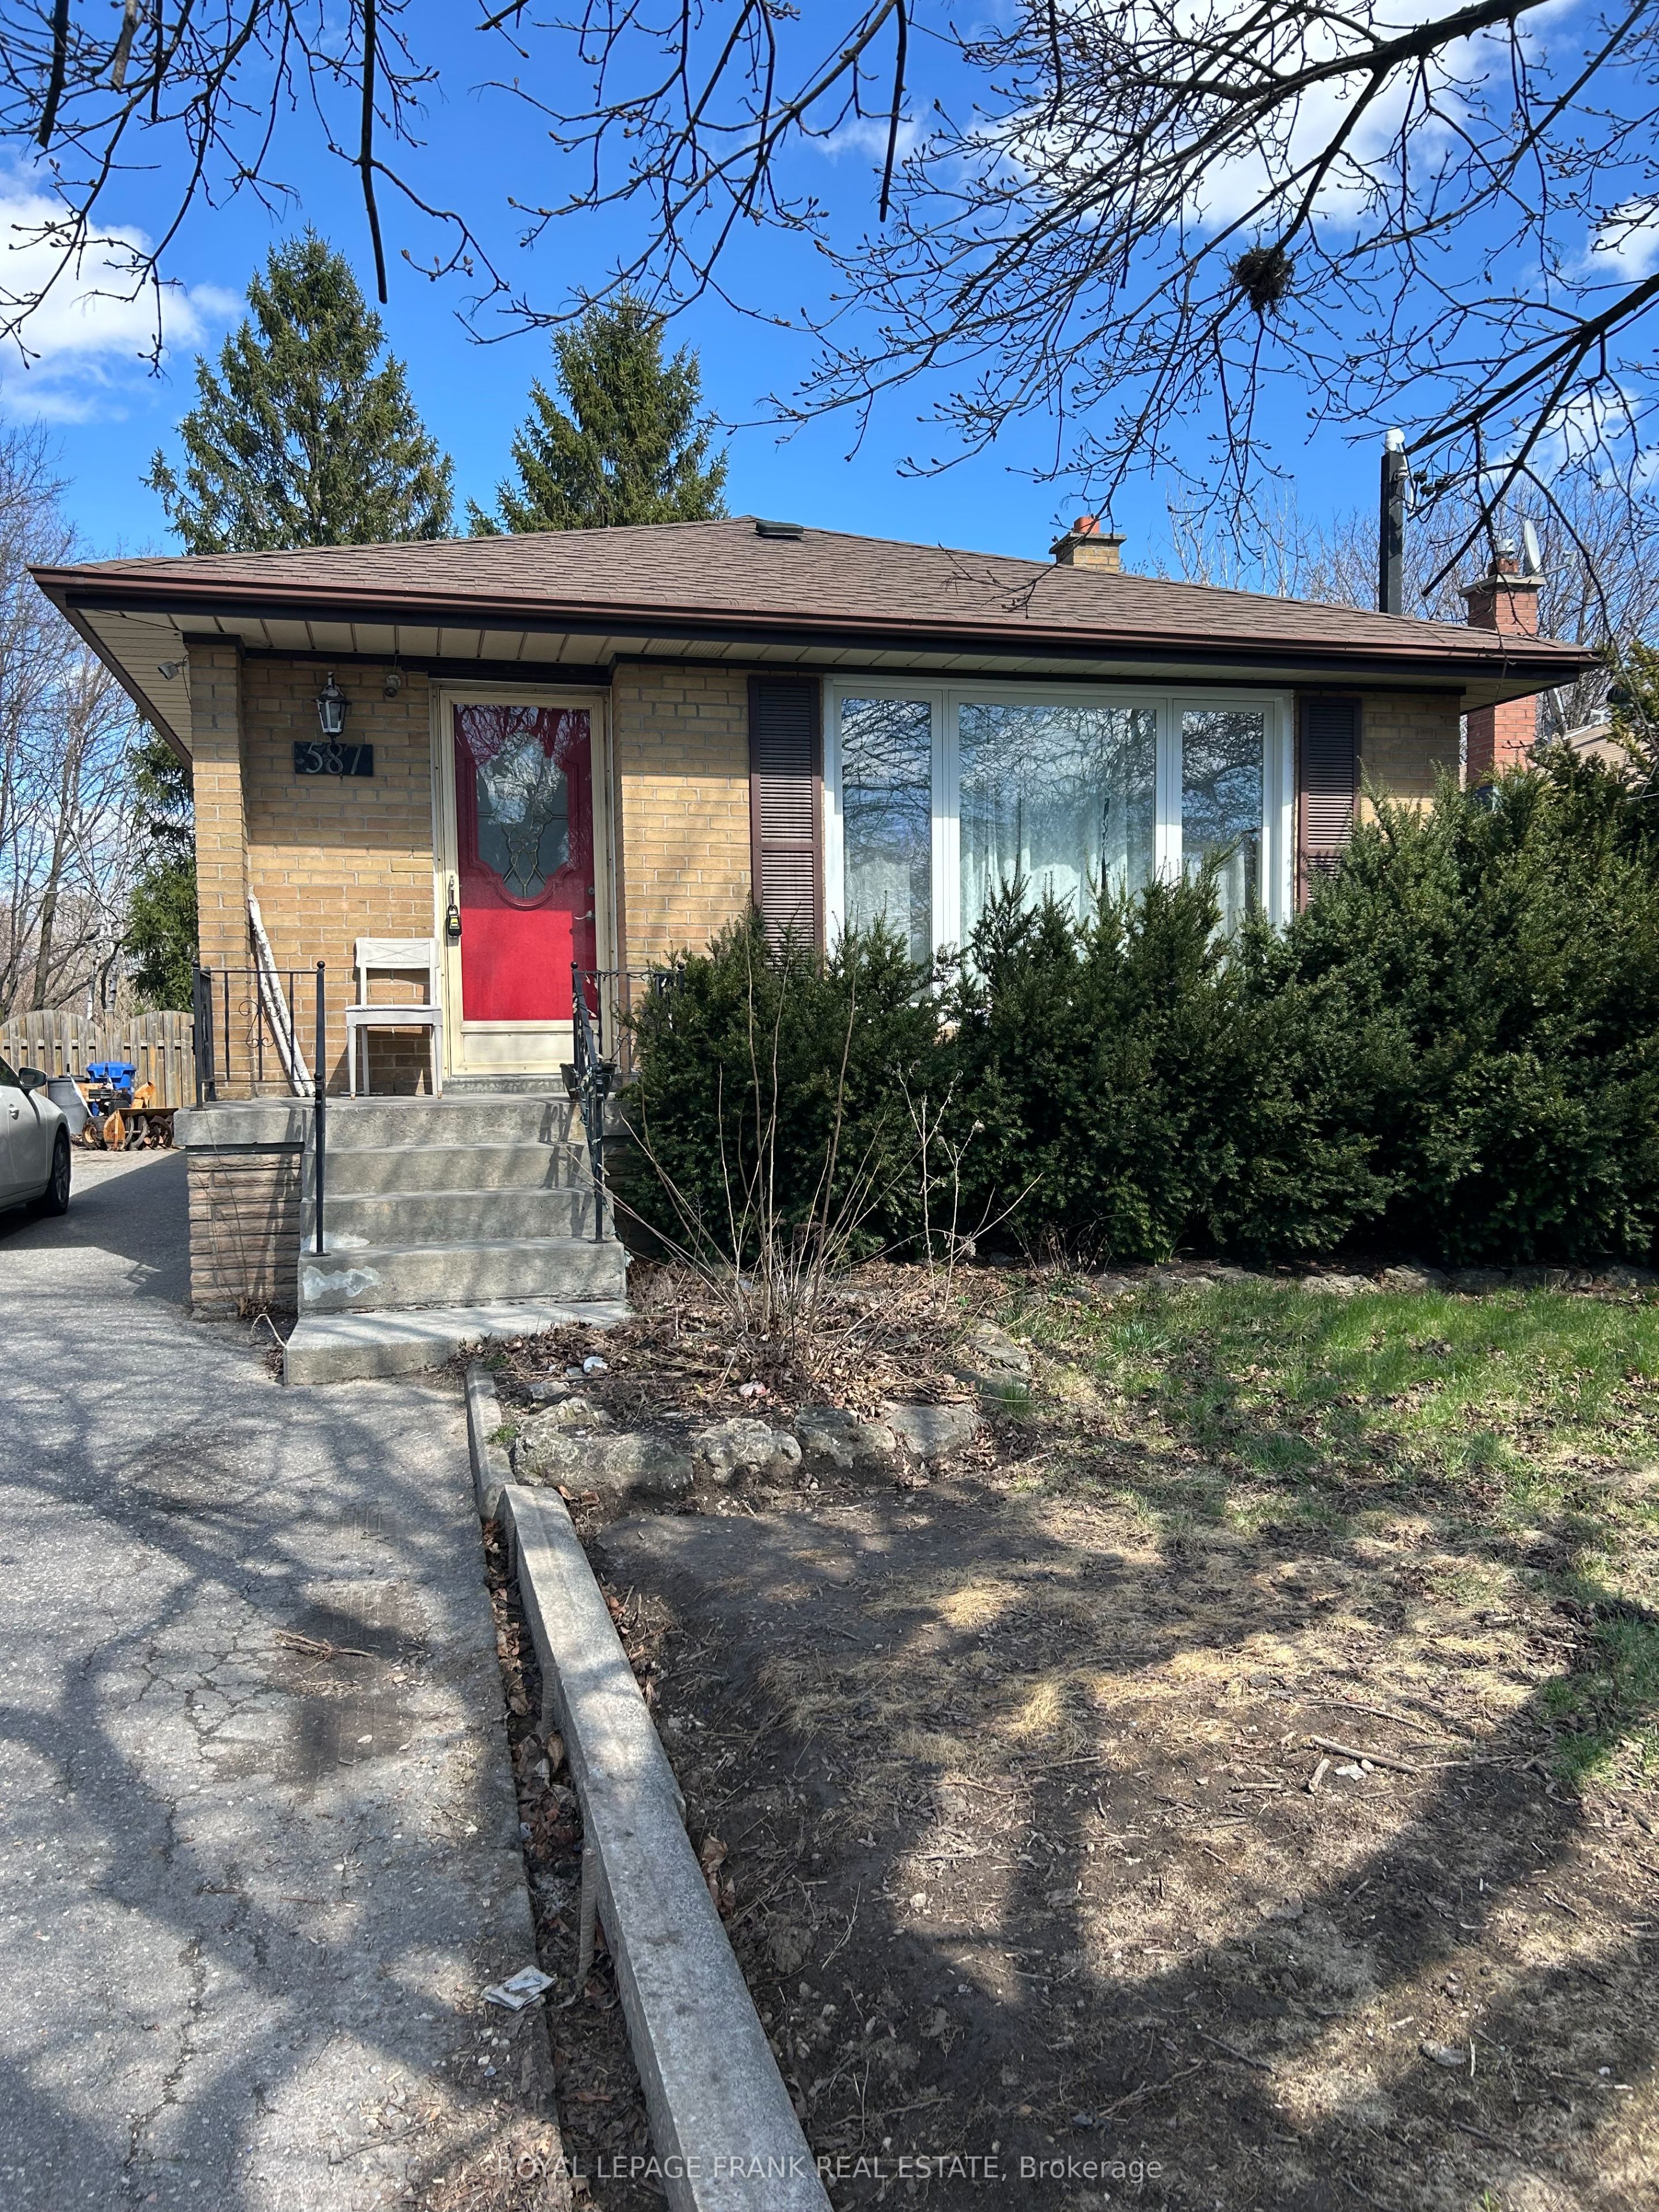
Legal Duplex. Main Floor Unit. 2 Generous Parking Spaces Available. 3 Bedroom All Brick Bungalow with Updated 4pc Bathroom. Hardwood Floors Throughout. Ensuite Laundry. Separate Hydro Panel. Fully Fenced Huge Lot to Enjoy Backing onto Greenspace. Terrific Location. Easy Access to the 401 and Oshawa GO for Commuters!
Inclusions
Fridge; Stove; Built-in Dishwasher; Stackable Washer/Dryer. Tenant Responsible for Snow Removal with Lower Tenant for Driveway/Sidewalk and is solely responsible for Grass Cutting Front Yard and Backyard. All Offers to Include: Rental Application, Full Credit Report, Employment Letter/References. Tenant Pays for 100% Hydro, 60% Gas, 60% Water/Sewer/Hwt Rental. Must Certify First and Last Months Deposit.
Broker
Royal LePage Frank Real Estate
Detached
587 Harmony Road S Oshawa
Oshawa
Type
Detached
Basement
None
Parking
None (2)
Heating
Forced Air
Laundry
In-Suite Laundry
Rental Essentials
Parking
None (2)
Finances
Monthly Rent
$2,350
Price per SQFT
$2.61/sqft
Property Specs
Property Type
Detached
MLS Size
900 sqft
Basement
None
Living & Amenities
Laundry
In-Suite Laundry
Heating Type
Forced Air
Features
Primary Bedroom - Main Floor
Policies & Utilities
Neighbourhood
Oshawa
Listed On
Sep 30, 2026
Days on Market
Current: 39 days
Room information is not available for this listing.
Learn about the area and demographics around this address.
Schools closest to 587 Harmony Road S Oshawa.
Source: No verified source available.Catchment boundaries and ratings are shown only when available.
Active alternatives ranked by location, property type, price, bedrooms, size, bathrooms, and recency.
Recent sold or leased properties are shown separately from active alternatives.
Close to 587 Harmony Road S Oshawa.