© 2026 HomeSix Realty Inc. All rights reserved.

MLS® W13704262
Orangeville, ON
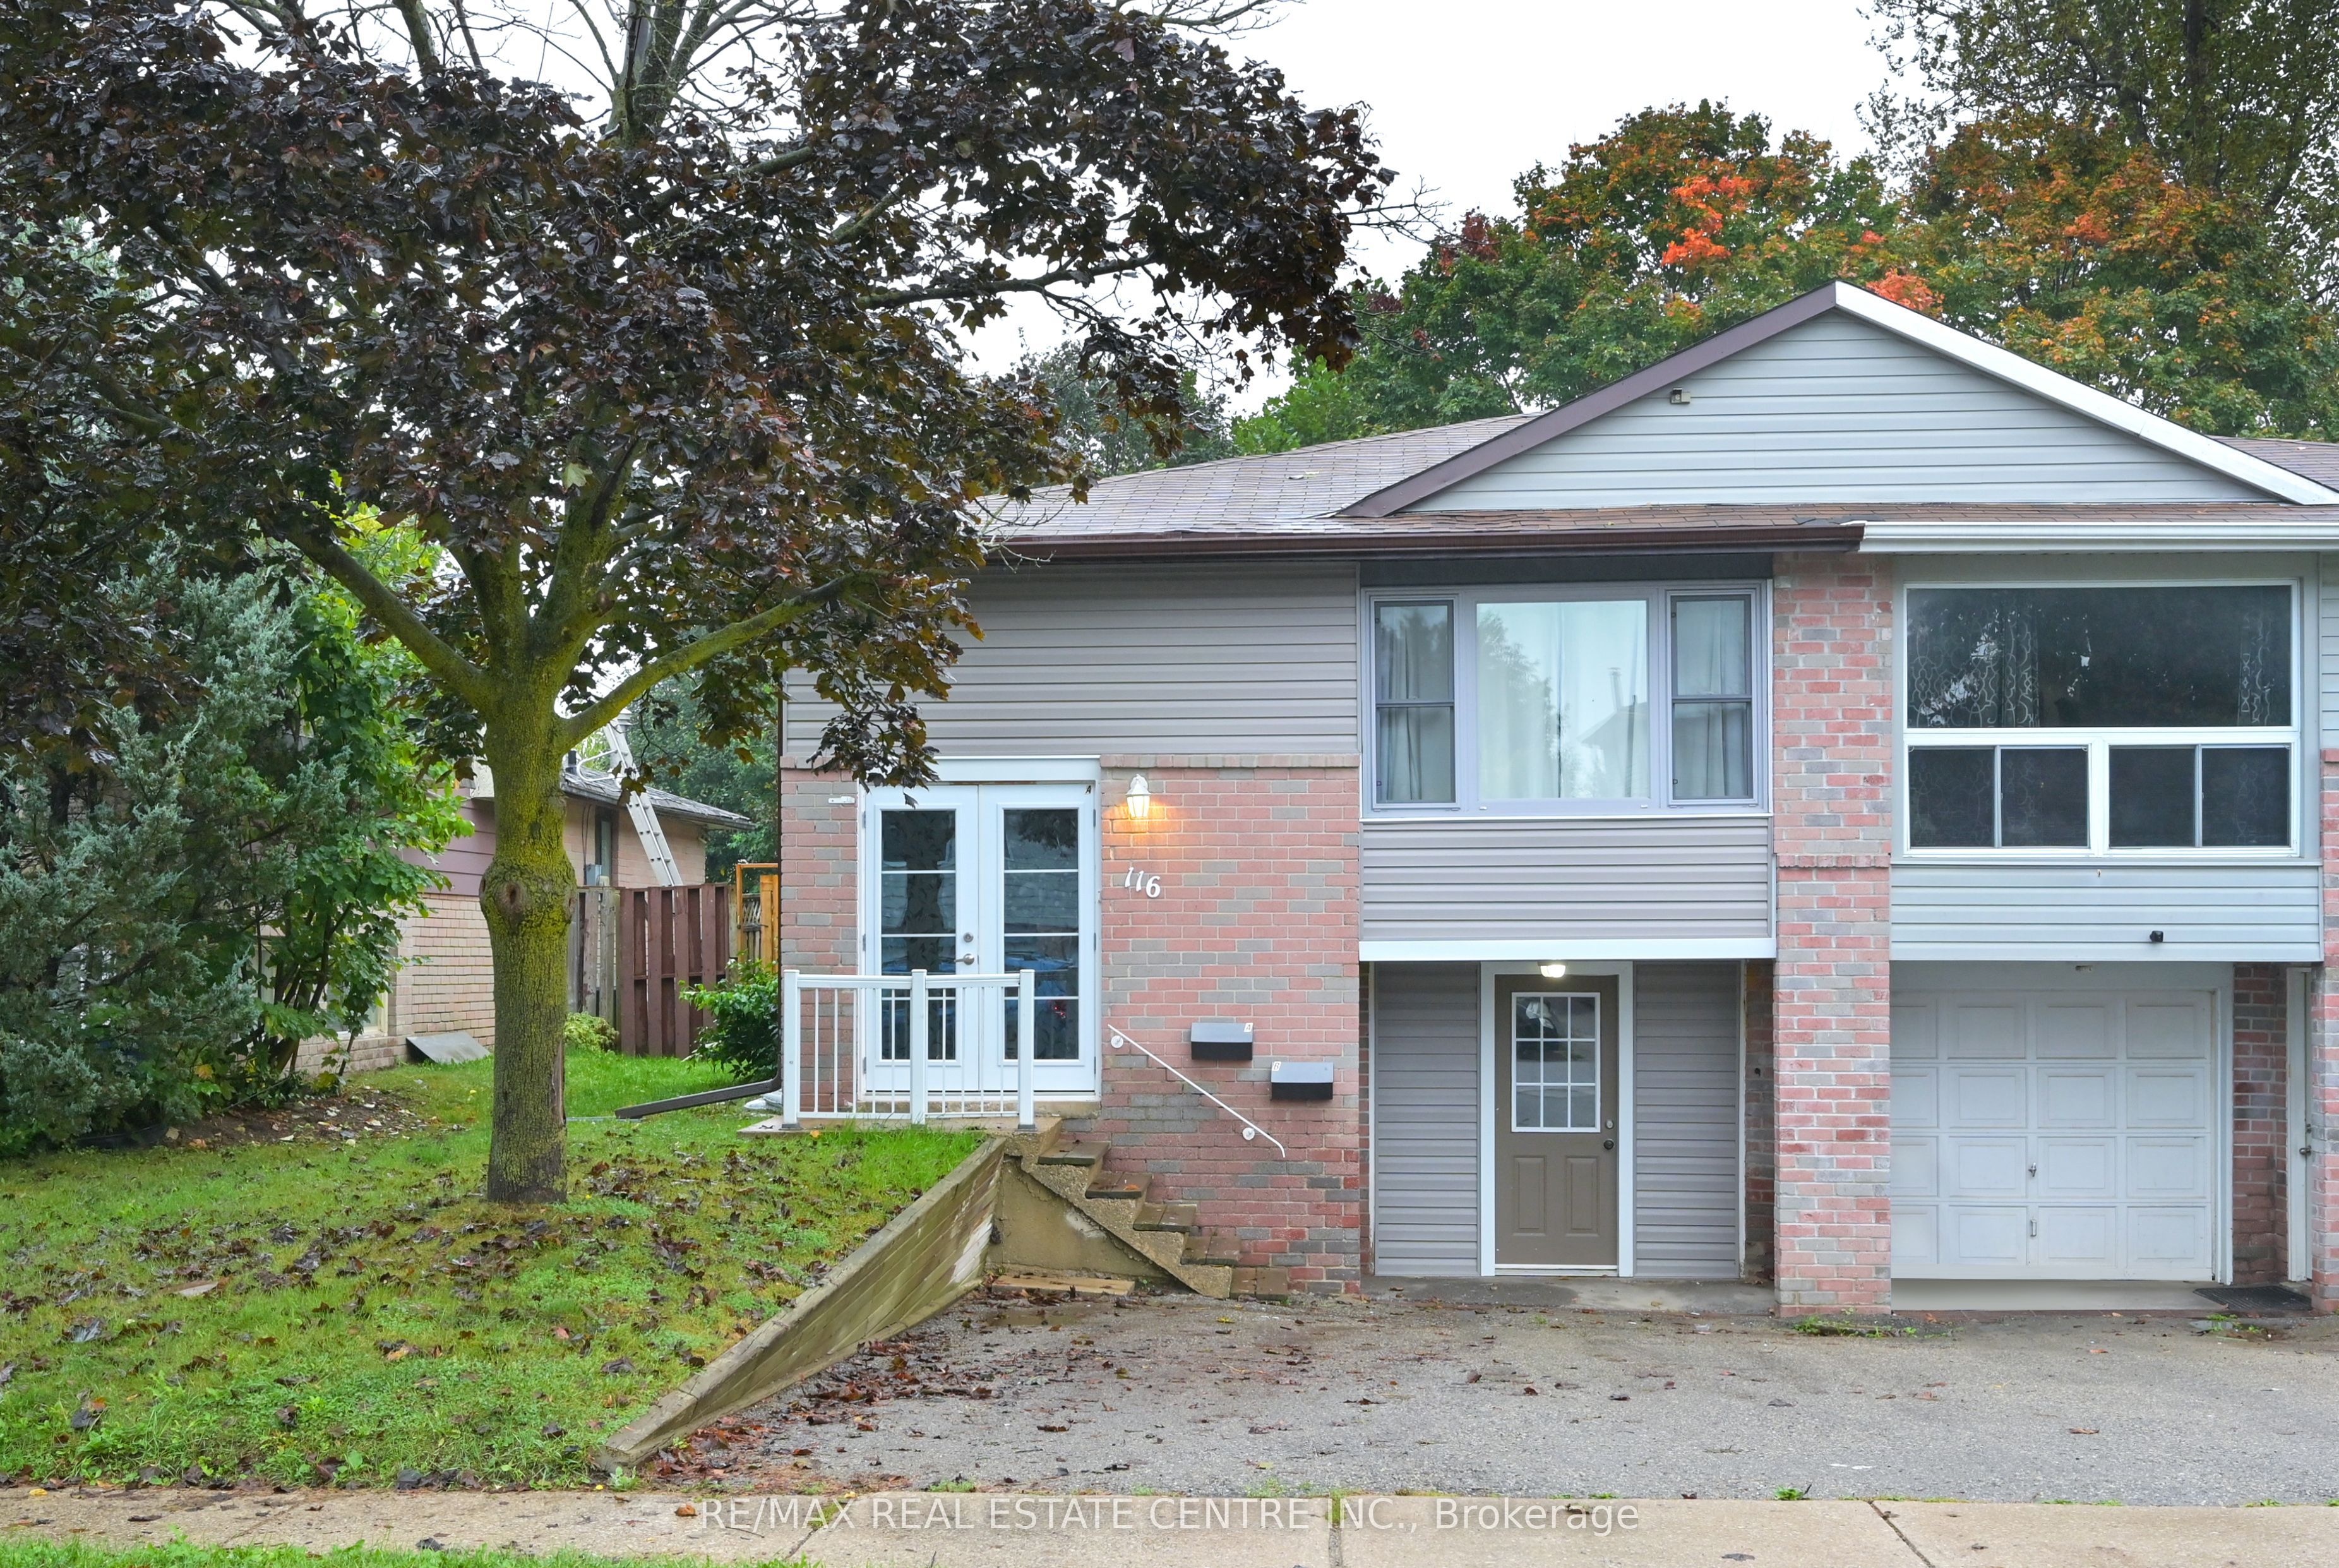
Discover the possibilities in this modern, updated, centrally located home. Close proximity to schools, parks, shopping, and transit offering easy access to everything you need! The main floor of this raised bungalow presents three generously sized bedrooms with ample closets, bright and airy living space, comfortable sized dining area, modern, eat-in kitchen with updated cabinetry, plenty of counter space and stainless steel appliances. The lower level is a spacious, one bedroom in-law suite with private amenities and separate entrance, offering comfort and convenience for extended family or guests. Private backyard with space for outdoor activities, gardening, or relaxing on the deck. Enjoy the added benefit of an attached garage with plenty of storage space. Offering comfort and modern design with the added bonus of a fully finished basement living area, this home is perfect for multi-generational living or as an income-generating property. Don't miss the opportunity to own this freshly renovated home with a versatile auxiliary suite!
Broker
RE/MAX REAL ESTATE CENTRE INC.
Own a home here? See what it could sell for.
Use this listing address as a starting point for a Home6 seller valuation.
Semi-Detached
116 Burbank Crescent Orangeville
Orangeville
Type
Semi-Detached
Basement
Apartment, Finished with Walk-Out
Parking
Attached (3)
Property Tax
~$4,675/yr
Heating
Forced Air
Buying Essentials
Square Feet
900 sqft
Facing Direction
South
Parking
Attached (3)
Finances
List Price
$644,900
Price per SQFT
$717/sqft
Property Tax
~$4,675/yr
Property Specs
Property Type
Semi-Detached
MLS Size
900 sqft
Basement
Apartment, Finished with Walk-Out
Living & Amenities
Heating Type
Forced Air
Features
In-Law Suite
Policies & Utilities
Neighbourhood
Orangeville
Listed On
Aug 22, 2026
Days on Market
Current: 77 days
14.3 x 10.7
153 sqft
8.8 x 9.4
83 sqft
16.7 x 13.6
227 sqft
13.8 x 10.7
148 sqft
13.8 x 9.4
130 sqft
9.1 x 10.7
97 sqft
9.1 x 5.9
54 sqft
13.4 x 9.5
127 sqft
12.8 x 10.7
136 sqft
10.7 x 9.0
96 sqft
7.0 x 6.1
42 sqft
6.8 x 6.1
41 sqft
Rooms
12
Listed Room Area
1,334 sqft
Source
Estimated from MLS room dimensions
Learn about the area and demographics around this address.
Schools closest to 116 Burbank Crescent Orangeville.
Source: No verified source available.Catchment boundaries and ratings are shown only when available.
Active alternatives ranked by location, property type, price, bedrooms, size, bathrooms, and recency.
Recent sold or leased properties are shown separately from active alternatives.
Close to 116 Burbank Crescent Orangeville.