© 2026 HomeSix Realty Inc. All rights reserved.

Condo Apartment for Rent
Oakville, ON
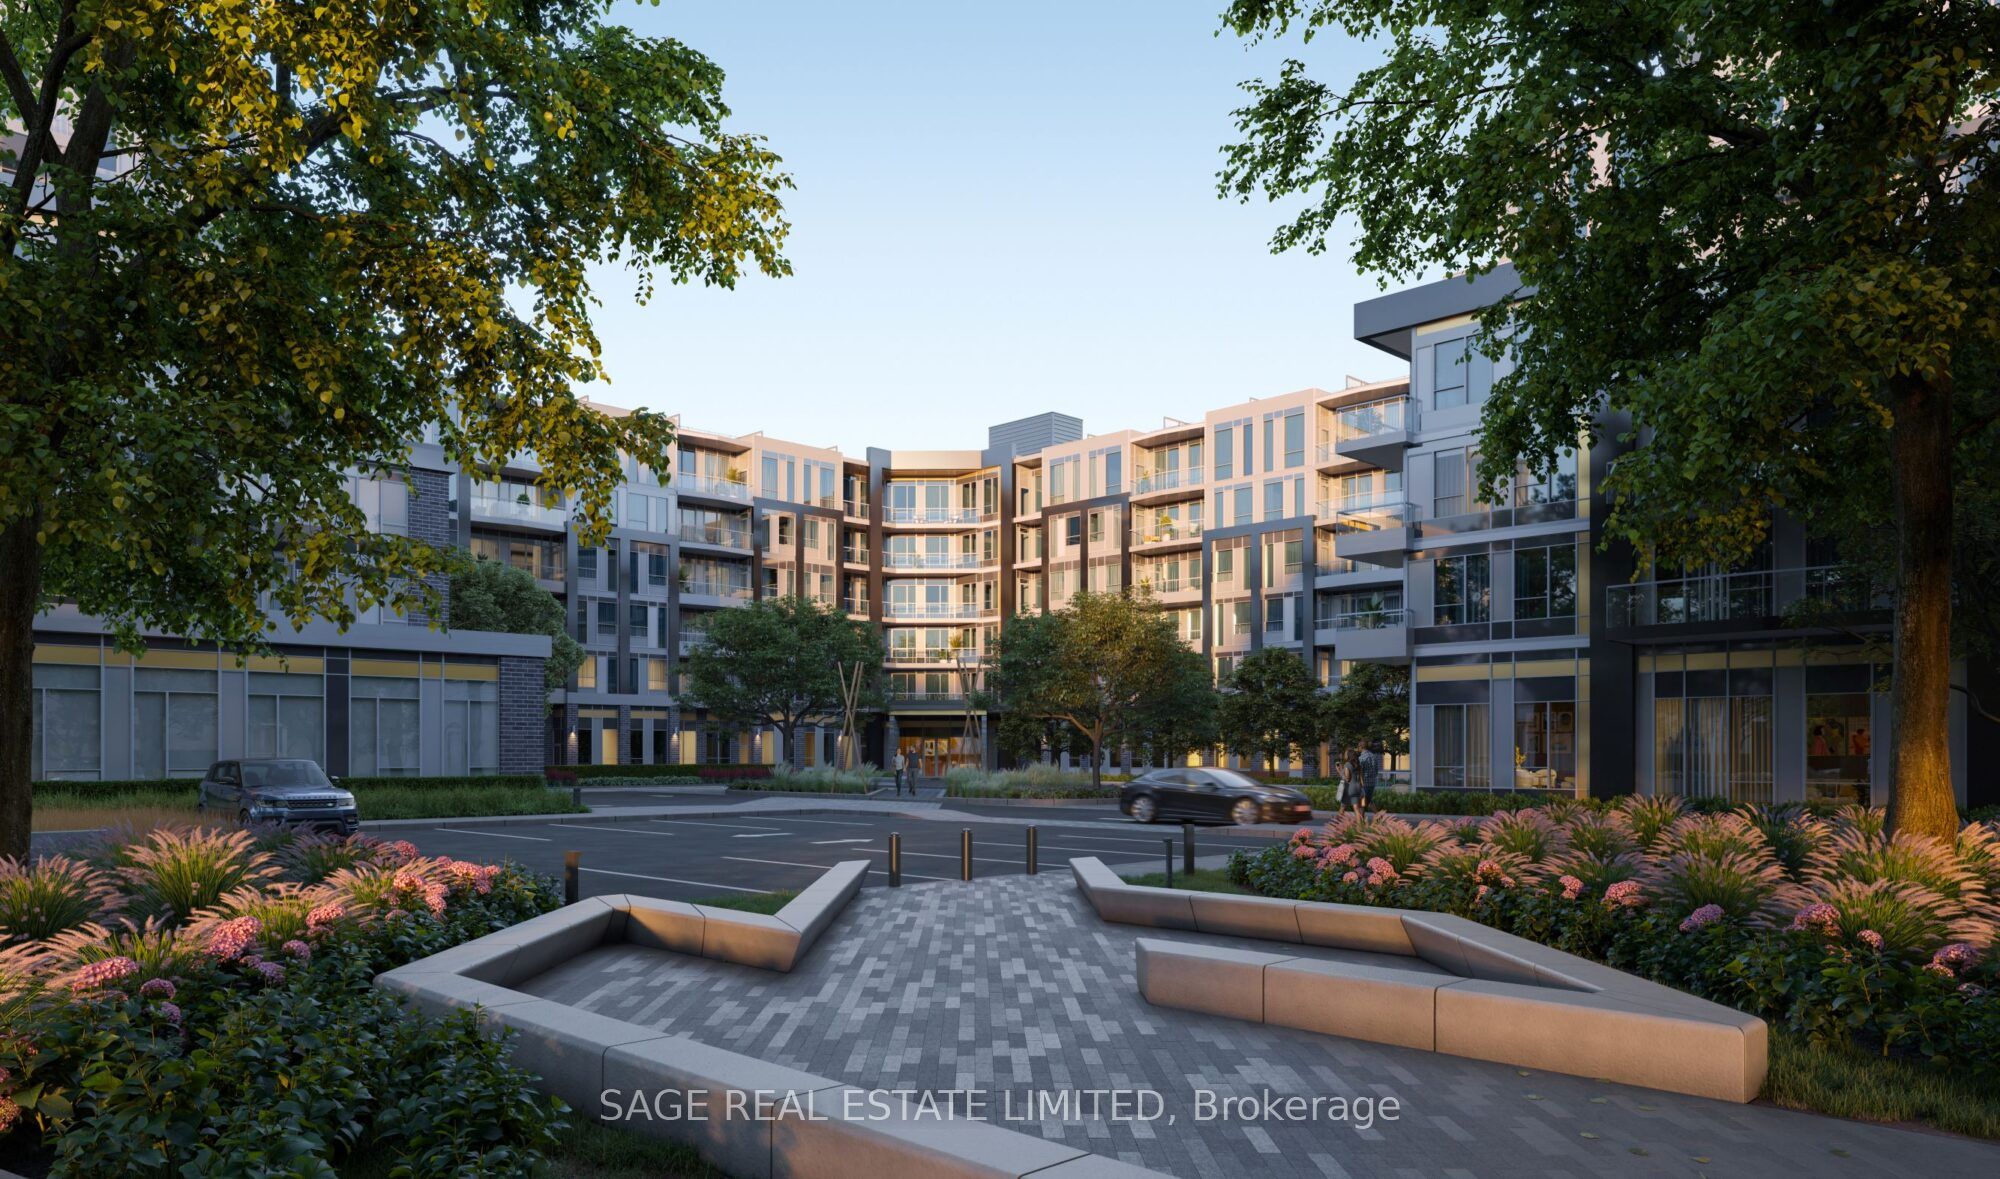
Saw Whet mid-rise 6 storey boutique condo in Oakville by Exceptional Builders CAIVAN, known for their attention to detail, sustainability and efficiency approach. This bright quiet sub-penthouse unit overlooks COURTYARD, approx 670sqft of living space with 9ft ceilings throughout, walkout to balcony, RARE 2 full bathrooms! Location with easy access to Highway 403, the QEW, minutes to Bronte Go station and a short drive to downtown Oakville. Fantastic Building amenities & management: include a 24-hour concierge, party room, games room, yoga Studio, co-working lounge, outdoor rooftop terrace, visitor parking, and the luxury of underground parking with a heated storage locker. **EXTRAS** Underground parking and storage locker included, window blinds already installed by the landlord, high-speed internet included, keep utility costs down with high-efficiency geothermal heating and cooling
Inclusions
Fridge, Stove, Microwave, Built-in Dishwasher, Full-size Washer and Dryer, window coverings, Ecobee thermostat, ERV system, internet, heat, parking and locker
Exclusions
water and hydro
Broker
SAGE REAL ESTATE LIMITED
Building
Saw Whet
Saw Whet
542 - 2501 Saw Whet Boulevard Oakville
Oakville
Built
New
Type
Condo Apartment
Basement
None
Parking
Underground (1)
Heating
Heat Pump
Laundry
In-Suite Laundry
Rental Essentials
Amenities
Visitor Parking, Rooftop Deck/Garden, Party Room/Meeting Room
Parking
Underground (1)
Locker
Owned
Finances
Monthly Rent
$2,400
Rent per SQFT
$3.43–$4/sqft/mo
Property Specs
Property Type
Condo Apartment
MLS Size
600–699 sqft
Age of Building
New
Exposure
North East
Outdoor Space
Open
Basement
None
Living & Amenities
Laundry
In-Suite Laundry
Heating Type
Heat Pump
Features
Upgraded Insulation · ERV/HRV
Policies & Utilities
Pets Allowed
Yes-with Restrictions
Neighbourhood
Oakville
Corp #
HSC 797
Property Manager
Melbourne Property Management
Listed On
Nov 11, 2026
Visitor Parking
Rooftop Deck/Garden
Party Room/Meeting Room
Exercise Room
Concierge
Recreation Room
Days on Market
Current: 3 days
Open Concept, W/O To Balcony
16.2 x 9.8
160 sqft
Combined w/Living
16.2 x 16.6
269 sqft
Stainless Steel Appl, Combined w/Dining, Quartz Counter
16.2 x 16.6
269 sqft
3 Pc Ensuite, Double Closet
10.4 x 9.1
95 sqft
9.4 x 7.0
66 sqft
Learn about the area and demographics around this address.
Schools closest to 542 - 2501 Saw Whet Boulevard Oakville.
Source: No verified source available.Catchment boundaries and ratings are shown only when available.
Active alternatives ranked by location, property type, price, bedrooms, size, bathrooms, and recency.
Recent sold or leased properties are shown separately from active alternatives.
Close to 542 - 2501 Saw Whet Boulevard Oakville.