© 2026 HomeSix Realty Inc. All rights reserved.

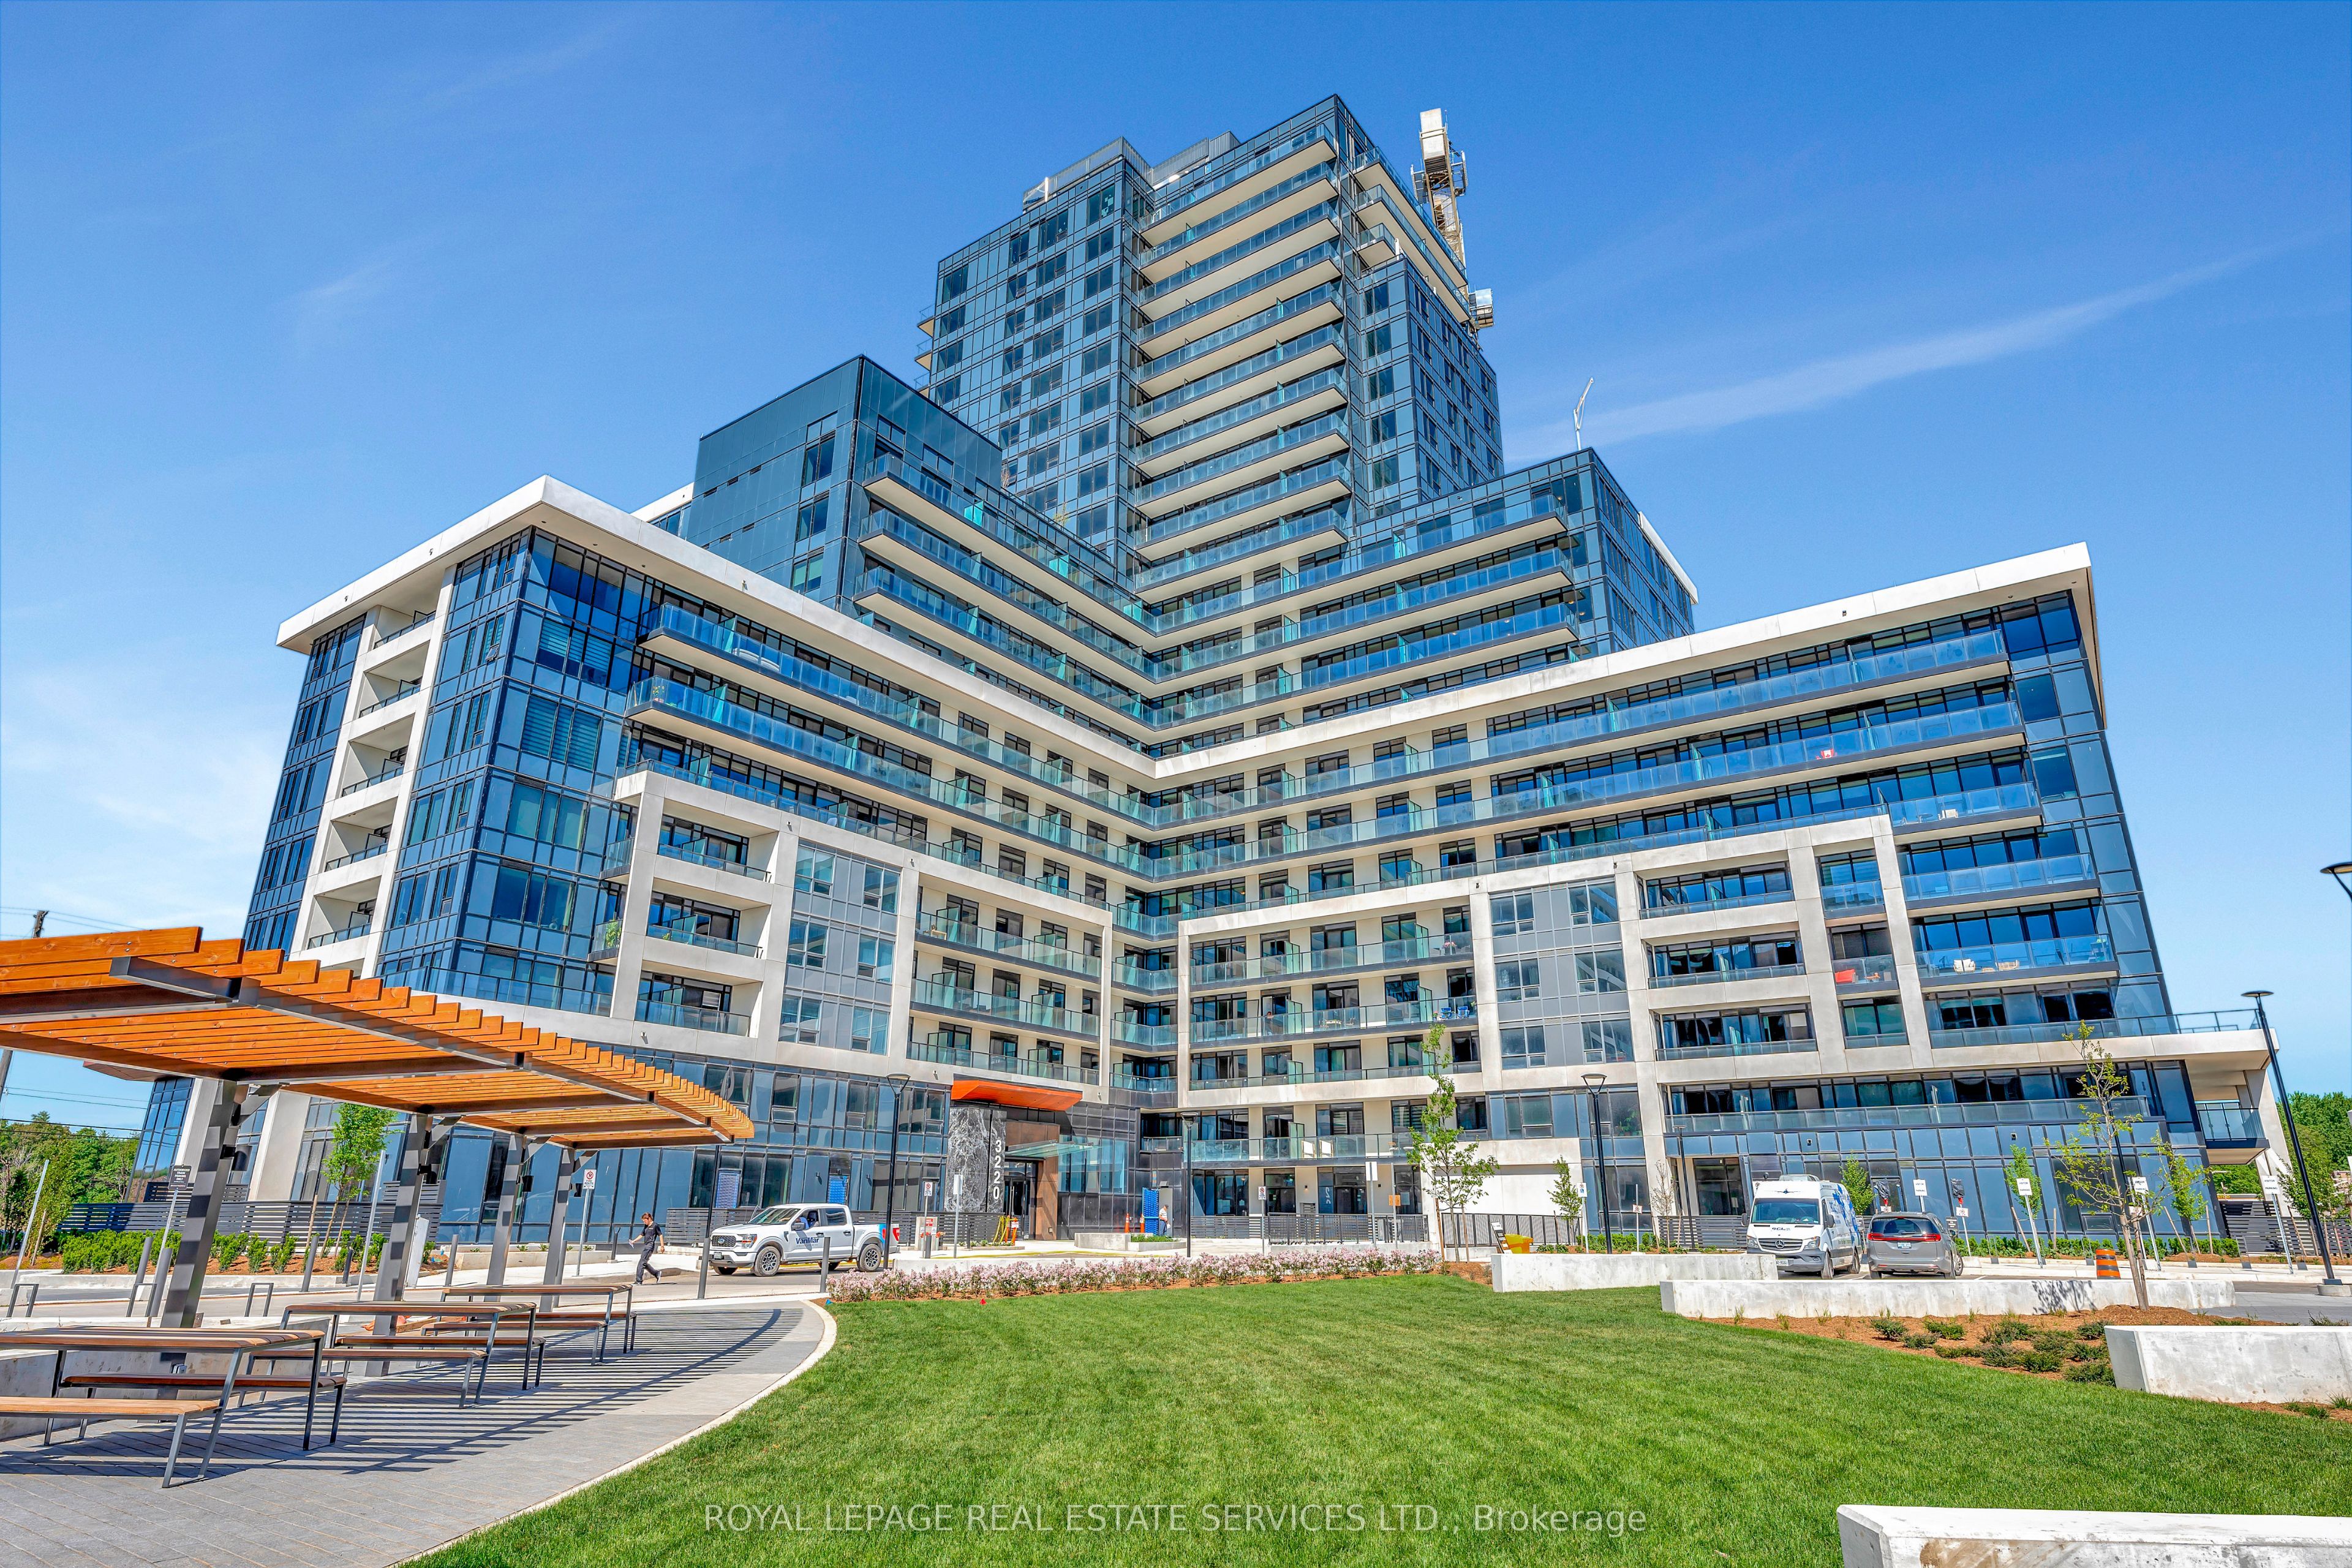
Condo Apartment for Sale
Oakville, ON
Experience elevated urban living in this executive corner-unit condo at Upper West Side 2. Brimming with natural light from its prime Southeast exposure, this premium 1-bedroom plus den residence spans nearly 800 square feet of impeccably designed living space. Step inside to find soaring 9-foot ceilings, sleek wide-plank laminate flooring, and expansive windows that frame stunning panoramic views. The seamless open layout flows out to two private balconies. At the heart of the home is a contemporary white kitchen outfitted with quartz countertops, a custom backsplash, and premium stainless steel appliances. For ultimate convenience, the unit includes a full-size front-load washer and dryer, an underground parking space, and a generous storage locker. Residents enjoy access to world-class amenities, including three sophisticated party rooms, a state-of-the-art fitness center, and a vibrant social lounge. This is where luxury, comfort, and convenience converge.
Inclusions
fridge, stove, range hood, dishwasher, washer, dryer, window coverings, light fixtures; 1 underground parking spot P3 / #3003, 1 locker: P2/ #223
Broker
ROYAL LEPAGE REAL ESTATE SERVICES LTD.
Own a home here? See what it could sell for.
Use this listing address as a starting point for a Home6 seller valuation.
Condo Apartment
3220 William Coltson Avenue #606 Oakville
Oakville
Built
0-5
Type
Condo Apartment
Basement
None
Parking
Underground (1)
Property Tax
~$2,738/yr
Heating
Forced Air
Laundry
In-Suite Laundry
Buying Essentials
Maintenance Fee
$564/mo
Fee Includes
Common Elements · Building Insurance · Parking
Square Feet
750 sqft
Parking
Underground (1)
Locker
Exclusive · Level P2 / #223
Finances
List Price
$550,000
Price per SQFT
$733/sqft
Property Tax
~$2,738/yr
Property Specs
Property Type
Condo Apartment
MLS Size
750 sqft
Age of Building
0-5
Exposure
South East
Outdoor Space
Open
Basement
None
Living & Amenities
Laundry
In-Suite Laundry
Heating Type
Forced Air
Features
Primary Bedroom - Main Floor · Auto Garage Door Remote
Policies & Utilities
Pets Allowed
Yes-with Restrictions
Neighbourhood
Oakville
Corp #
HSCC 778
Property Manager
Melbourne Property Management 416-546-2126 Ext. 212
Listed On
Nov 9, 2026
Visitor Parking
Party Room/Meeting Room
Gym
Concierge
Rooftop Deck/Garden
Days on Market
Current: 3 days
Laminate, Stainless Steel Appl, Quartz Counter
12.8 x 8.0
102 sqft
Laminate, Open Concept, Large Window
13.7 x 11.3
154 sqft
W/O To Balcony, Double Closet, Laminate
12.0 x 10.0
120 sqft
W/O To Balcony, Laminate, Large Window
10.7 x 7.0
75 sqft
Rooms
4
Listed Room Area
451 sqft
Source
Estimated from MLS room dimensions
Learn about the area and demographics around this address.
Schools closest to 3220 William Coltson Avenue #606 Oakville.
Source: No verified source available.Catchment boundaries and ratings are shown only when available.
Active alternatives ranked by location, property type, price, bedrooms, size, bathrooms, and recency.
Recent sold or leased properties are shown separately from active alternatives.
Close to 3220 William Coltson Avenue #606 Oakville.