© 2026 HomeSix Realty Inc. All rights reserved.

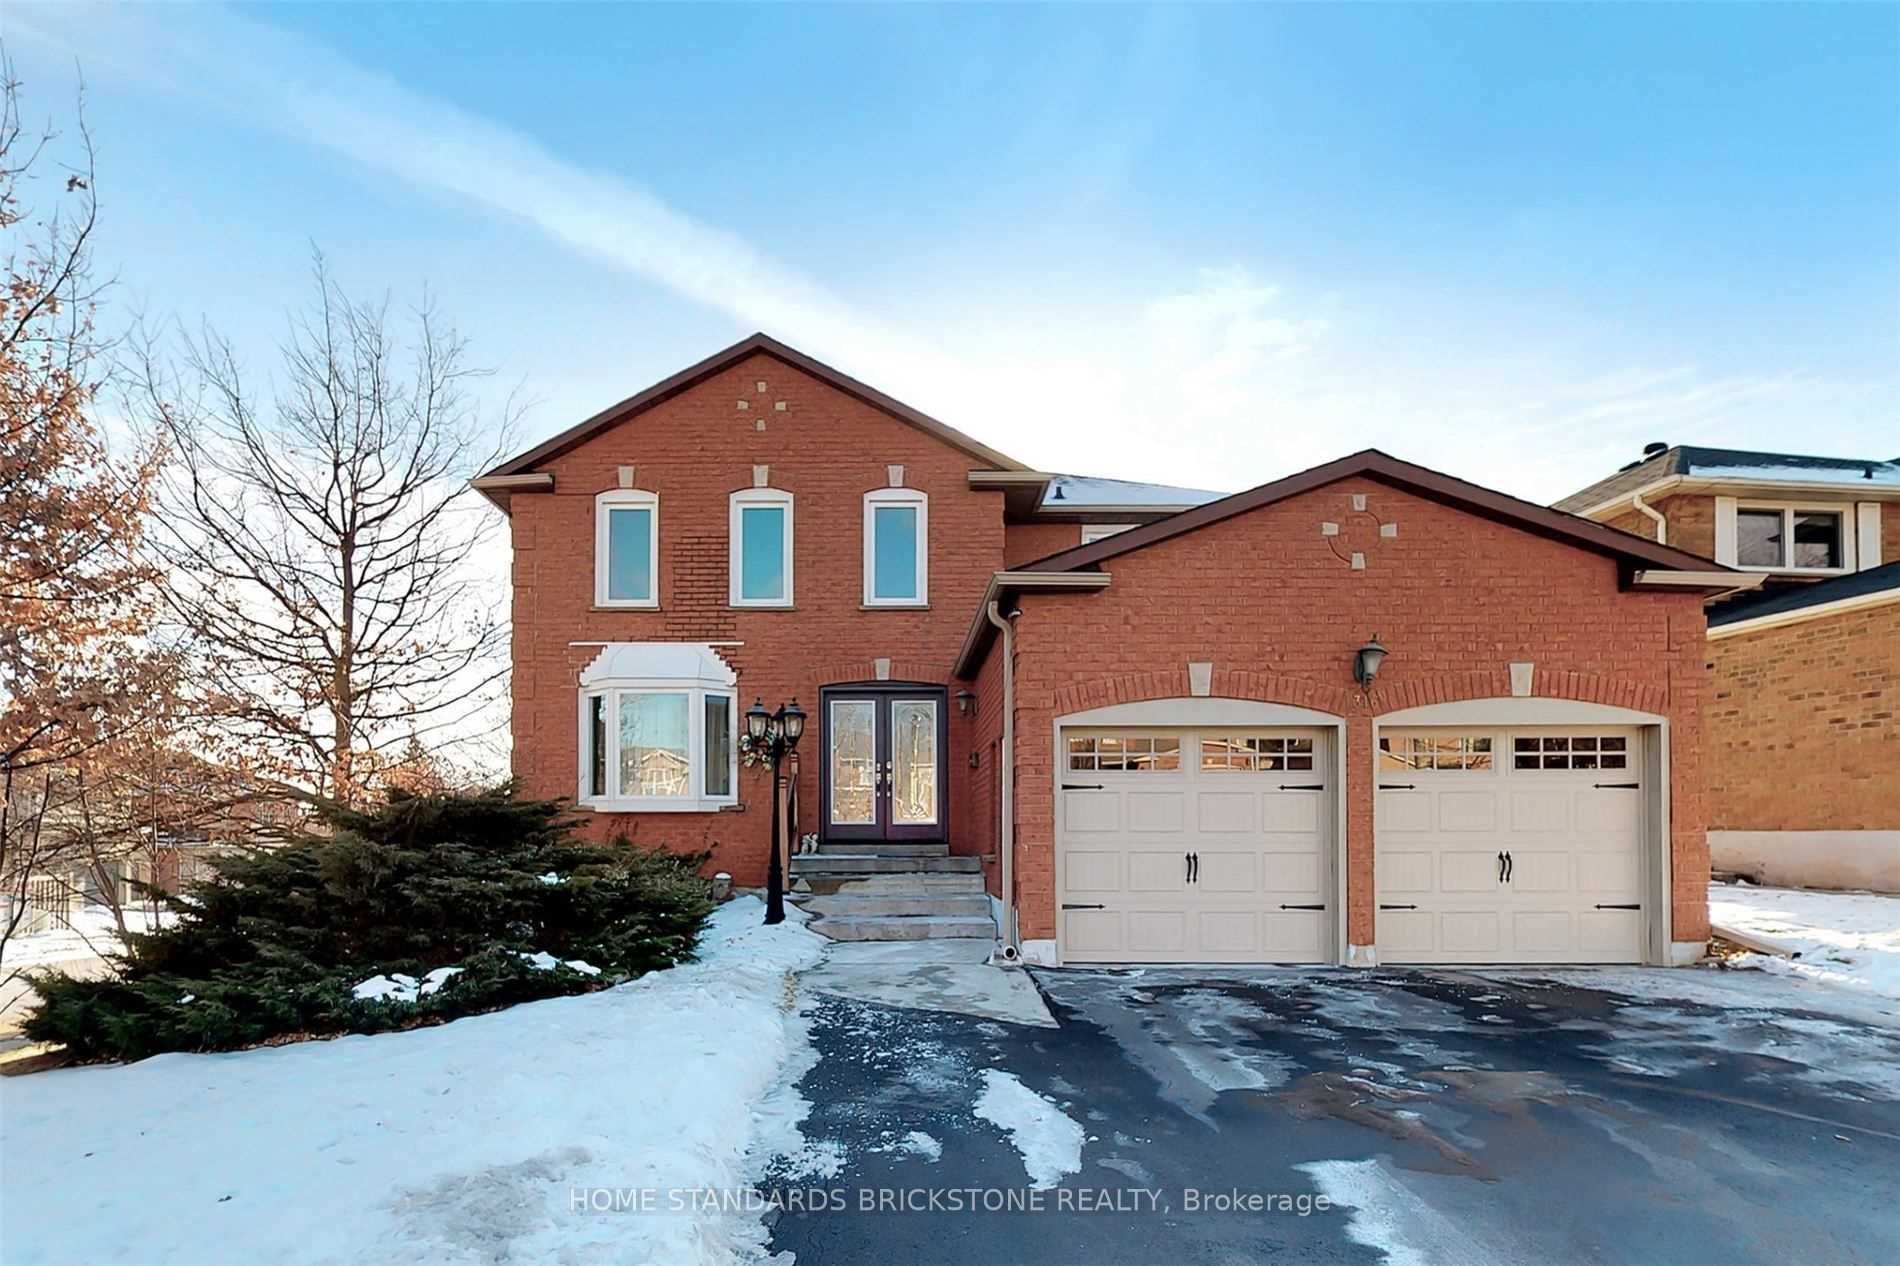
MLS® W14151020
Oakville, ON
Ex-Large, Sun-Filled 5+2 Bdrm Walk Out Bsmt Appt W/2 Bdrm, Over 2800 Sf Above Ground Living, Large Foyer. Renovated Top to Bottom In 2017, Incl 2 White Modern Kitchen (17) W/ Central Island, Granite Counter, Pot Lights, All Smooth Ceilings (17), 5 Full-Bath (17), Spiral Stair (17), Hardwd Flr (17), Roof (17), Door & Windows (17), Furnace & A/C (18), All Good Size Room, 5Pcs His/Her Master Ensuite, 2 Semi-Ensuite, Carpet Free, Separate Laundry, Separate Entrance. Top rated Schools, Near QEW, 1 Fridge, 1 Stove, 1 Set Washer/Dryer, 1 Fireplaces, All Elfs, Window Coverings, Central Vac, Gd Remote. Basement excluded. Basement is already rented out to very nice tenants two years ago. They are staying with you.
Broker
HOME STANDARDS BRICKSTONE REALTY
Detached
1316 Heritage Way Oakville
Oakville
Type
Detached
Basement
Apartment, Finished with Walk-Out
Parking
Attached (5)
Heating
Forced Air
Laundry
In-Suite Laundry
Rental Essentials
Parking
Attached (5)
Finances
Monthly Rent
$4,500
Price per SQFT
$1.64/sqft
Property Specs
Property Type
Detached
MLS Size
2750 sqft
Basement
Apartment, Finished with Walk-Out
Living & Amenities
Laundry
In-Suite Laundry
Heating Type
Forced Air
Features
Auto Garage Door Remote
Policies & Utilities
Neighbourhood
Oakville
Listed On
Nov 5, 2026
Days on Market
Current: 3 days
Large Window, Hardwood Floor
10.8 x 11.0
119 sqft
Granite Counters, Centre Island, Modern Kitchen
22.7 x 11.2
253 sqft
Fireplace, B/I Bookcase, Hardwood Floor
11.2 x 11.2
124 sqft
Combined w/Office, Hardwood Floor
11.2 x 9.8
110 sqft
5 Pc Ensuite, L-Shaped Room, Hardwood Floor
22.0 x 11.2
245 sqft
Semi Ensuite, Large Window, Hardwood Floor
10.8 x 10.5
114 sqft
Semi Ensuite, Large Window, Hardwood Floor
14.1 x 10.8
153 sqft
Large Closet, Large Window, Hardwood Floor
10.8 x 10.8
117 sqft
Open Concept, Combined w/Kitchen, Fireplace
33.5 x 22.8
763 sqft
Above Grade Window, LED Lighting
14.1 x 10.8
153 sqft
Above Grade Window, LED Lighting
13.1 x 9.8
129 sqft
Rooms
11
Listed Room Area
2,280 sqft
Source
Estimated from MLS room dimensions
Learn about the area and demographics around this address.
Schools closest to 1316 Heritage Way Oakville.
Source: No verified source available.Catchment boundaries and ratings are shown only when available.
Active alternatives ranked by location, property type, price, bedrooms, size, bathrooms, and recency.
Recent sold or leased properties are shown separately from active alternatives.
Close to 1316 Heritage Way Oakville.