© 2026 HomeSix Realty Inc. All rights reserved.

MLS® W14133976
Oakville, ON
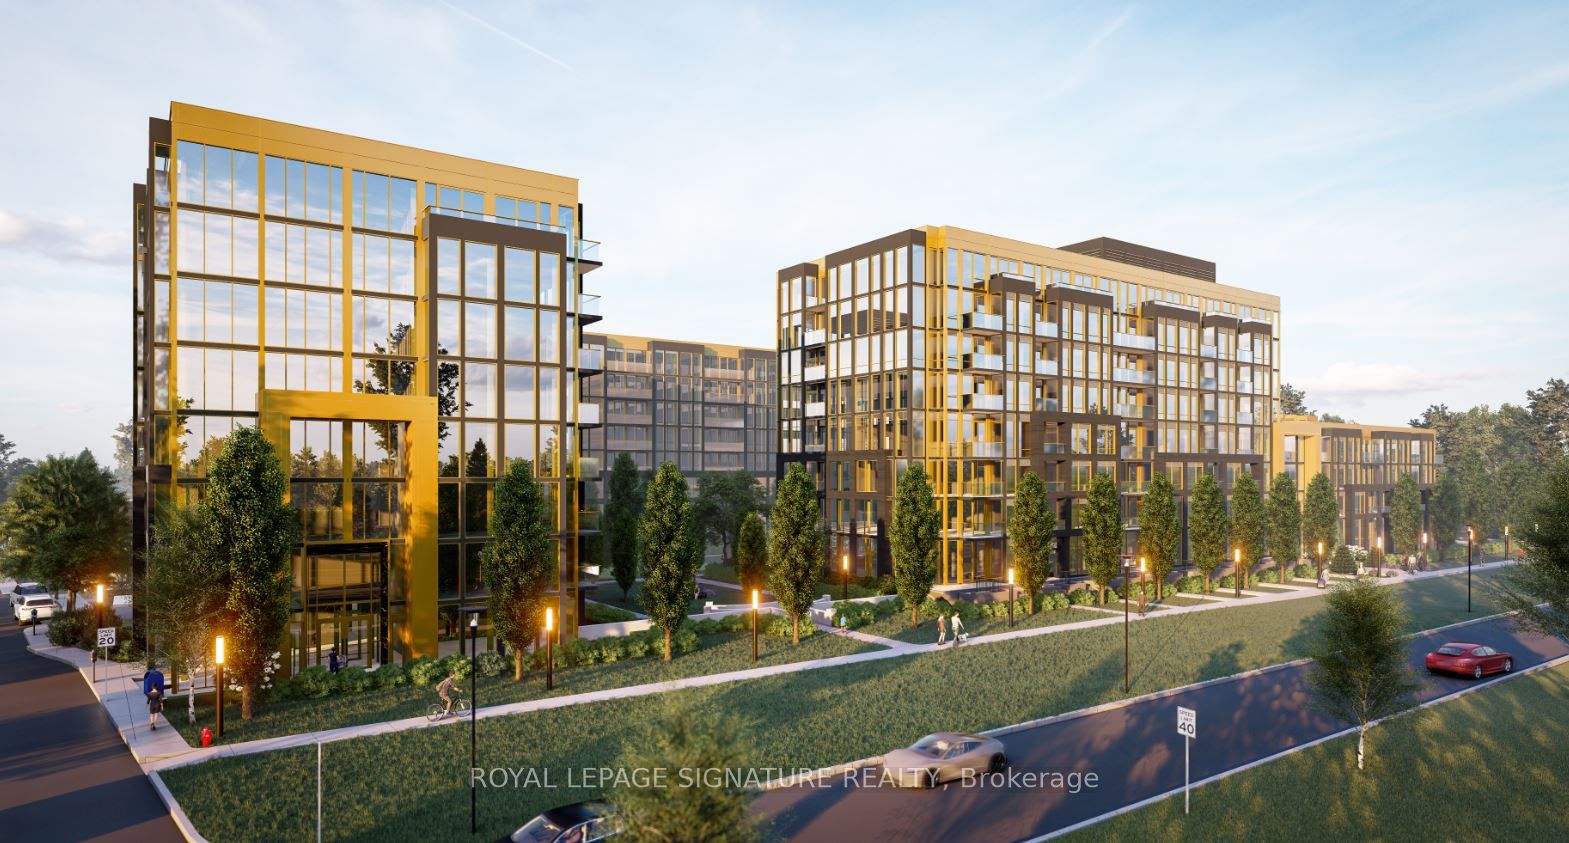
1 Bedroom + Den and 2 Full Bathrooms. Comes with parking and a locker for convenience. Located at Old Bronte Rd. and Dundas Street West, NUVO is new exciting architecture, brightly designed floor plans, and a new level of luxury condominium living in Upper Glen Abbey West Oakville. Nestled amongst trails and creeks, here you'll enjoy resort-style living, minutes from fantastic shops and restaurants, close to schools, parks, and every convenient amenity. Situated on a wide expanse of 4.5 acres and adjacent to 200 km of walking trails, Nuvo affords you a world of amenities without ever leaving the building. On-site you'll find unique offerings like a rooftop social lounge with adjacent indoor party facilities and cooking areas, rooftop pool, fitness centre, multi-purpose activity court, community gardens and more. All at your beck and call when you live at Nuvo, Oakville's premier address for sophistication and style.
Broker
ROYAL LEPAGE SIGNATURE REALTY
Condo Apartment
2333 Khalsa Gate #219 Oakville
Oakville
Built
New
Type
Condo Apartment
Basement
None
Parking
Underground (1)
Heating
Forced Air
Laundry
Ensuite
Rental Essentials
Amenities
Public Transit, School, Hospital
Parking
Underground (1)
Locker
Owned
Finances
Monthly Rent
$2,400
Price per SQFT
$4.36/sqft
Property Specs
Property Type
Condo Apartment
MLS Size
550 sqft
Age of Building
New
Exposure
West
Outdoor Space
Open
Basement
None
Living & Amenities
Laundry
Ensuite
Heating Type
Forced Air
Features
Other
Policies & Utilities
Pets Allowed
Yes-with Restrictions
Neighbourhood
Oakville
Corp #
HSCC 0
Property Manager
Del Property Management
Listed On
Oct 30, 2026
Public Transit
School
Hospital
Island
Days on Market
Current: 8 days
Laminate, Sliding Doors, Separate Room
7.1 x 7.0
50 sqft
Backsplash, Centre Island, Undermount Sink
11.0 x 9.0
99 sqft
Pot Lights, W/O To Balcony, Large Window
11.0 x 10.0
110 sqft
Pot Lights, Combined w/Living, Laminate
11.0 x 10.0
110 sqft
Large Window, 3 Pc Ensuite, Closet
9.0 x 10.4
93 sqft
Rooms
5
Listed Room Area
462 sqft
Source
Estimated from MLS room dimensions
Learn about the area and demographics around this address.
Schools closest to 2333 Khalsa Gate #219 Oakville.
Source: No verified source available.Catchment boundaries and ratings are shown only when available.
Active alternatives ranked by location, property type, price, bedrooms, size, bathrooms, and recency.
Recent sold or leased properties are shown separately from active alternatives.
Close to 2333 Khalsa Gate #219 Oakville.