© 2026 HomeSix Realty Inc. All rights reserved.

MLS® W14029848
Oakville, ON
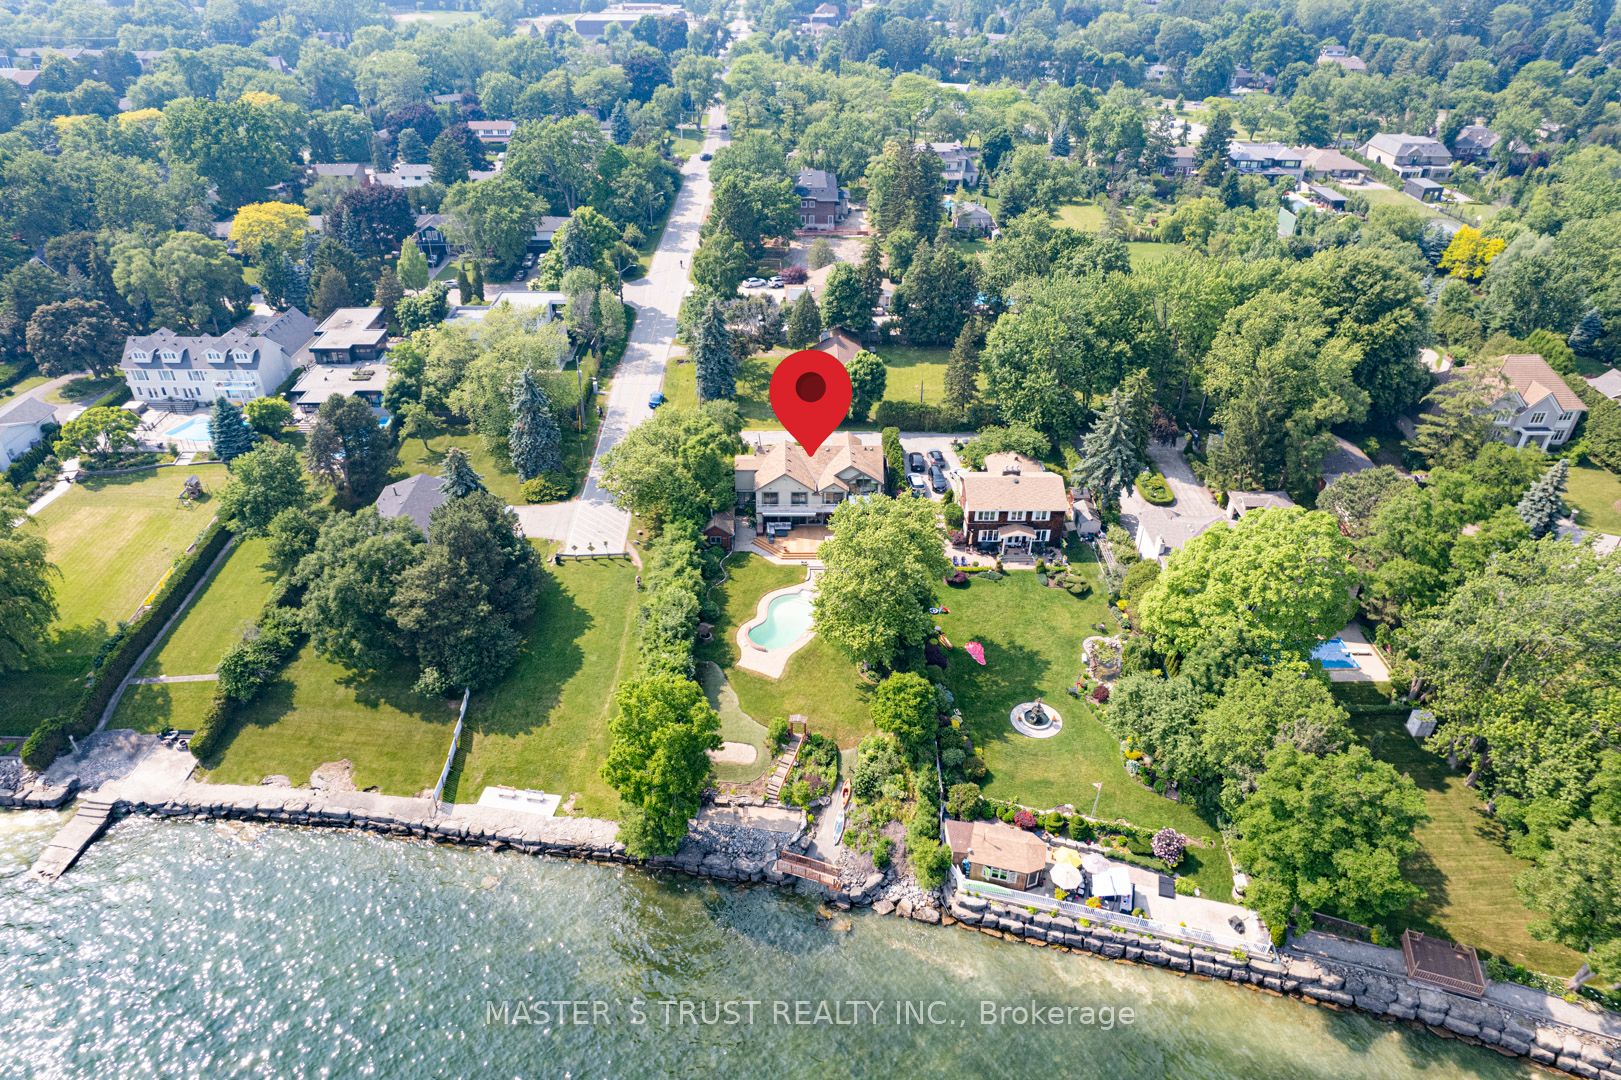
Amazing Lakefront Property With Riparian Rights. 3800+ Sqft Of Quality Living With Spectacular Lake Views. Eat-In Kitchen, Wall To Wall Windows. Kidney Shaped Pool, Jacuzzi Tub, Boat Launch , The Main Floor Offers A Functional Layout With An Open Concept. Living ,Dining and Family Room With Views To The Lake!. The Second Level Offers A Luxurious Master Suite With A Walk-in Closet, And Balcony Overlooking The Lake. Two Additional Large Bedrooms With Lake Views. Professional Finished Lower level With Rec/Exercise Rooms, Elevator And Walk-Up to the backyard.
Inclusions
Fridge, Stove, Washer, Dryer, Dishwasher, Central Vac & Equipment, Central Air, All Electric Light Fixtures, All Window Coverings, all the furniture.
Broker
MASTER`S TRUST REALTY INC.
Detached
7 Third Line Oakville
Oakville
Type
Detached
Basement
Finished with Walk-Out, Full
Parking
Attached (5)
Heating
Forced Air
Laundry
Ensuite
Rental Essentials
Amenities
Waterfront, Lake Access, Park
Parking
Attached (5)
Finances
Monthly Rent
$9,900
Price per SQFT
$2.33/sqft
Property Specs
Property Type
Detached
MLS Size
4250 sqft
Basement
Finished with Walk-Out, Full
Living & Amenities
Laundry
Ensuite
Heating Type
Forced Air
Features
Water Heater Owned
Policies & Utilities
Neighbourhood
Oakville
Listed On
Oct 12, 2026
Waterfront
Lake Access
Park
Clear View
Fenced Yard
School
Days on Market
Current: 26 days
Open Concept, Overlook Water, Overlooks Backyard
16.6 x 13.9
231 sqft
Combined w/Dining, Fireplace, Overlook Water
21.6 x 12.5
269 sqft
Combined w/Dining, Fireplace, Overlook Water
23.4 x 14.3
334 sqft
B/I Bar, Family Size Kitchen, Overlook Water
13.9 x 10.2
142 sqft
Open Concept, Overlooks Pool, Overlook Water
13.5 x 11.8
159 sqft
Walk-In Closet(s), 5 Pc Ensuite, Overlook Water
23.3 x 16.7
390 sqft
Closet, Hardwood Floor, Overlook Water
15.7 x 13.8
217 sqft
3 Pc Bath, Hardwood Floor, Overlook Water
15.7 x 11.8
186 sqft
Closet, Hardwood Floor
17.7 x 10.8
192 sqft
Hardwood Floor, Closet
13.8 x 10.8
149 sqft
Fireplace, Broadloom, Elevator
23.6 x 13.9
329 sqft
Laminate, Walk-Out
14.8 x 13.9
206 sqft
Rooms
12
Listed Room Area
2,804 sqft
Source
Estimated from MLS room dimensions
Learn about the area and demographics around this address.
Schools closest to 7 Third Line Oakville.
Source: No verified source available.Catchment boundaries and ratings are shown only when available.
Active alternatives ranked by location, property type, price, bedrooms, size, bathrooms, and recency.
Recent sold or leased properties are shown separately from active alternatives.
Close to 7 Third Line Oakville.