© 2026 HomeSix Realty Inc. All rights reserved.

MLS® W13821892
Oakville, ON
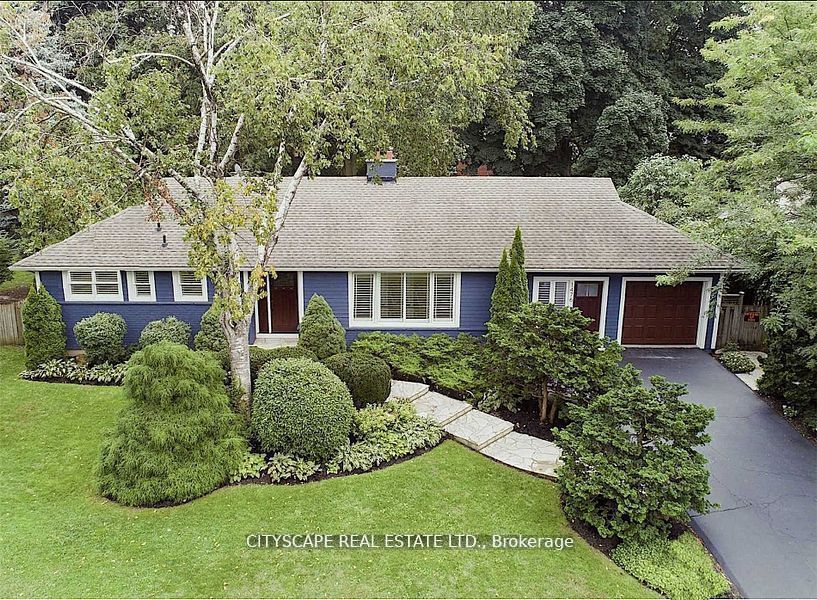
On Huge 85X142 Lot Large Backyard For Entertaining. Walking Distance To To Some Of The Best Schools like Oakville Trafalgar High School. Newer Baths & Kitchen, Finished Basement For Extra Space, Mature Garden. Large Driveway Can Accommodate 4 To 5 Cars.
Broker
CITYSCAPE REAL ESTATE LTD.
Detached
1476 Duncan Road Oakville
Oakville
Type
Detached
Basement
Finished
Parking
Attached (5)
Heating
Forced Air
Laundry
Ensuite
Rental Essentials
Parking
Attached (5)
Finances
Monthly Rent
$5,300
Price per SQFT
$3.03/sqft
Property Specs
Property Type
Detached
MLS Size
1750 sqft
Basement
Finished
Living & Amenities
Laundry
Ensuite
Heating Type
Forced Air
Features
Sump Pump
Policies & Utilities
Neighbourhood
Oakville
Listed On
Sep 23, 2026
Days on Market
Current: 46 days
Combined w/Dining, Hardwood Floor, Fireplace
19.4 x 12.6
245 sqft
Combined w/Living, Hardwood Floor
19.4 x 12.6
245 sqft
Modern Kitchen, Ceramic Floor, Walk-Out
16.1 x 11.0
177 sqft
Closet, Hardwood Floor
13.0 x 11.2
145 sqft
2 Pc Bath, Hardwood Floor
12.5 x 8.9
110 sqft
Closet, Hardwood Floor
11.2 x 9.5
106 sqft
Sliding Doors, Hardwood Floor, Pot Lights
17.1 x 10.2
174 sqft
Pot Lights, Laminate
17.6 x 10.2
179 sqft
Pot Lights, Laminate, Wet Bar
23.6 x 11.2
264 sqft
12.8 x 9.5
122 sqft
Ceramic Floor
—
Ceramic Floor, 3 Pc Bath
—
Rooms
12
Listed Room Area
1,767 sqft
Source
Estimated from MLS room dimensions
Learn about the area and demographics around this address.
Schools closest to 1476 Duncan Road Oakville.
Source: No verified source available.Catchment boundaries and ratings are shown only when available.
Active alternatives ranked by location, property type, price, bedrooms, size, bathrooms, and recency.
Recent sold or leased properties are shown separately from active alternatives.
Close to 1476 Duncan Road Oakville.