© 2026 HomeSix Realty Inc. All rights reserved.

MLS® N12008104
New Tecumseth, ON
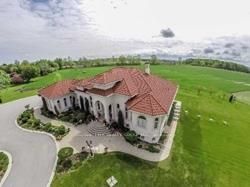
47.66 acres of Hobby Farm and about 5 acres of residential area permit 2 additional buildings. Minutes To Bond Head Golf Course, 27& Hwy400.10 Mins To Bradford, 39 Mins To Pearson International Airport, 29 Mins To Vaughan/Barrie. Close to Honda factory and Bradford bypass. A Gated classic Mediterranean Villa with upgrades everywhere. Over 7000 Sf. 8+Bedrooms 7 Bathrooms, 14' Ceiling mouldings, Coffer-Ed Arches, And pot Lights. Gorgeous Kitchen. Heated 3 Car Garage. Natural Pond.
Inclusions
2 sets of furnace and A/C systems.Walk-in cooler, All Electric Light Fixtures, California Shutters, 2 Fridges, 2 Stoves, B/I Dishwasher, Washer, Dryer, Alarm System, Built in Microwave, Heated garage
Broker
GLOBAL LINK REALTY GROUP INC.
Own a home here? See what it could sell for.
Use this listing address as a starting point for a Home6 seller valuation.
Detached
5239 7th Line New Tecumseth
New Tecumseth
Built
16-30
Type
Detached
Basement
Finished with Walk-Out, Full
Parking
Attached (25)
Property Tax
~$9,201/yr
Heating
Forced Air
Buying Essentials
Square Feet
4250 sqft
Facing Direction
South
Parking
Attached (25)
Finances
List Price
$8,900,000
Price per SQFT
$2,094/sqft
Property Tax
~$9,201/yr
Property Specs
Property Type
Detached
MLS Size
4250 sqft
Age of Building
16-30
Basement
Finished with Walk-Out, Full
Living & Amenities
Heating Type
Forced Air
Features
Central Vacuum
Policies & Utilities
Neighbourhood
New Tecumseth
Listed On
Mar 7, 2025
Days on Market
Current: 610 days
Coffered Ceiling(s), Fireplace, Hardwood Floor
31.3 x 21.1
662 sqft
Crown Moulding, Open Concept, Hardwood Floor
20.2 x 12.4
250 sqft
B/I Appliances, Granite Counters, Crown Moulding
16.7 x 14.1
236 sqft
Family Size Kitchen, Overlooks Backyard, W/O To Patio
18.0 x 14.9
268 sqft
4 Pc Ensuite, Walk-In Closet(s), W/O To Garden
18.2 x 15.8
287 sqft
4 Pc Ensuite, California Shutters, Overlooks Garden
13.5 x 12.4
168 sqft
Hardwood Floor, California Shutters, Overlooks Garden
14.0 x 12.4
173 sqft
Hardwood Floor, California Shutters, Overlooks Garden
11.1 x 10.7
119 sqft
4 Pc Ensuite, California Shutters, Overlooks Garden
14.3 x 12.8
182 sqft
W/O To Yard, Spiral Stairs, Open Concept
24.4 x 16.4
401 sqft
Above Grade Window, Open Concept, Centre Island
16.4 x 20.4
334 sqft
4 Pc Ensuite, California Shutters, Above Grade Window
16.4 x 14.5
238 sqft
Rooms
12
Listed Room Area
3,318 sqft
Source
Estimated from MLS room dimensions
Learn about the area and demographics around this address.
Schools closest to 5239 7th Line New Tecumseth.
Source: No verified source available.Catchment boundaries and ratings are shown only when available.
Active alternatives ranked by location, property type, price, bedrooms, size, bathrooms, and recency.
Recent sold or leased properties are shown separately from active alternatives.
Close to 5239 7th Line New Tecumseth.