© 2026 HomeSix Realty Inc. All rights reserved.

MLS® W8099856
Mississauga, ON
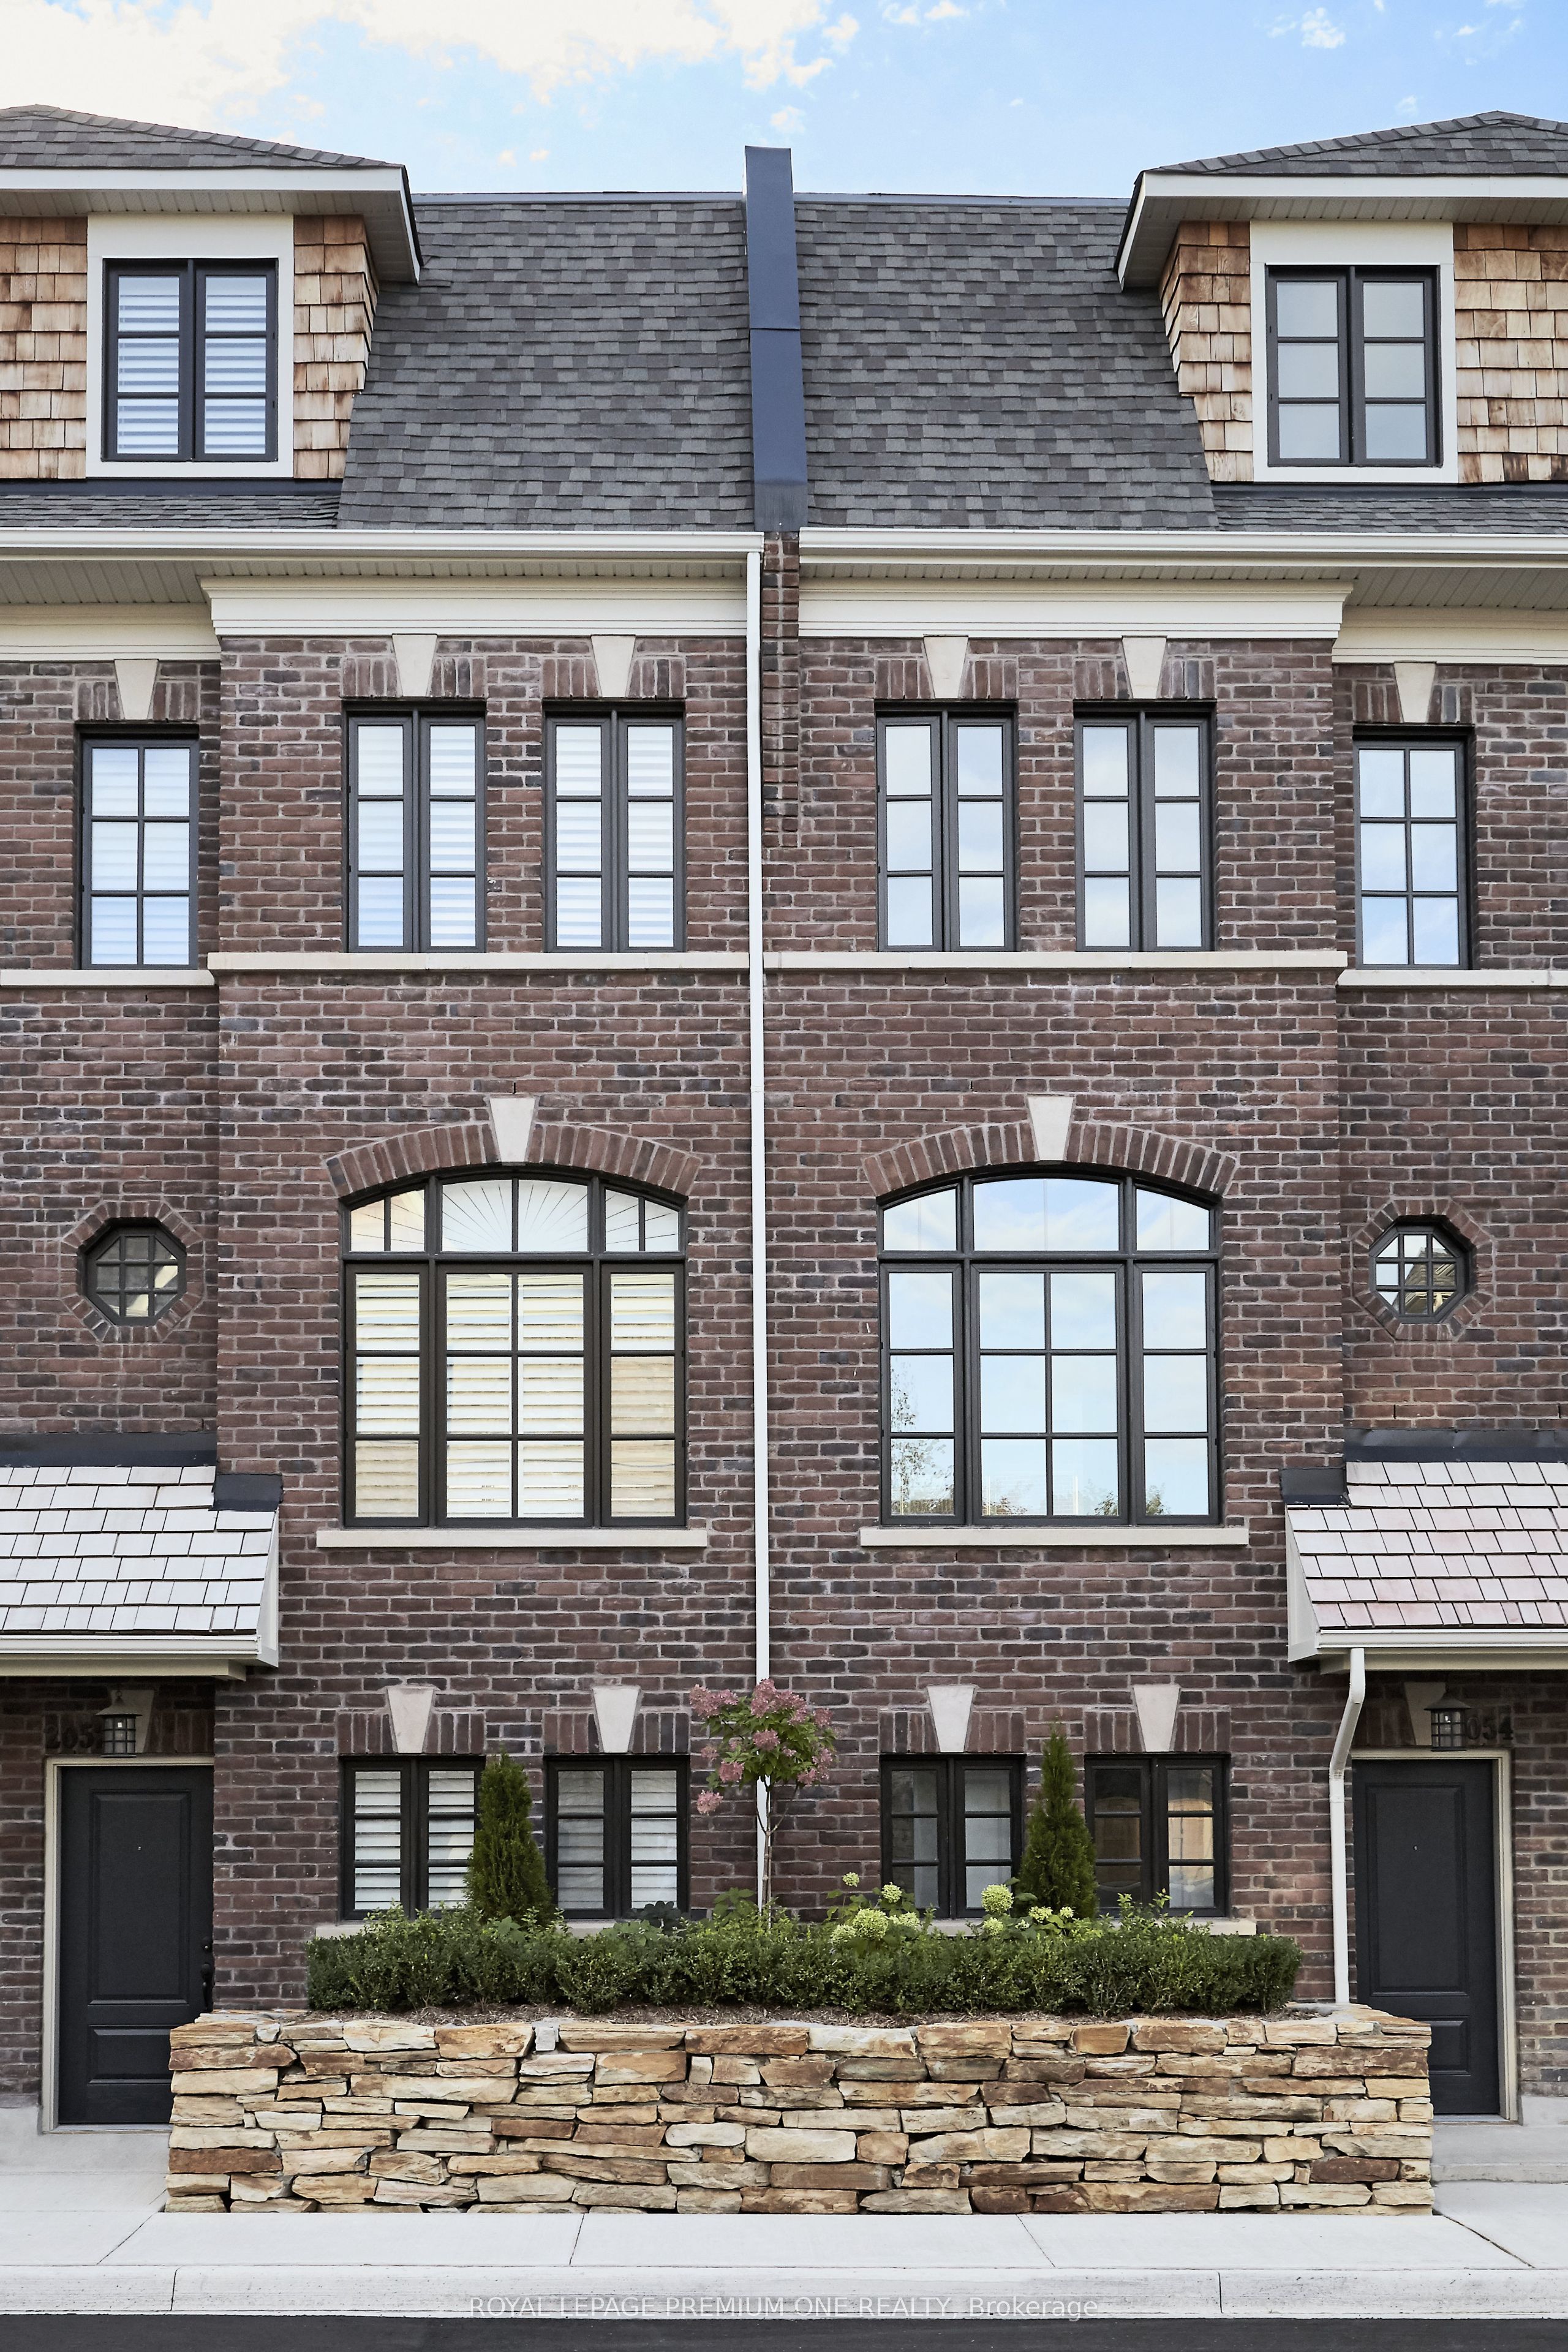
Rare brand-new Luxury Townhome END LOT with a 2-car parking lift! Be the first to live in this stunning 3-bedroom, 2-bath END townhome, showcasing over $60,000 in premium upgrades. Featuring upgraded hardwood flooring throughout the kitchen, living, dining areas, and all bedrooms. The modern kitchen boasts soft- close cabinetry, Silestone countertops, stainless steel appliances, and a gas slide- in range. Elegant crown Moulding enhances the living and dining spaces, while the main bath and ensuite feature polished floor tile and Caesarstone countertops for a sophisticated finish. The ground-level patio (154 sq ft)- perfect for entertaining or relaxing. Includes a 2-car parking lift. Financing available: Dunpar is offering a private mortgage with a competitive 2.99% interest rate, requiring 20% down payment (before occupancy), you can secure a mortgage for a 5-year term or until mortgage rates drop below 2.99%. Taxes not assessed yet.
Broker
ROYAL LEPAGE PREMIUM ONE REALTY
Own a home here? See what it could sell for.
Use this listing address as a starting point for a Home6 seller valuation.
Condo Townhouse
40 Lunar Crescent #66 Mississauga
Mississauga
Built
New
Type
Condo Townhouse
Basement
None
Parking
Attached (2)
Property Tax
~$0/yr
Heating
Forced Air
Laundry
Ensuite
Buying Essentials
Maintenance Fee
$250/mo
Fee Includes
Parking
Square Feet
2125 sqft
Parking
Attached (2)
Locker
None
Finances
List Price
$1,350,990
Price per SQFT
$636/sqft
Property Tax
~$0/yr
Property Specs
Property Type
Condo Townhouse
MLS Size
2125 sqft
Age of Building
New
Exposure
South West
Outdoor Space
Enclosed
Basement
None
Living & Amenities
Laundry
Ensuite
Heating Type
Forced Air
Features
None
Policies & Utilities
Pets Allowed
Yes-with Restrictions
Neighbourhood
Mississauga
Corp #
0 0
Property Manager
tbd
Listed On
Feb 28, 2024
BBQs Allowed
Rooftop Deck/Garden
Visitor Parking
Days on Market
Current: 983 days
Combined w/Dining
15.5 x 8.6
133 sqft
Combined w/Living, Large Window
15.4 x 10.3
159 sqft
Hardwood Floor
18.9 x 9.7
183 sqft
Large Closet
11.2 x 10.1
112 sqft
Large Closet
16.5 x 10.0
165 sqft
5 Pc Bath
17.9 x 13.1
234 sqft
Rooms
6
Listed Room Area
986 sqft
Source
Estimated from MLS room dimensions
Learn about the area and demographics around this address.
Schools closest to 40 Lunar Crescent #66 Mississauga.
Source: No verified source available.Catchment boundaries and ratings are shown only when available.
Active alternatives ranked by location, property type, price, bedrooms, size, bathrooms, and recency.
Recent sold or leased properties are shown separately from active alternatives.
Close to 40 Lunar Crescent #66 Mississauga.