© 2026 HomeSix Realty Inc. All rights reserved.

MLS® W14081562
Mississauga, ON
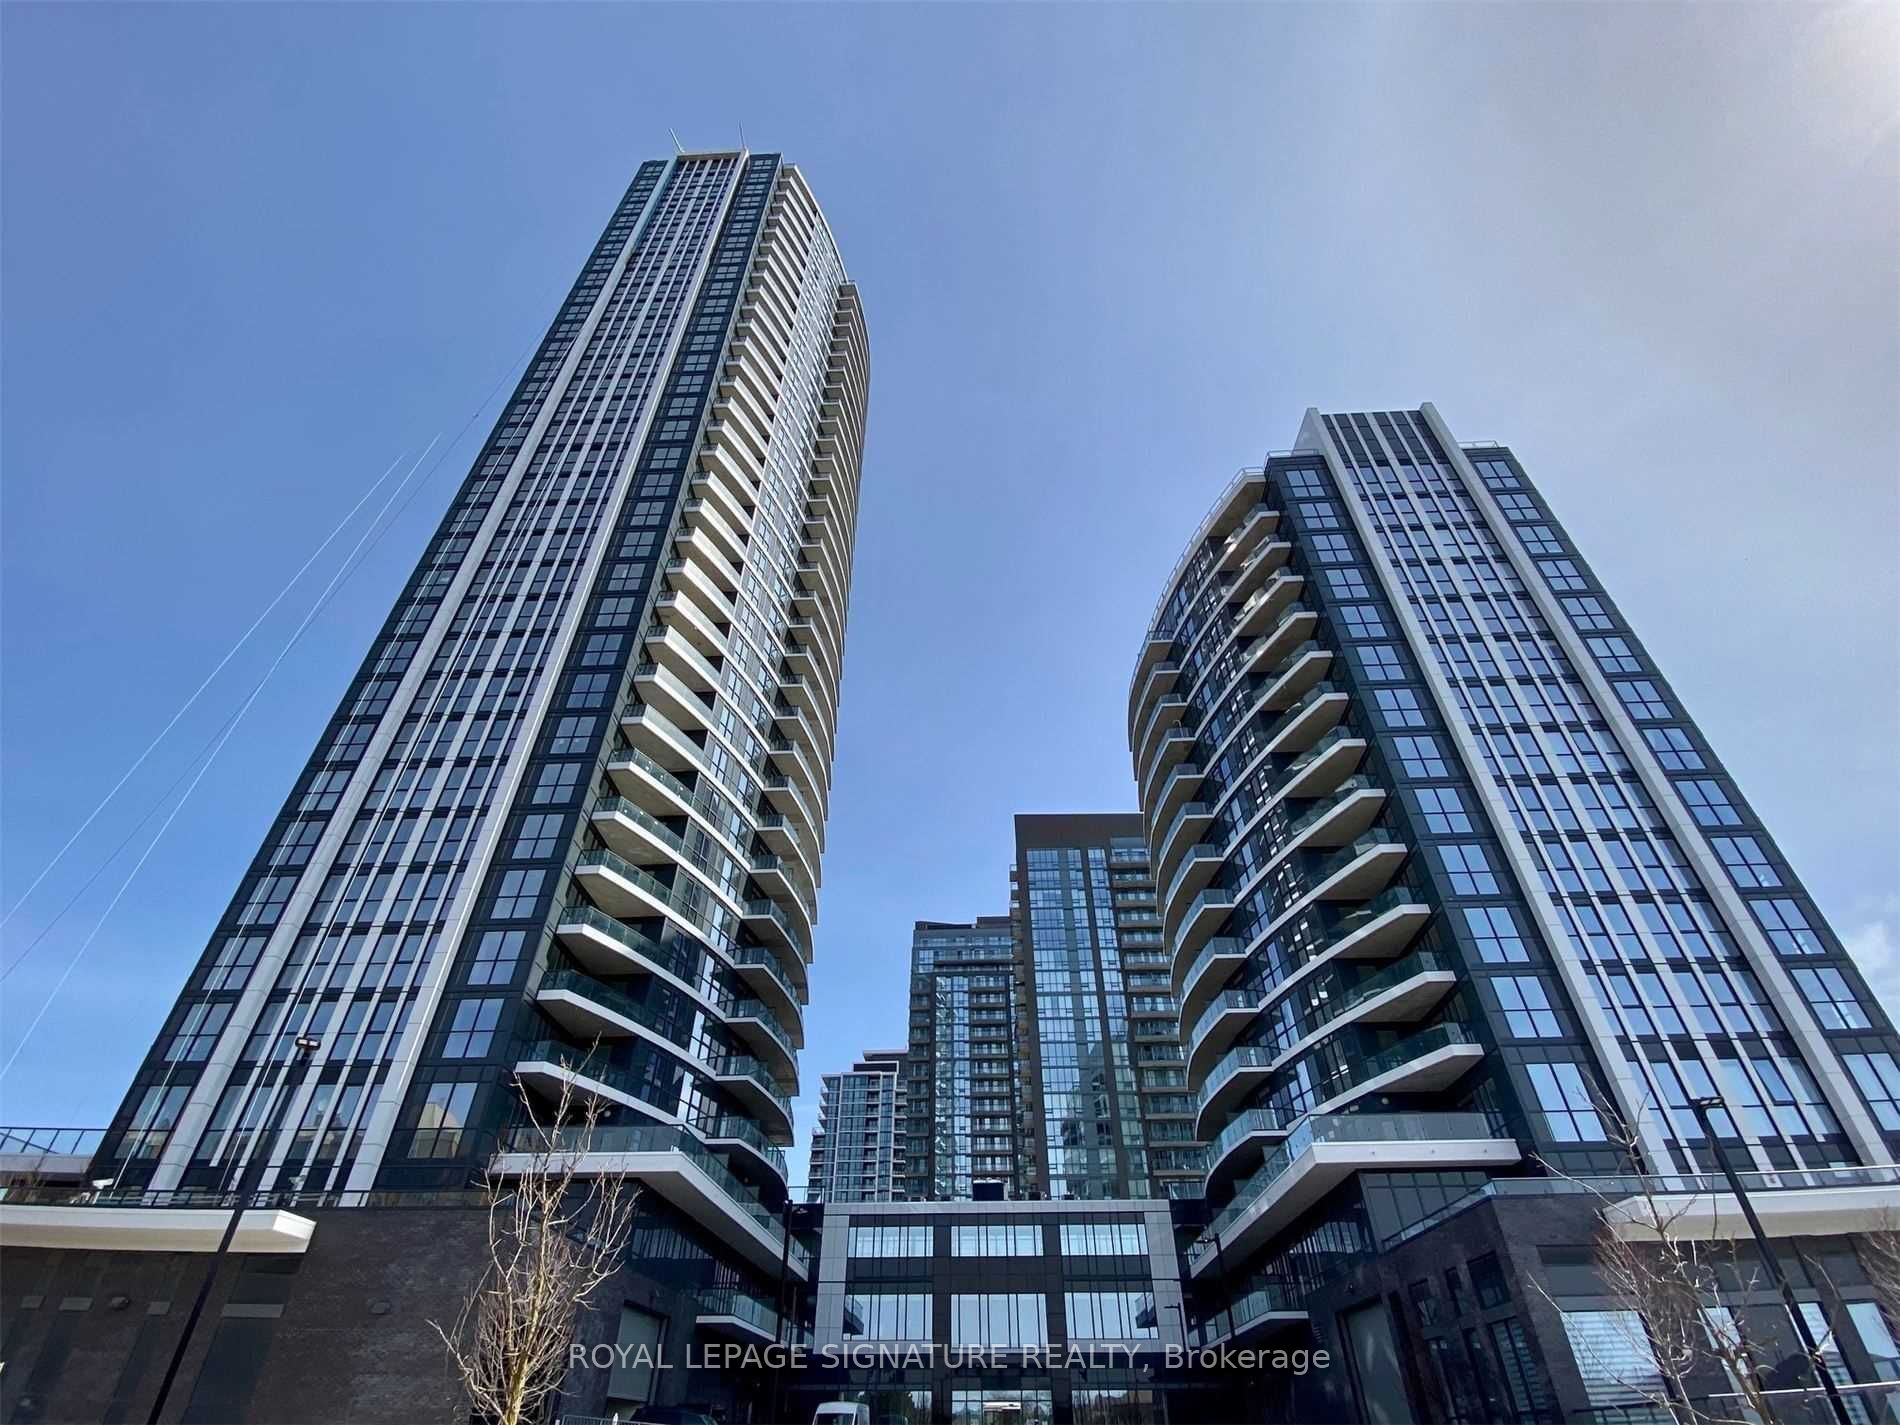
Welcome To Perla Condos By Pinnacle International At Hurontario & Eglinton! Bright & Spacious East Facing 1 Bedroom Unit With Floor To Ceiling Windows, Open Concept Living & Dining Area, Modern Kitchen With Stainless Steel Appliances & Walk-Out To Balcony. Includes 1 Underground Parking Space & 1 Locker. Enjoy Excellent Building Amenities Including 24 Hr Concierge, Indoor Pool, Whirlpool, Fully Equipped Gym, Yoga Studio, Games Room, Party Room, Library/Study Lounge, Outdoor Terrace With BBQ Area & Visitor Parking. Conveniently Located Close To Parks, Walking Trails, Tennis Courts, Grocery Stores, Restaurants, Square One Shopping Centre, Heartland Town Centre & Sheridan College. Easy Access To MiWay Transit, Highways 403, 401 & 410. The Upcoming Hazel McCallion LRT Will Further Enhance Transit Connectivity Along Hurontario Street. Available December 1st, 2026.
Inclusions
Use of appliances, window coverings. 1 Parking, 1 Locker.
Broker
ROYAL LEPAGE SIGNATURE REALTY
Building
Perla
Perla
35 Watergarden Drive #1012 Mississauga
Mississauga
Built
New
Type
Condo Apartment
Basement
None
Parking
Underground (1)
Heating
Forced Air
Laundry
Ensuite
Rental Essentials
Amenities
Concierge, Game Room, Gym
Parking
Underground (1)
Locker
Owned
Finances
Monthly Rent
$2,250
Price per SQFT
$4.09/sqft
Property Specs
Property Type
Condo Apartment
MLS Size
550 sqft
Age of Building
New
Exposure
East
Outdoor Space
Open
Basement
None
Living & Amenities
Laundry
Ensuite
Heating Type
Forced Air
Features
Other
Policies & Utilities
Pets Allowed
Yes-with Restrictions
Neighbourhood
Mississauga
Corp #
PSCC 1107
Property Manager
Del Property Management
Listed On
Oct 15, 2026
Concierge
Game Room
Gym
Indoor Pool
Party Room/Meeting Room
Visitor Parking
Days on Market
Current: 23 days
Ceramic Floor, Open Concept, Breakfast Bar
8.0 x 8.0
64 sqft
Laminate, Combined w/Dining, W/O To Balcony
16.0 x 10.0
160 sqft
Laminate, Combined w/Living
16.0 x 10.0
160 sqft
Laminate, Double Closet
12.0 x 10.0
120 sqft
Rooms
4
Listed Room Area
504 sqft
Source
Estimated from MLS room dimensions
Learn about the area and demographics around this address.
Schools closest to 35 Watergarden Drive #1012 Mississauga.
Source: No verified source available.Catchment boundaries and ratings are shown only when available.
Active alternatives ranked by location, property type, price, bedrooms, size, bathrooms, and recency.
Recent sold or leased properties are shown separately from active alternatives.
Close to 35 Watergarden Drive #1012 Mississauga.