© 2026 HomeSix Realty Inc. All rights reserved.

MLS® W13847856
Mississauga, ON
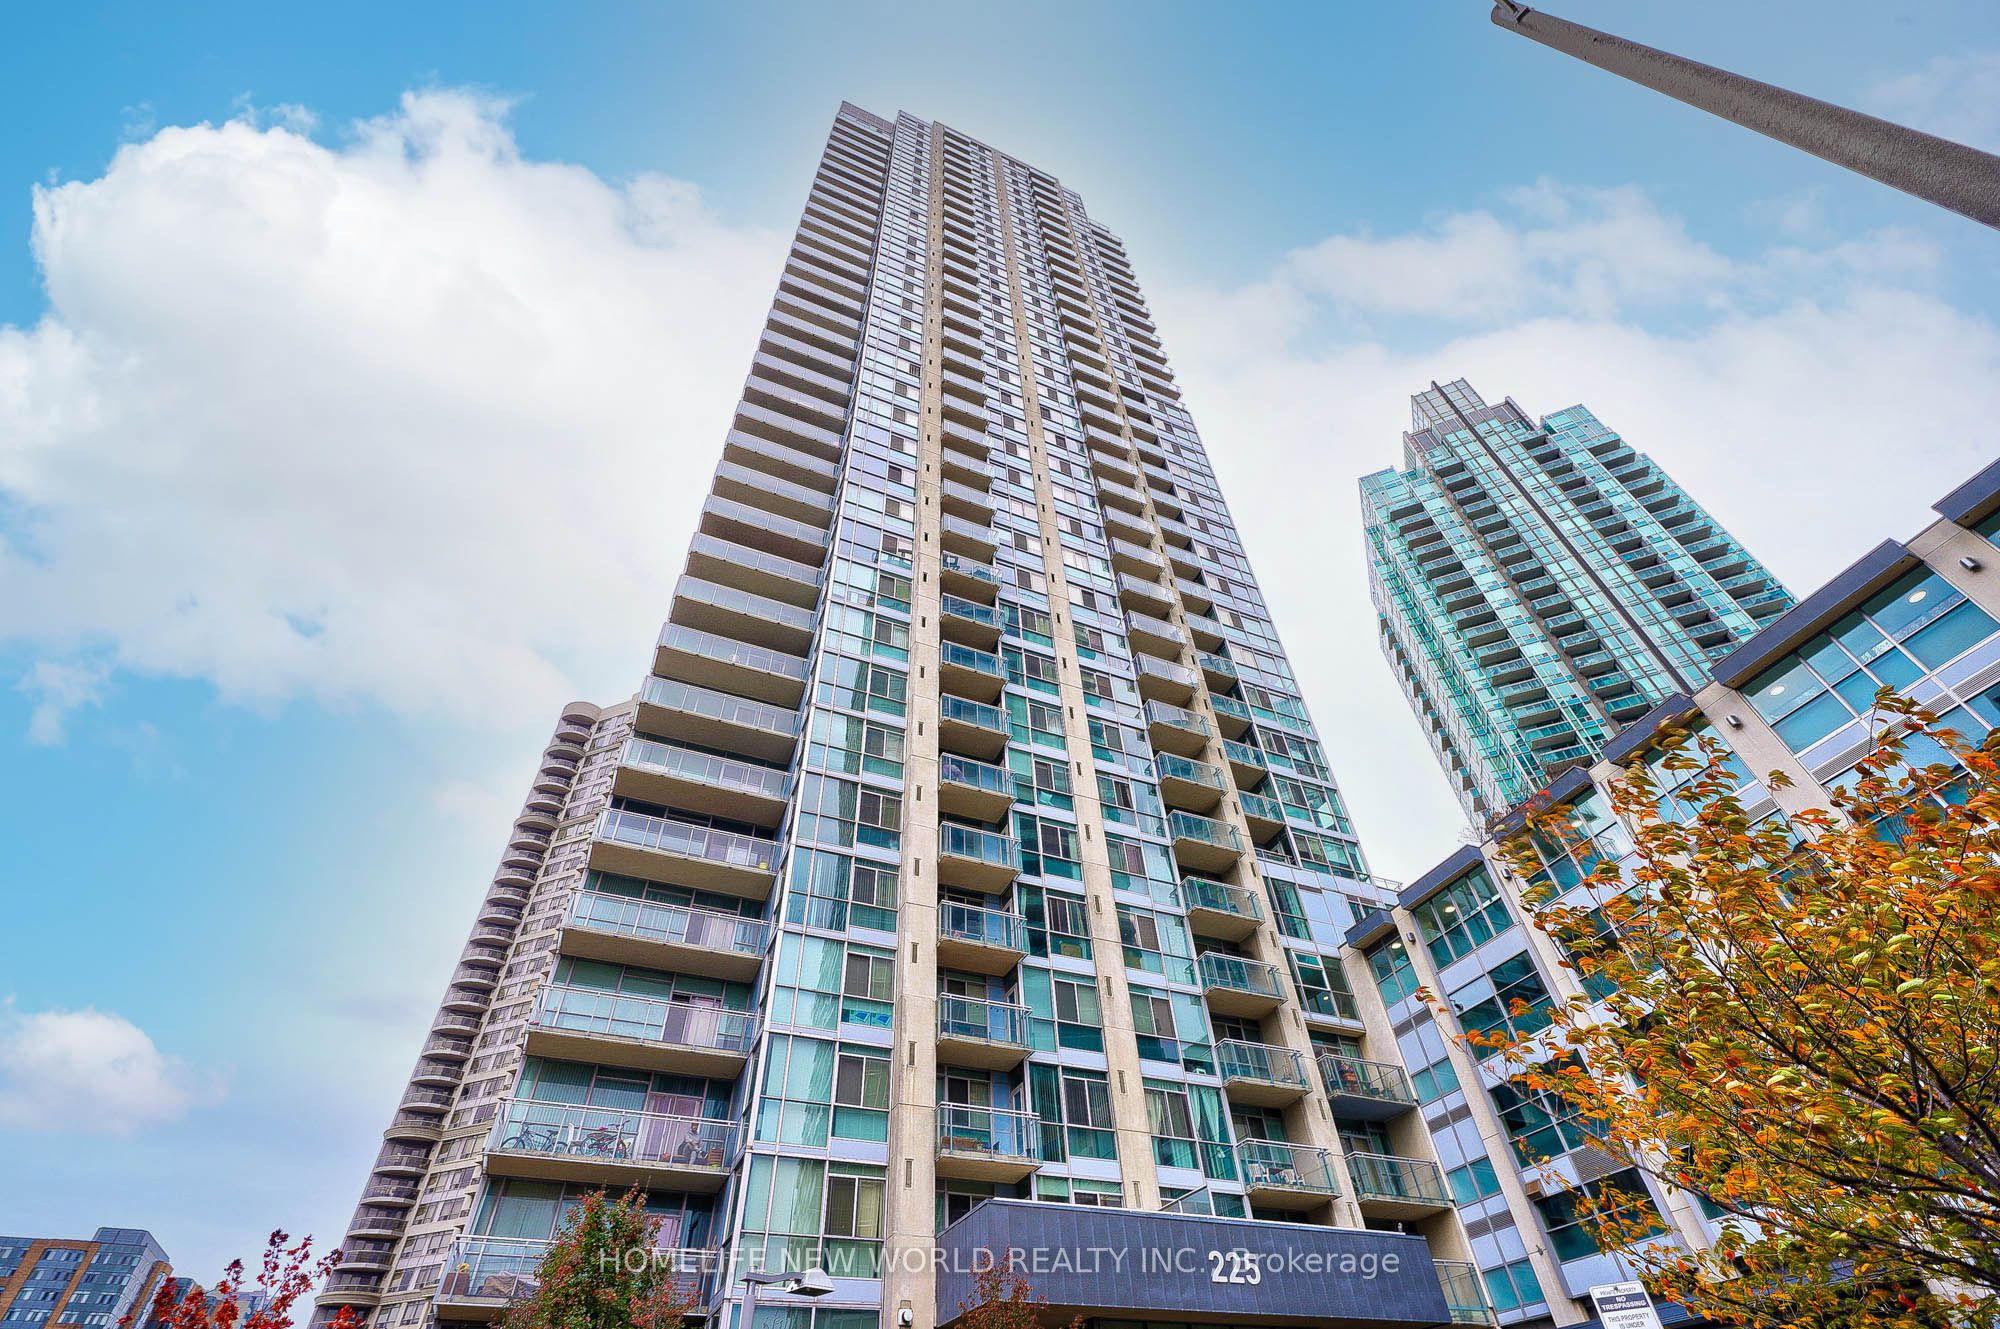
Welcome To The Highly Desirable "Jasmine Suite" In The Heart Of Mississauga! This Beautifully Renovated 2 Bedroom + Den, 2 Bathroom Corner Suite Features A Spacious Split-Bedroom Layout With Bedrooms At Opposite Ends For Added Privacy. Enjoy Stunning Southwest & Lake Views, Abundant Natural Light, 9' Ceilings And An Open-Concept Living & Dining Area. The Brand-New Kitchen Features Granite Countertops, Stainless Steel Appliances And A Breakfast Bar. Two Upgraded Bathrooms And A Versatile Den Provide Additional Comfort And Functionality. Step Out Onto The Approx. 100 Sq. Ft. Balcony And Enjoy The Open Views. Excellent Building Amenities Include An Indoor Pool, Fitness Centre, Yoga Room & More. Unbeatable Central Mississauga Location, Just Steps To Square One, Sheridan College, City Hall, Public Transit, Restaurants, Shops & Supermarkets, With Easy Access To Hwys 401 & 403 And Minutes To UTM.
Inclusions
Existing Fridge, Stove, Microwave, Dishwasher, Washer, Dryer. All existing light fixtures and All Window Coverings.
Broker
HOMELIFE NEW WORLD REALTY INC.
Condo Apartment
225 Webb Drive #2209 Mississauga
Mississauga
Type
Condo Apartment
Basement
None
Parking
Underground (1)
Heating
Forced Air
Laundry
Ensuite
Rental Essentials
Amenities
Concierge, Indoor Pool, Recreation Room
Parking
Underground (1)
Locker
None · #None
Finances
Monthly Rent
$2,950
Price per SQFT
$3.11/sqft
Property Specs
Property Type
Condo Apartment
MLS Size
950 sqft
Exposure
South West
Outdoor Space
Open
Basement
None
Living & Amenities
Laundry
Ensuite
Heating Type
Forced Air
Features
None
Policies & Utilities
Pets Allowed
No
Neighbourhood
Mississauga
Corp #
PSCC 837
Property Manager
City Towers Property Management Inc
Listed On
Oct 1, 2026
Concierge
Indoor Pool
Recreation Room
Sauna
Exercise Room
Party Room/Meeting Room
Days on Market
Current: 37 days
Open Concept, SW View, W/O To Balcony
20.2 x 11.8
238 sqft
Open Concept, Laminate, Combined w/Dining
20.2 x 11.8
238 sqft
Granite Counters, Stainless Steel Appl, Breakfast Bar
12.8 x 9.5
122 sqft
Laminate
5.8 x 6.2
36 sqft
His and Hers Closets, 4 Pc Bath, Large Window
12.6 x 10.8
136 sqft
Large Closet, Large Window
13.2 x 9.6
127 sqft
Rooms
6
Listed Room Area
897 sqft
Source
Estimated from MLS room dimensions
Learn about the area and demographics around this address.
Schools closest to 225 Webb Drive #2209 Mississauga.
Source: No verified source available.Catchment boundaries and ratings are shown only when available.
Active alternatives ranked by location, property type, price, bedrooms, size, bathrooms, and recency.
Recent sold or leased properties are shown separately from active alternatives.
Close to 225 Webb Drive #2209 Mississauga.