© 2026 HomeSix Realty Inc. All rights reserved.

MLS® W13836396
Mississauga, ON
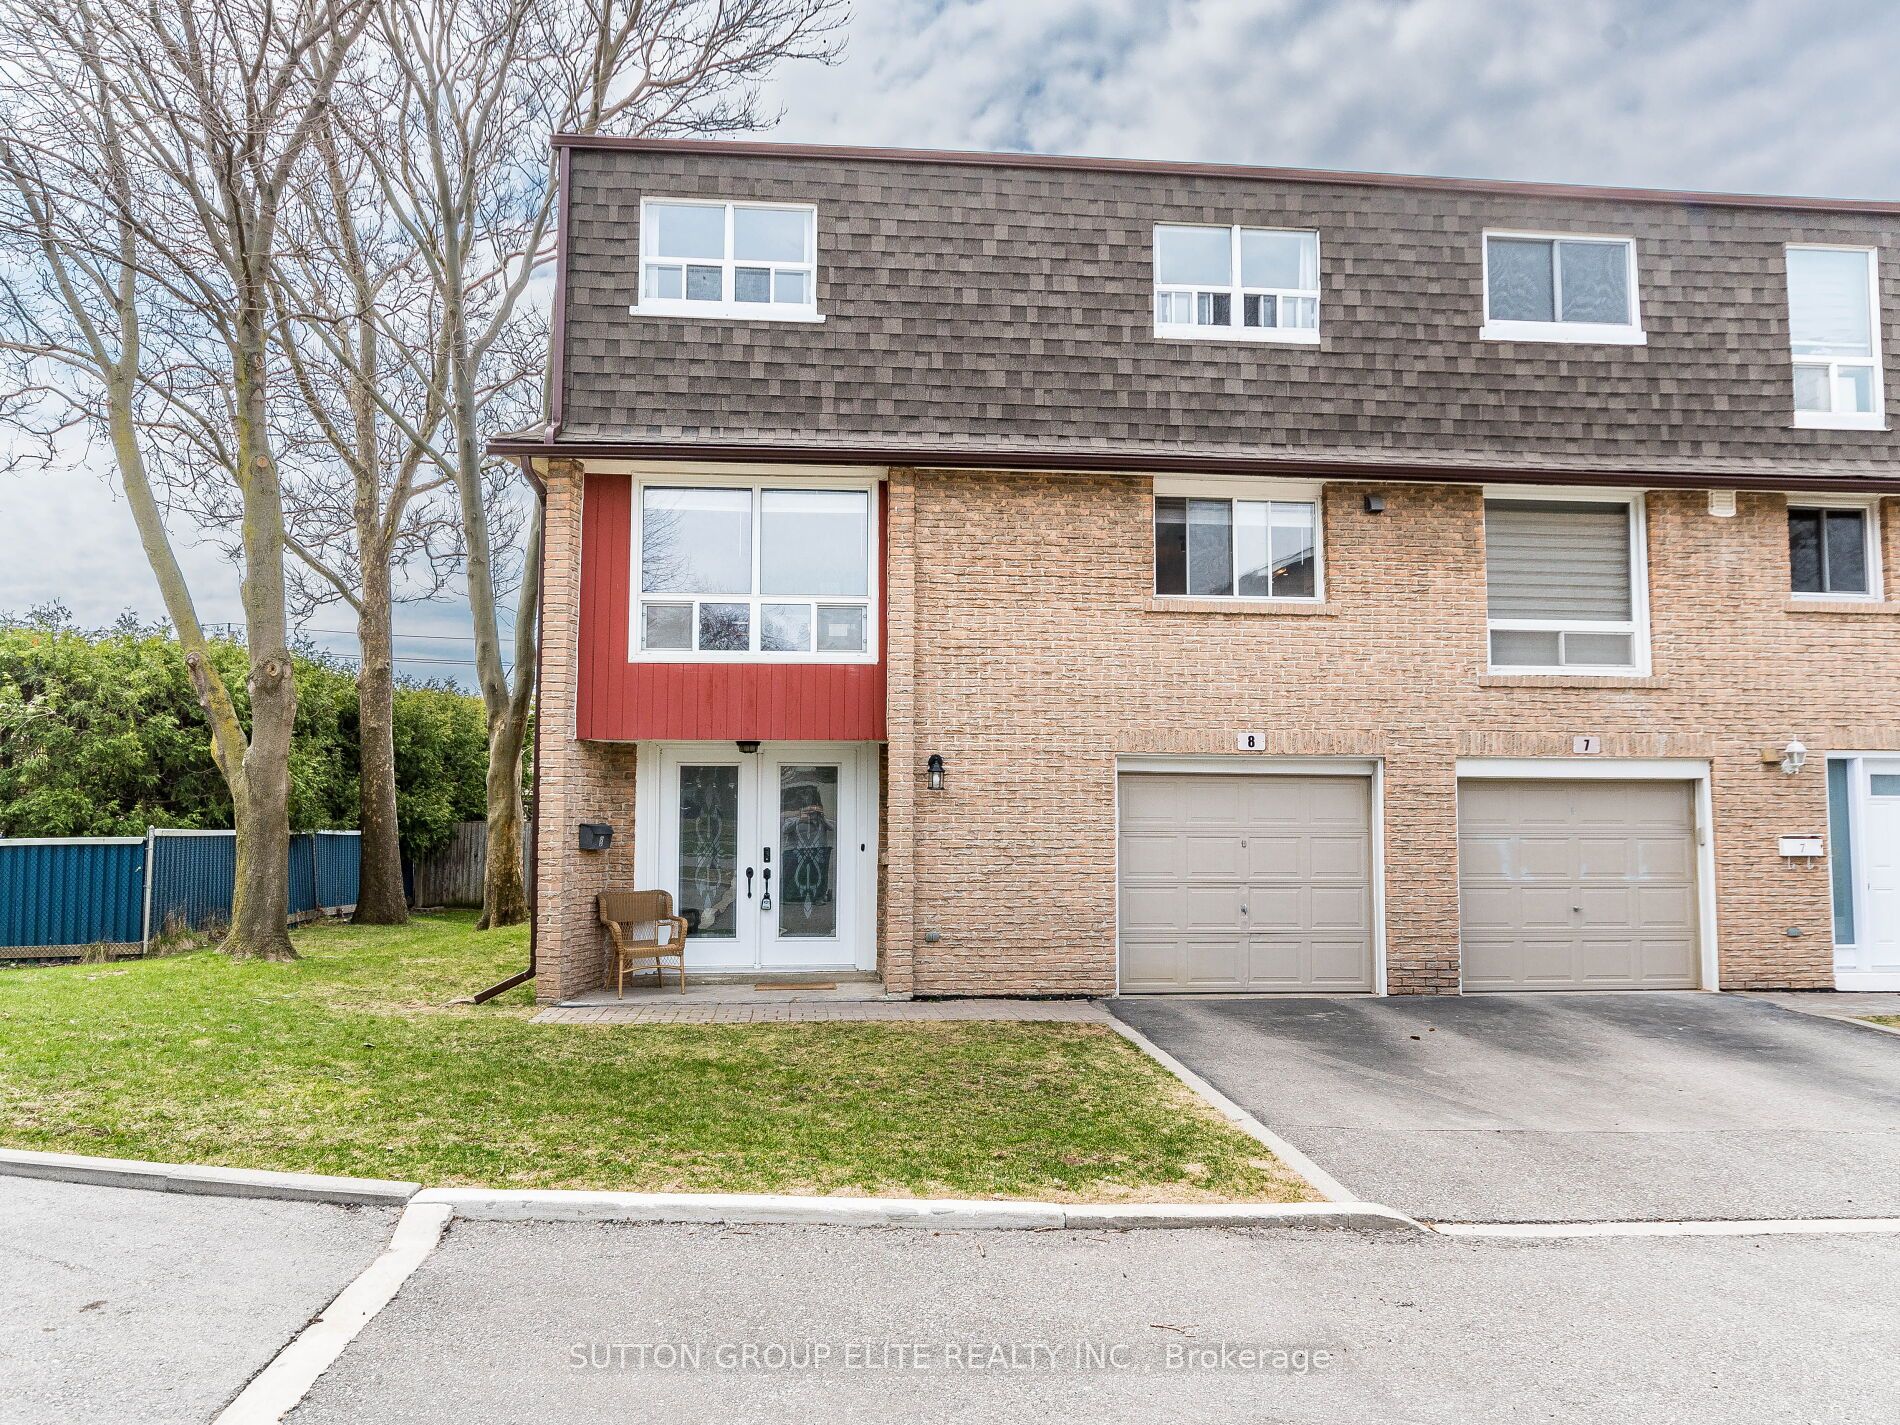
One of the widest & largest properties in the complex ! End unit that feels like semi detach; very rare double door entrance leading up to fully renovated and updated living space. With almost 1800sqft, this spacious unit leaves nothing to be desired. Sunken living room with 20ft ceiling and pot lights, built in fireplace, overlooking the private and secluded backyard. Formal dining room, that leads to modern, gourmet delight open concept kitchen, with plenty of cabinets and rare 2 separate sinks and large windows. Hardwood thru ought; Designer colors, renovated bathrooms; Please note, Owners have installed efficient ductless 4 zone HEAT PUMP system, that provides heating and cooling thru entire property, with separate controls for each zone, thus , significantly reducing electrical bills. 2nd floor windows are being installed by the end of this week. In addition to basement, there is a large crawl space to store all of your seasonals. Please note, some phots are from the previous listing and some of the furniture might be different;
Inclusions
All ELF's, window coverings, All appliances, TV mounting bracket in living room
Exclusions
none
Broker
SUTTON GROUP ELITE REALTY INC.
Own a home here? See what it could sell for.
Use this listing address as a starting point for a Home6 seller valuation.
Condo Townhouse
640 Rathburn Road E #8 Mississauga
Mississauga
Type
Condo Townhouse
Basement
Crawl Space, Finished
Parking
Built-In (2)
Property Tax
~$2,780/yr
Heating
Heat Pump
Laundry
In Basement
Buying Essentials
Maintenance Fee
$642/mo
Fee Includes
Water · Common Elements · Building Insurance · Parking
Square Feet
1700 sqft
Parking
Built-In (2)
Locker
None
Finances
List Price
$749,900
Price per SQFT
$441/sqft
Property Tax
~$2,780/yr
Property Specs
Property Type
Condo Townhouse
MLS Size
1700 sqft
Exposure
East West
Outdoor Space
None
Basement
Crawl Space, Finished
Living & Amenities
Laundry
In Basement
Heating Type
Heat Pump
Features
Storage · Ventilation System · Water Heater
Policies & Utilities
Pets Allowed
Yes-with Restrictions
Neighbourhood
Mississauga
Corp #
PCC 130
Property Manager
All ELF's, window coverings, All appliances
Listed On
Sep 28, 2026
Place Of Worship
Public Transit
School
Cul de Sac/Dead End
Days on Market
Current: 40 days
W/O To Deck, Electric Fireplace, Hardwood Floor
18.0 x 14.8
266 sqft
Overlooks Living, Formal Rm, Hardwood Floor
12.1 x 9.8
119 sqft
Open Concept, Breakfast Bar, Stainless Steel Appl
22.0 x 8.2
180 sqft
Combined w/Kitchen, Large Window, Stainless Steel Sink
22.0 x 8.2
180 sqft
His and Hers Closets, Semi Ensuite, Hardwood Floor
16.4 x 12.1
199 sqft
Large Closet, Large Window, Hardwood Floor
16.1 x 11.5
185 sqft
Large Window, Large Closet, Hardwood Floor
12.0 x 9.8
118 sqft
Double Doors, Large Closet, Ceramic Floor
9.8 x 8.2
81 sqft
Combined w/Workshop
23.0 x 8.9
203 sqft
Rooms
9
Listed Room Area
1,531 sqft
Source
Estimated from MLS room dimensions
Learn about the area and demographics around this address.
Schools closest to 640 Rathburn Road E #8 Mississauga.
Source: No verified source available.Catchment boundaries and ratings are shown only when available.
Active alternatives ranked by location, property type, price, bedrooms, size, bathrooms, and recency.
Recent sold or leased properties are shown separately from active alternatives.
Close to 640 Rathburn Road E #8 Mississauga.