© 2026 HomeSix Realty Inc. All rights reserved.

MLS® W13595430
Mississauga, ON
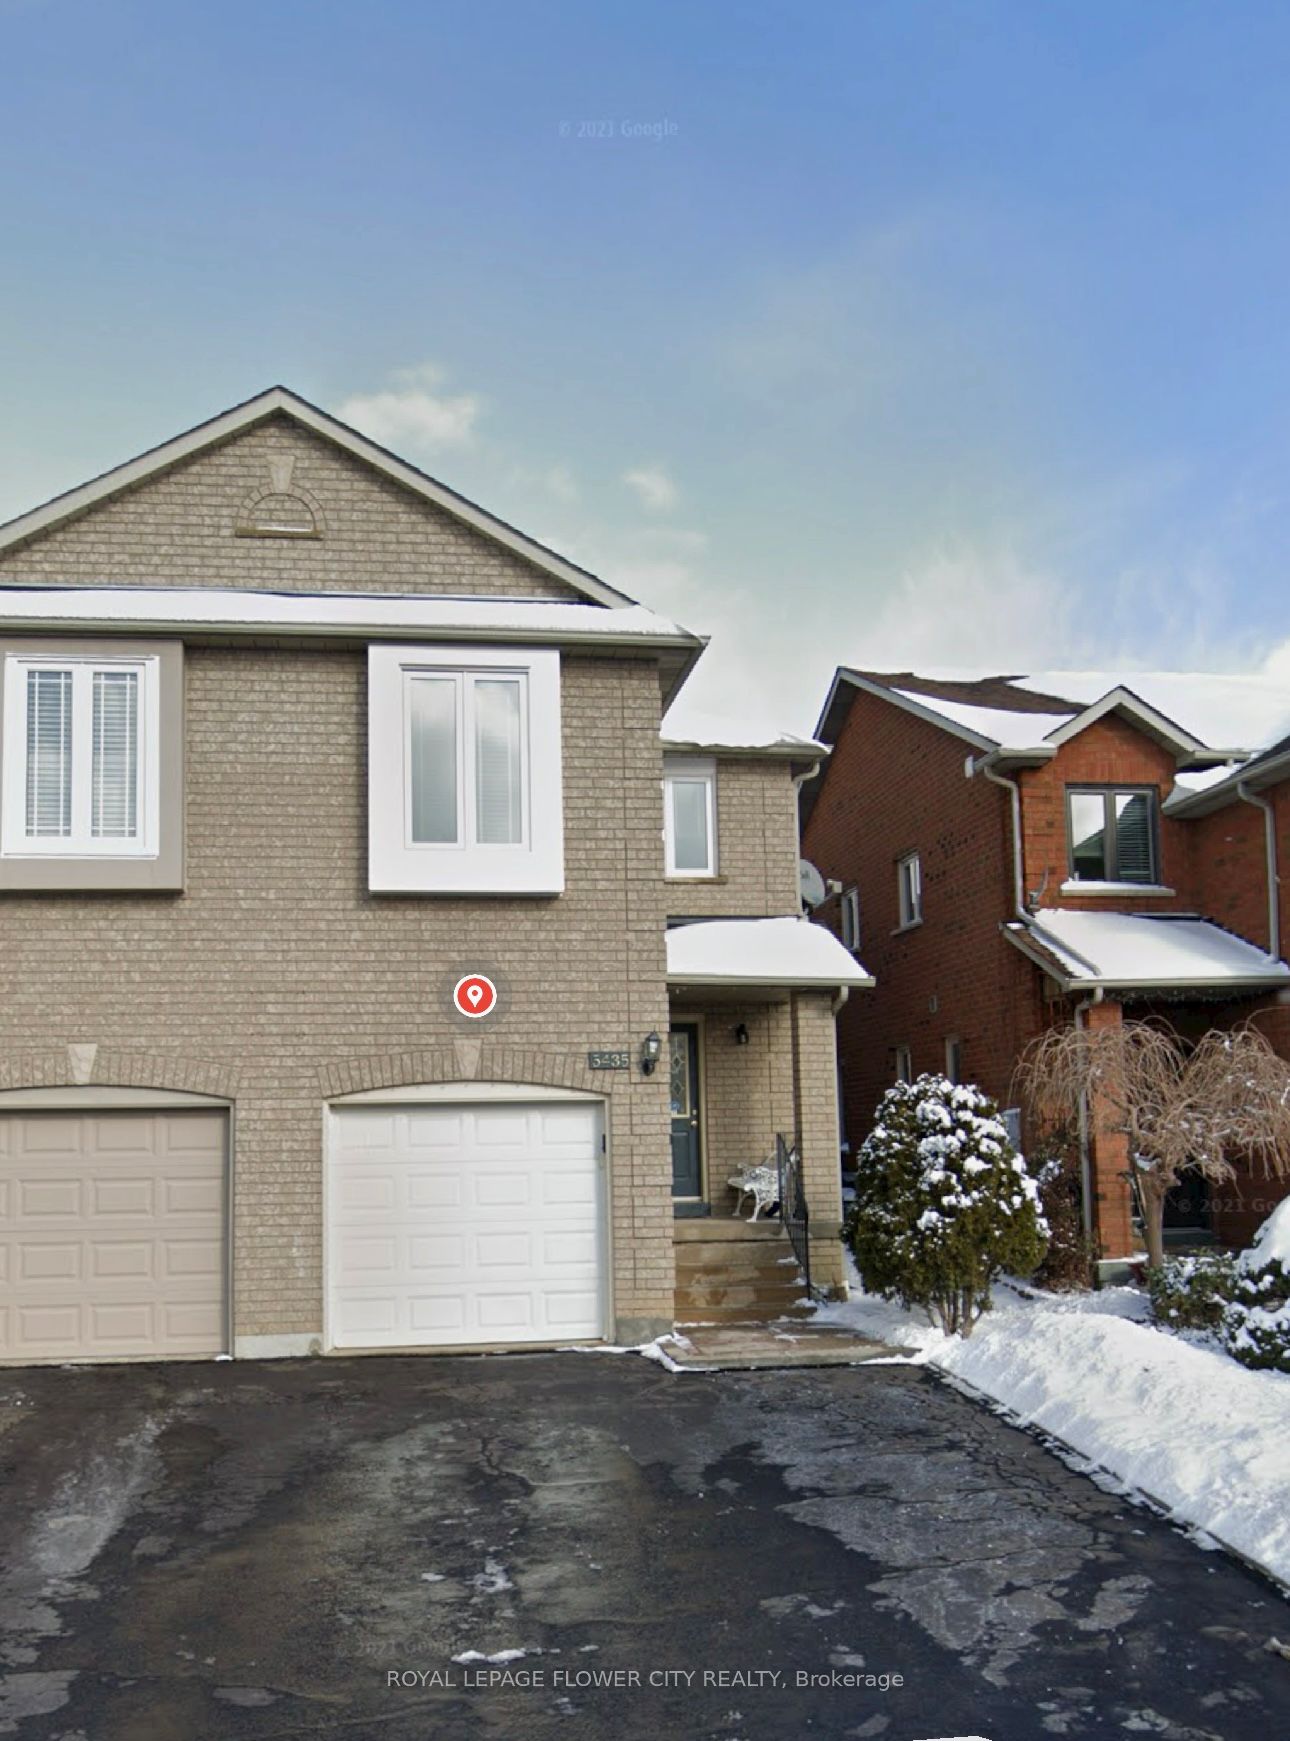
**Gorgeous Newer Legal Basement Apartment with Legal Separate Entrance in a Semi-Detached Home, First Offered in July 2025!** Located in a highly sought-after Mississauganeighbourhood, close to Square One and excellent schools. This bright and modern apartmentfeatures a functional open-concept layout with a spacious living/dining area and acontemporary kitchen boasting granite countertops, brand-new cooking range, range hood andrefrigerator. Enjoy the convenience of **Exclusive in-suite Washer and Dryer-NO Sharing!**Additional features include pot lights throughout, durable vinyl flooring, and one exclusiveprivate driveway parking spot.Ideally located close to major highways including the 403 and 401, Heartland Town Centre,grocery stores including Sabzi Mandi, Oceans Supermarket and Walmart, parks, Square One andgolf courses. Walking distance to Barondale Elementary School, Bristol Road Middle School andSt. Francis Xavier Secondary School. **30% of utilities (hydro, gas, water and hot water tankrental) payable by the tenant.** Professionally cleaned and ready for occupancy by 20 Aug2026. A wonderful opportunity to rent a newer, well-maintained legal basement apartment in aconvenient and family-friendly Mississauga location!
Exclusions
Tenant's belongings
Broker
ROYAL LEPAGE FLOWER CITY REALTY
Semi-Detached
5435 Richmeadow Mews #Basement Mississauga
Mississauga
Built
31-50
Type
Semi-Detached
Basement
Finished, Apartment, Separate Entrance
Parking
None (1)
Heating
Forced Air
Laundry
In-Suite Laundry
Rental Essentials
Amenities
Fenced Yard, Park, Public Transit
Parking
None (1)
Finances
Monthly Rent
$1,500
Property Specs
Property Type
Semi-Detached
Age of Building
31-50
Basement
Finished, Apartment, Separate Entrance
Living & Amenities
Laundry
In-Suite Laundry
Heating Type
Forced Air
Features
Carpet Free · Water Heater
Policies & Utilities
Neighbourhood
Mississauga
Listed On
Jul 22, 2026
Fenced Yard
Park
Public Transit
School
School Bus Route
Days on Market
Current: 109 days
Laminate, Stainless Steel Appl, Quartz Counter
14.9 x 11.9
177 sqft
Laminate
7.9 x 8.2
65 sqft
Rooms
2
Listed Room Area
242 sqft
Source
Estimated from MLS room dimensions
Learn about the area and demographics around this address.
Schools closest to 5435 Richmeadow Mews #Basement Mississauga.
Source: No verified source available.Catchment boundaries and ratings are shown only when available.
Active alternatives ranked by location, property type, price, bedrooms, size, bathrooms, and recency.
Recent sold or leased properties are shown separately from active alternatives.
Close to 5435 Richmeadow Mews #Basement Mississauga.