© 2026 HomeSix Realty Inc. All rights reserved.

MLS® W14133128
Milton, ON
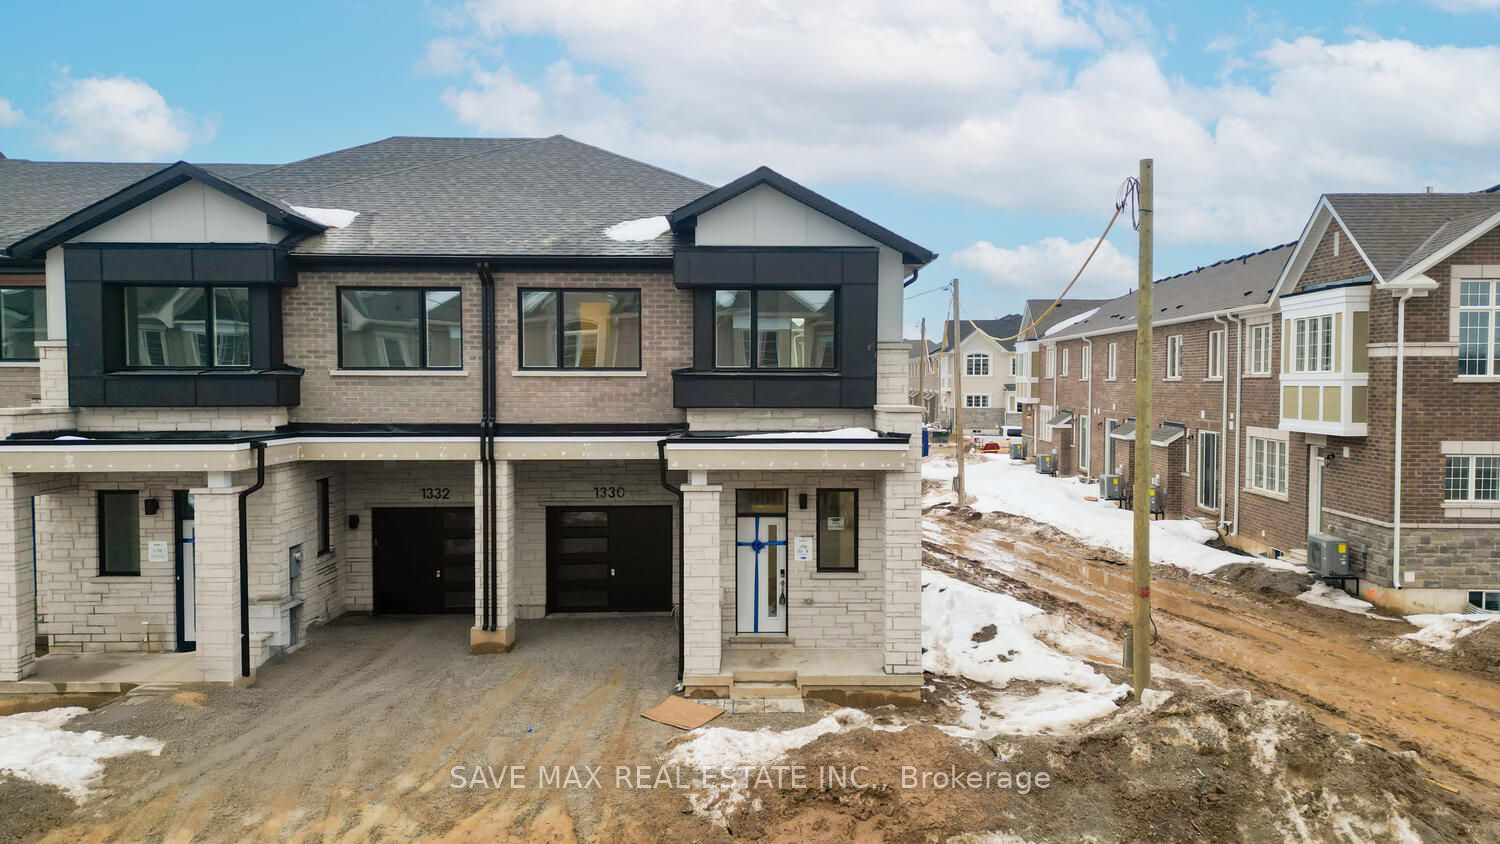
An Absolute Show Stopper!! 2 Story Corner Townhouse Just Like Semi 4 Bedroom & 3 Washroom Approximate 1938 Square Feet is Available For Lease in a Very Desirable Location of Milton, This Home Offer 10ft Ceiling When Entering Foyer, 9ft Ceiling On Both Main & Second Floor, Open Concept Great Room Combined With Dining Room With Gas Fireplace & Spacious Upgraded Kitchen With Granite Countertop/Stainless Steel Appliances, Breakfast Combine With Kitchen & W/o To Yard, Second Floor Offers Master With W/I Closet & 4pc Upgrade Bath With Granite Counter & Double Sink And Another 2 Good Size Bedroom With Closet & 4pc Bath With Upgraded Double Sink, Laundry On Second Floor, Milton Hospital, Located In The Desirable Bowes Community Of Milton, This Property Offers An Excellent Combination Of Family-Friendly Living, Everyday Convenience And Commuter Accessibility. Families Will Appreciate The Proximity To Reputable Schools, Including Craig Kielburger Secondary School And Hawthorne Village Public School. Enjoy Nearby Parks, Playgrounds, Walking Trails And Green Spaces, Perfect For Outdoor Activities And Family Recreation, Conveniently Located Close To Shopping, Grocery Stores And Everyday Essentials, Including Metro, Fresh Co And Various Retail Plazas. A Great Selection Of Restaurants, Cafés, Banks, Pharmacies And Professional Services Are Also Easily Accessible. Residents Can Enjoy Nearby Recreational And Community Amenities, Including Milton Public Library - Beaty Branch, Milton Sports Centre And Various Community Facilities. Milton District Hospital And Other Healthcare Services Are Also Within Convenient Reach, Commuters Will Appreciate Easy Access To Highways 401 And 407, As Well As Milton GO Station, Offering Convenient Connections To The Greater Toronto Area. Public Transit Routes Are Also Available Nearby. Picture Are Old.
Inclusions
Tenant Can Use All Elfs, Stove, Fridge, Washer, Dryer, Dishwasher, Tenant To Pay 100% Of All Utilities, , Ac, Furnace & Hot Water Tank (Owned).
Broker
SAVE MAX REAL ESTATE INC.
Att/Row/Townhouse
1330 Copley Court Milton
Milton
Built
New
Type
Att/Row/Townhouse
Basement
Full
Parking
Attached (2)
Heating
Forced Air
Laundry
In-Suite Laundry
Rental Essentials
Parking
Attached (2)
Finances
Monthly Rent
$3,300
Price per SQFT
$1.89/sqft
Property Specs
Property Type
Att/Row/Townhouse
MLS Size
1750 sqft
Age of Building
New
Basement
Full
Living & Amenities
Laundry
In-Suite Laundry
Heating Type
Forced Air
Features
Sump Pump
Policies & Utilities
Neighbourhood
Milton
Listed On
Oct 30, 2026
Days on Market
Current: 9 days
Laminate, Combined w/Dining, Gas Fireplace
14.0 x 11.8
165 sqft
Laminate, Combined w/Great Rm, Window
14.0 x 11.8
165 sqft
Ceramic Floor, Quartz Counter, Stainless Steel Appl
15.6 x 10.6
165 sqft
Ceramic Floor, Combined w/Kitchen, W/O To Yard
15.6 x 10.6
165 sqft
Laminate, Walk-In Closet(s), 4 Pc Ensuite
15.1 x 15.0
226 sqft
Broadloom, Walk-In Closet(s), Window
13.0 x 11.6
150 sqft
Broadloom, Closet, Window
12.2 x 10.4
126 sqft
Broadloom, Closet, Window
12.2 x 10.4
126 sqft
Rooms
8
Listed Room Area
1,288 sqft
Source
Estimated from MLS room dimensions
Learn about the area and demographics around this address.
Schools closest to 1330 Copley Court Milton.
Source: No verified source available.Catchment boundaries and ratings are shown only when available.
Active alternatives ranked by location, property type, price, bedrooms, size, bathrooms, and recency.
Recent sold or leased properties are shown separately from active alternatives.
Close to 1330 Copley Court Milton.