© 2026 HomeSix Realty Inc. All rights reserved.

MLS® W14090654
Milton, ON
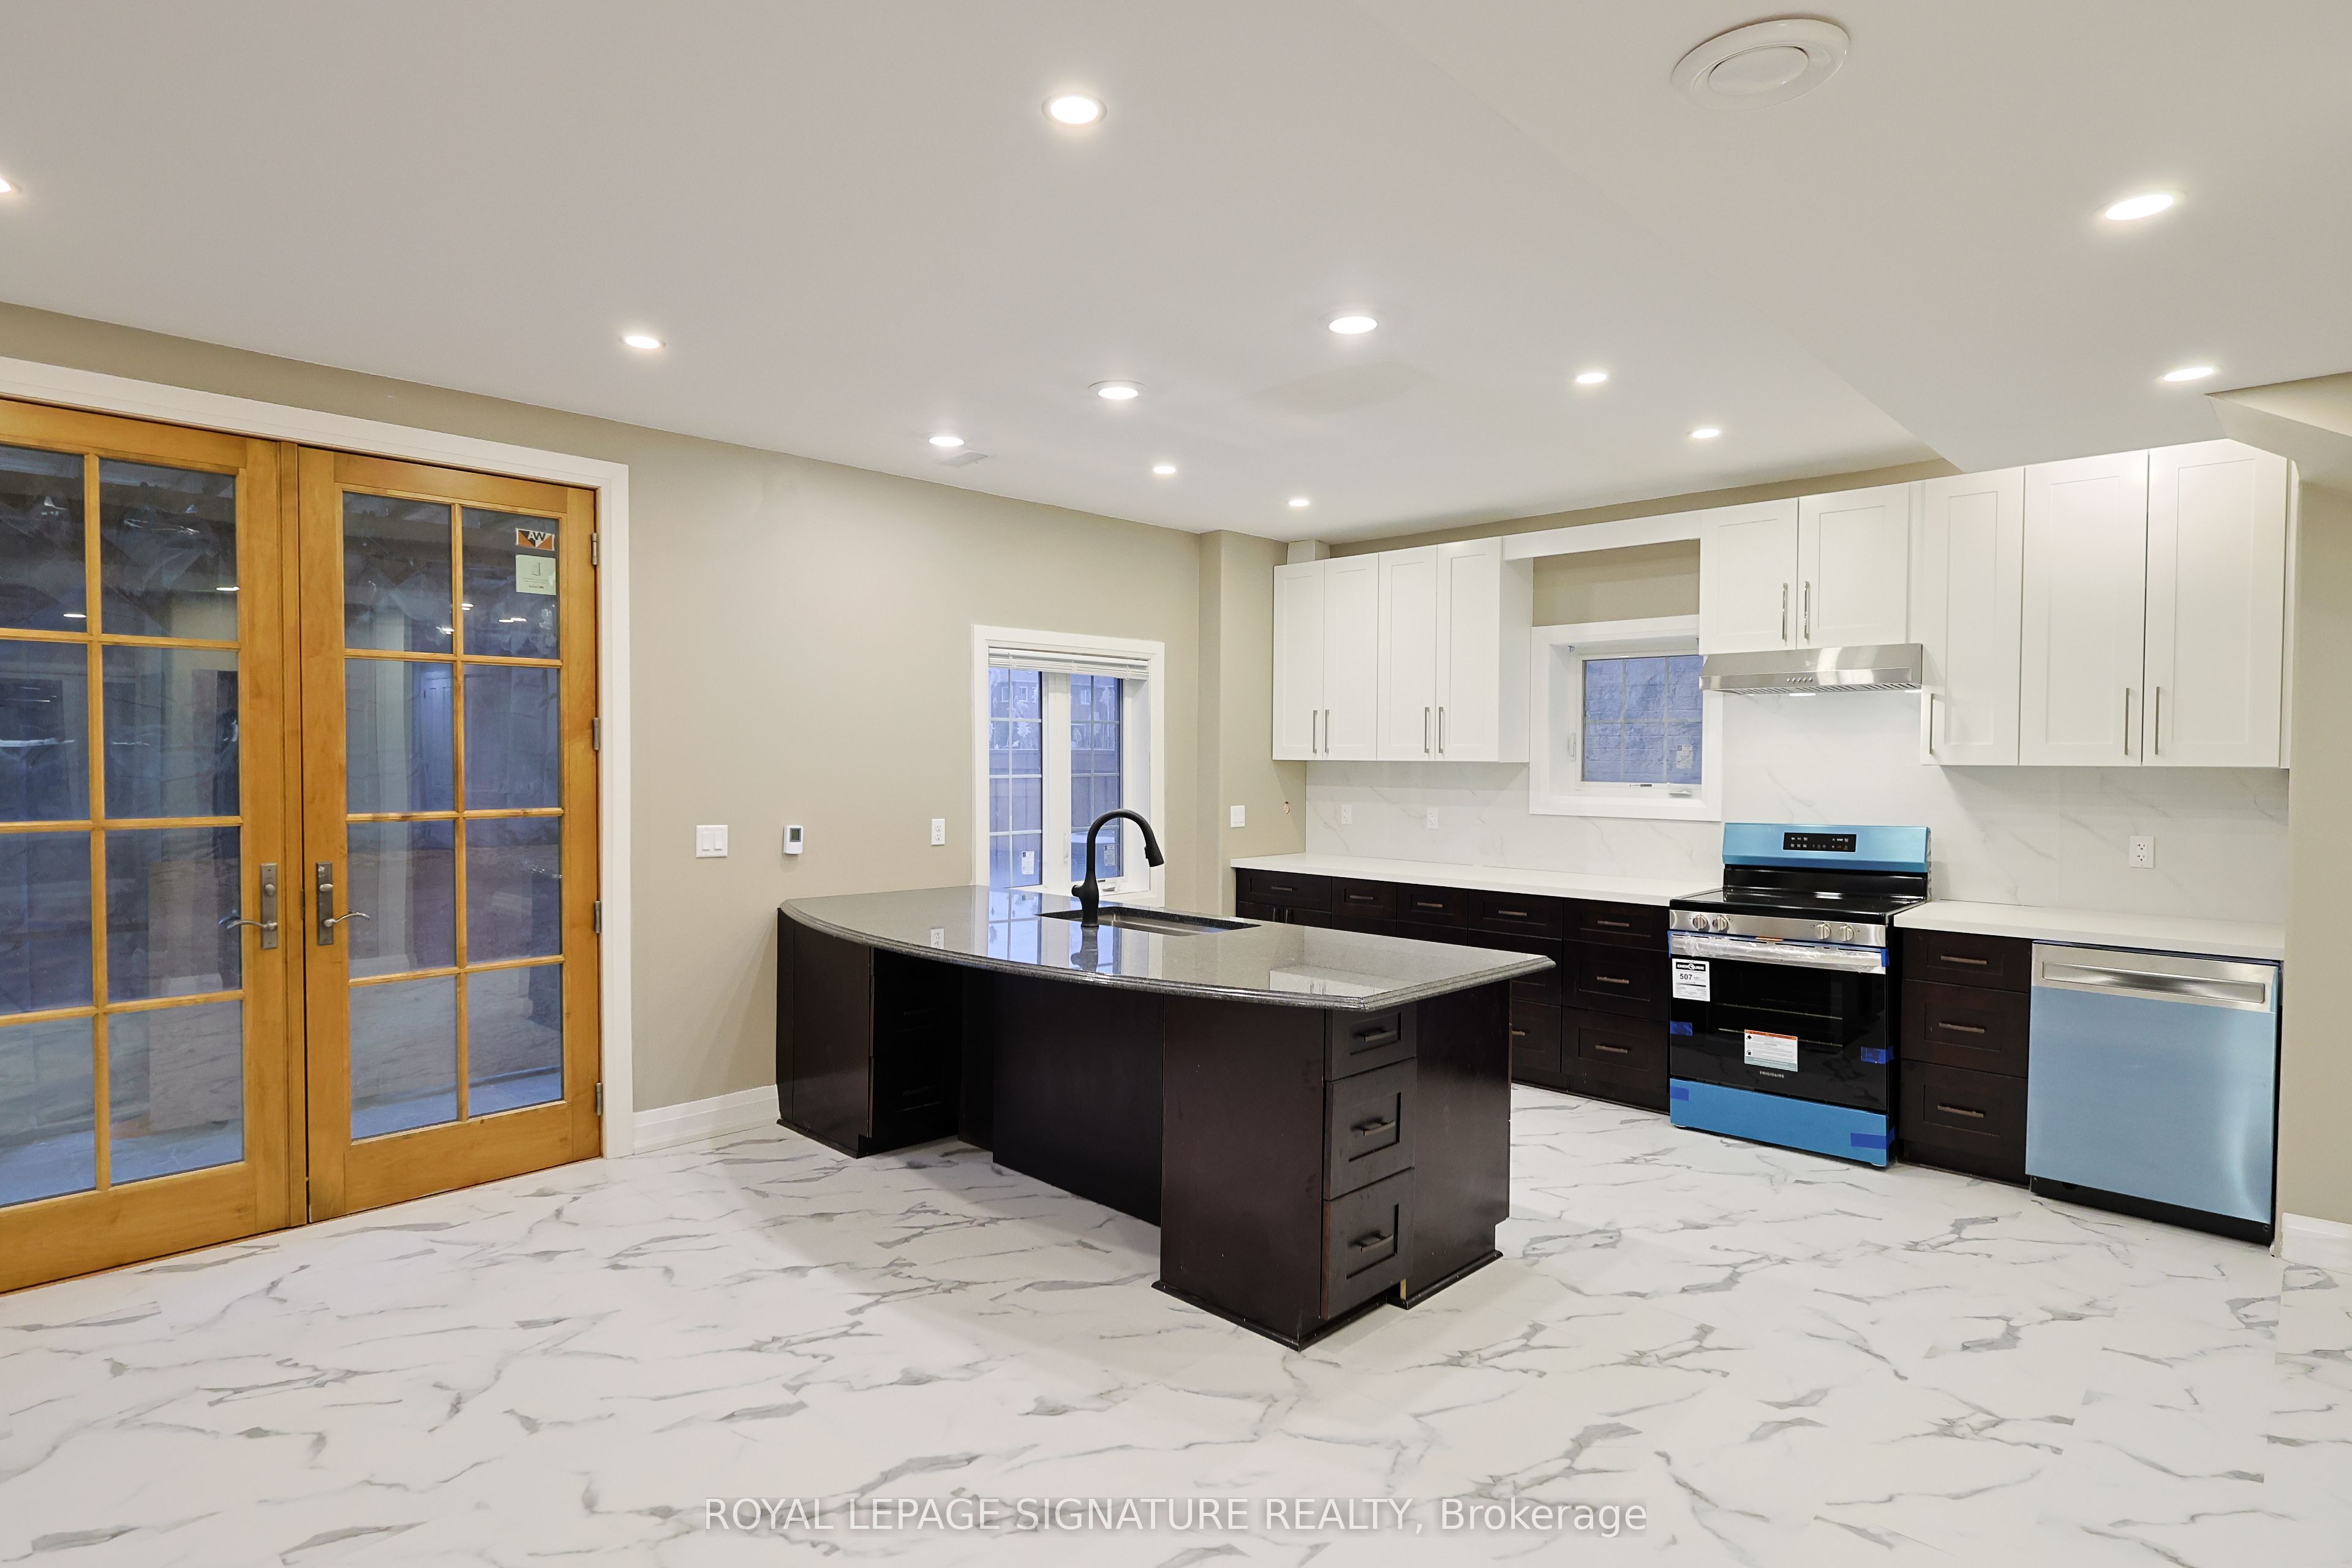
Step into luxury in this stunning lower-level walkout Apartment in Milton! With 2 Bedrooms and 2 full Baths, this expansive 1,400 sq ft Apartment features soaring 9 ft high ceilings and luxurious heated floors throughout, this unit offers ample space for modern living. You'll love the separate entrance and an exclusive backyard for your private use, with a stunning panoramic view of the Ravine. The sleek kitchen with premium granite countertops is perfect for creating culinary delights. Unwind in your backyard with breathtaking views of a tranquil ravine. Nestled on a quiet street near a park, this home offers peace and privacy. Essential appliances, including a fridge, stainless steel stove, dishwasher, and stacked washer/dryer, are all included, along with 1 parking space in the driveway. Don't miss this rare rental opportunity! **EXTRAS** Fridge, S/S Stove, Dishwasher, Stacked Washer-Dryer, **Exclusive Use**. Premium-quality kitchen with granite Countertop. The Landlord Asks For a Rental Application, Credit Check, References, and Job Letter. No Smoking, No Pets.
Broker
ROYAL LEPAGE SIGNATURE REALTY
Detached
380 Mcgibbon Drive #Lower Milton
Milton
Built
6-15
Type
Detached
Basement
Finished with Walk-Out, Walk-Out
Parking
Built-In (1)
Heating
Forced Air
Laundry
In-Suite Laundry
Rental Essentials
Amenities
Ravine, Clear View, Greenbelt/Conservation
Parking
Built-In (1)
Finances
Monthly Rent
$2,400
Price per SQFT
$1.37/sqft
Property Specs
Property Type
Detached
MLS Size
1750 sqft
Age of Building
6-15
Basement
Finished with Walk-Out, Walk-Out
Living & Amenities
Laundry
In-Suite Laundry
Heating Type
Forced Air
Features
Primary Bedroom - Main Floor · Water Heater · Water Meter
Policies & Utilities
Neighbourhood
Milton
Listed On
Oct 17, 2026
Ravine
Clear View
Greenbelt/Conservation
Park
Public Transit
Rec./Commun.Centre
Days on Market
Current: 22 days
Centre Island, Overlooks Ravine, Quartz Counter
13.5 x 19.7
267 sqft
Combined w/Kitchen, Heated Floor, Ceramic Floor
13.5 x 19.7
267 sqft
Pot Lights, Heated Floor, Hardwood Floor
20.4 x 17.2
351 sqft
Overlooks Ravine, Closet, Hardwood Floor
14.4 x 16.1
233 sqft
Closet, Heated Floor, Hardwood Floor
16.8 x 11.0
185 sqft
3 Pc Bath, Heated Floor, Ceramic Floor
6.6 x 9.8
65 sqft
3 Pc Bath, Heated Floor, Ceramic Floor
6.6 x 6.6
43 sqft
3.3 x 3.3
11 sqft
Rooms
8
Listed Room Area
1,422 sqft
Source
Estimated from MLS room dimensions
Learn about the area and demographics around this address.
Schools closest to 380 Mcgibbon Drive #Lower Milton.
Source: No verified source available.Catchment boundaries and ratings are shown only when available.
Active alternatives ranked by location, property type, price, bedrooms, size, bathrooms, and recency.
Recent sold or leased properties are shown separately from active alternatives.
Close to 380 Mcgibbon Drive #Lower Milton.