© 2026 HomeSix Realty Inc. All rights reserved.

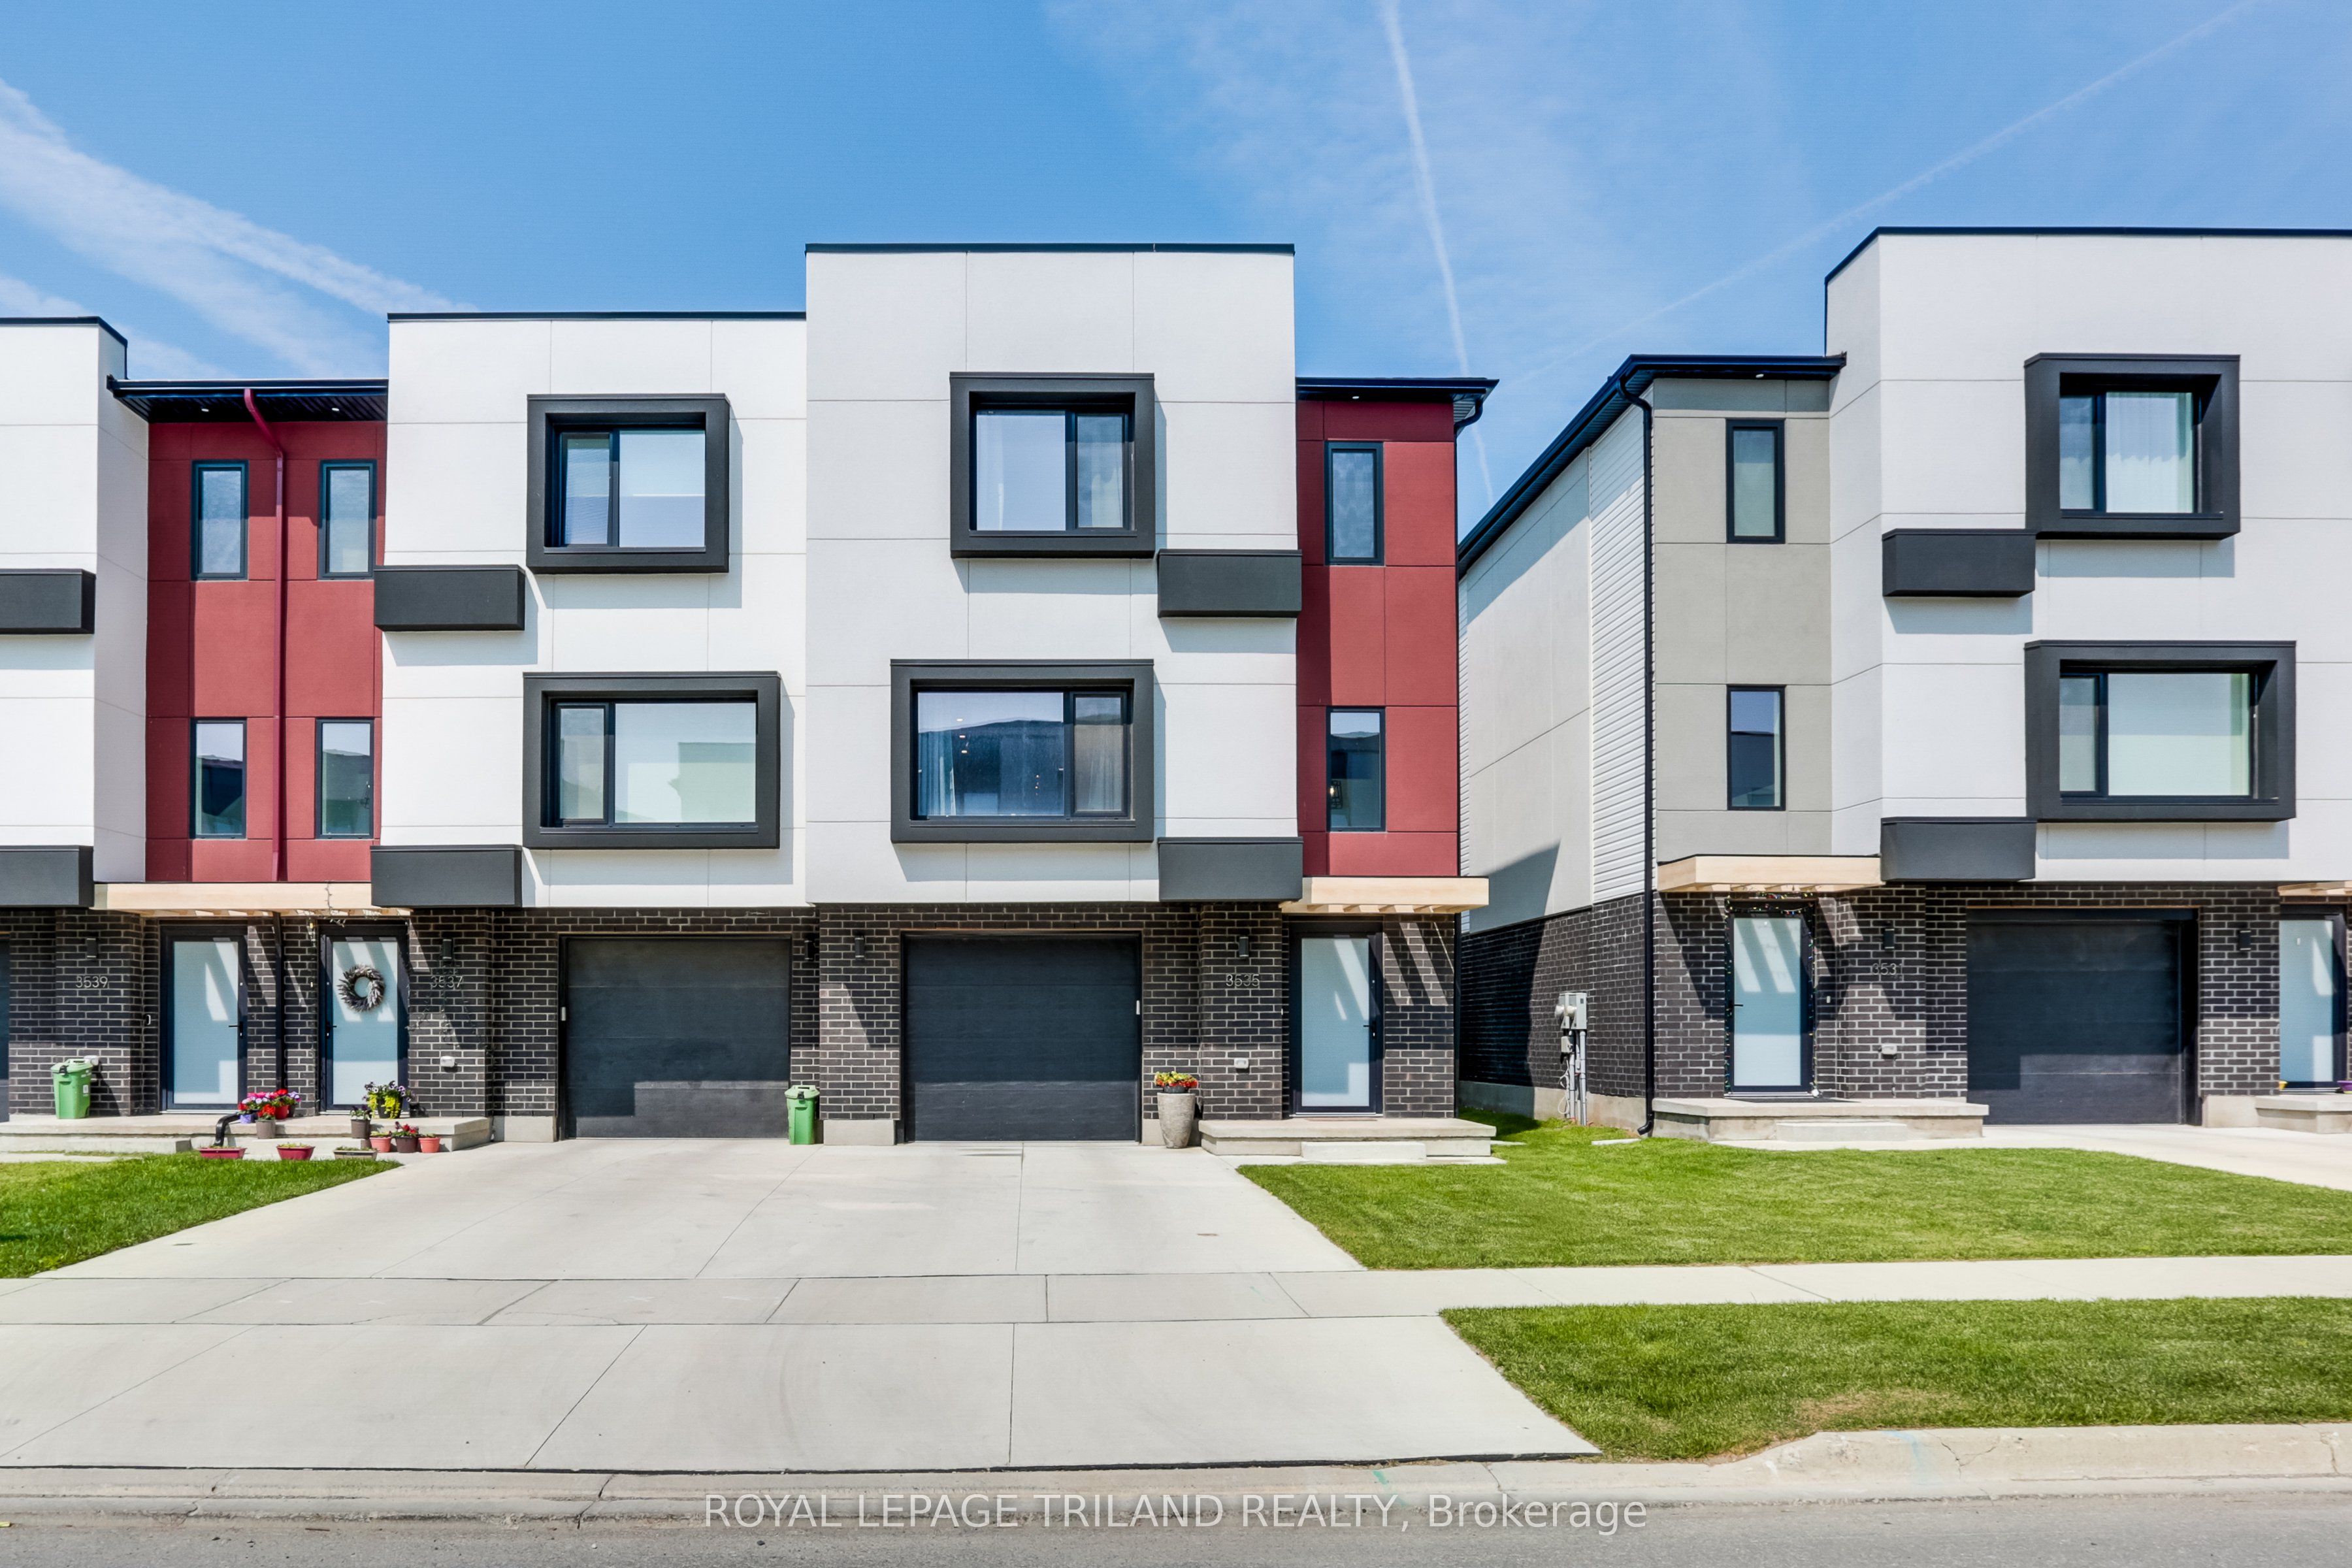
MLS® X14153480
London, ON
A MUST-SEE! This one-owner, almost-new 2022-built freehold stacked end-unit townhouse by Millstone Homes. Offering 3 beautifully finished levels of living space, premium upgrades, 3 spacious bedrooms, 4 bathrooms. The end-unit setting brings added privacy, natural light and a more open feel. The garage features inside entry ,a painted interior, pot lights, and a 240V EV charging circuit. The heated ground floor is a true lifestyle bonus, offering a flexible space that can adapt to your needs as a family room, home office, gym or fourth bedroom, including a full bathroom and access to the rear yard. Gather around the fireplace in the spacious living room, enjoy meals in the dining area along with the top-of-the-line upgraded kitchen, complete with high-end appliances and a gas range. Step outside onto the deck, featuring a natural gas BBQ hookup for effortless summer hosting. The third floor offers a gorgeous primary bedroom and ensuite, two additional well-sized bedrooms and convenient laundry. Heated flooring in the upper-level bathrooms adds a touch of everyday luxury and comfort. Beautifully finished throughout with hardwood flooring and no carpet, large modern European-style windows with multiple opening options. Ideally located close to shopping, restaurants, bus transit, Hwy 401, Hwy 402 and Bateman Trail Park. Enjoy modern spacious townhouse living, with no condo fees.
Inclusions
TV Bracket, blind & window treatments, fridge, stove, dishwasher, microwave, stacking washer & dryer, garage door opener
Exclusions
TV
Broker
ROYAL LEPAGE TRILAND REALTY
Own a home here? See what it could sell for.
Use this listing address as a starting point for a Home6 seller valuation.
Att/Row/Townhouse
3535 Emily Carr Lane London
London South
Built
0-5
Type
Att/Row/Townhouse
Basement
None, Walk-Out
Parking
Attached (3)
Property Tax
~$4,560/yr
Heating
Forced Air
Buying Essentials
Square Feet
2250 sqft
Facing Direction
West
Parking
Attached (3)
Finances
List Price
$629,900
Price per SQFT
$280/sqft
Property Tax
~$4,560/yr
Property Specs
Property Type
Att/Row/Townhouse
MLS Size
2250 sqft
Age of Building
0-5
Basement
None, Walk-Out
Living & Amenities
Heating Type
Forced Air
Features
Air Exchanger · Auto Garage Door Remote · Built-In Oven · Carpet Free · ERV/HRV · Floor Drain · In-Law Capability · On Demand Water Heater · Storage
Policies & Utilities
Neighbourhood
London South
Listed On
Nov 2, 2026
Public Transit
Rec./Commun.Centre
School Bus Route
Electric Car Charger
Days on Market
Current: 5 days
3 Pc Bath
8.5 x 4.7
39 sqft
8.2 x 18.6
153 sqft
13.2 x 17.0
223 sqft
8.6 x 9.3
79 sqft
2 Pc Bath
4.6 x 6.0
27 sqft
17.3 x 12.7
219 sqft
18.0 x 13.1
235 sqft
16.4 x 17.3
285 sqft
3 Pc Ensuite
6.5 x 10.0
65 sqft
4 Pc Bath
5.0 x 9.2
46 sqft
11.1 x 12.8
143 sqft
11.3 x 12.8
144 sqft
Walk-In Closet(s)
15.8 x 13.8
218 sqft
Rooms
13
Listed Room Area
1,876 sqft
Source
Estimated from MLS room dimensions
Learn about the area and demographics around this address.
Schools closest to 3535 Emily Carr Lane London.
Source: No verified source available.Catchment boundaries and ratings are shown only when available.
Active alternatives ranked by location, property type, price, bedrooms, size, bathrooms, and recency.
Recent sold or leased properties are shown separately from active alternatives.
Close to 3535 Emily Carr Lane London.