© 2026 HomeSix Realty Inc. All rights reserved.

MLS® X13789476
London, ON
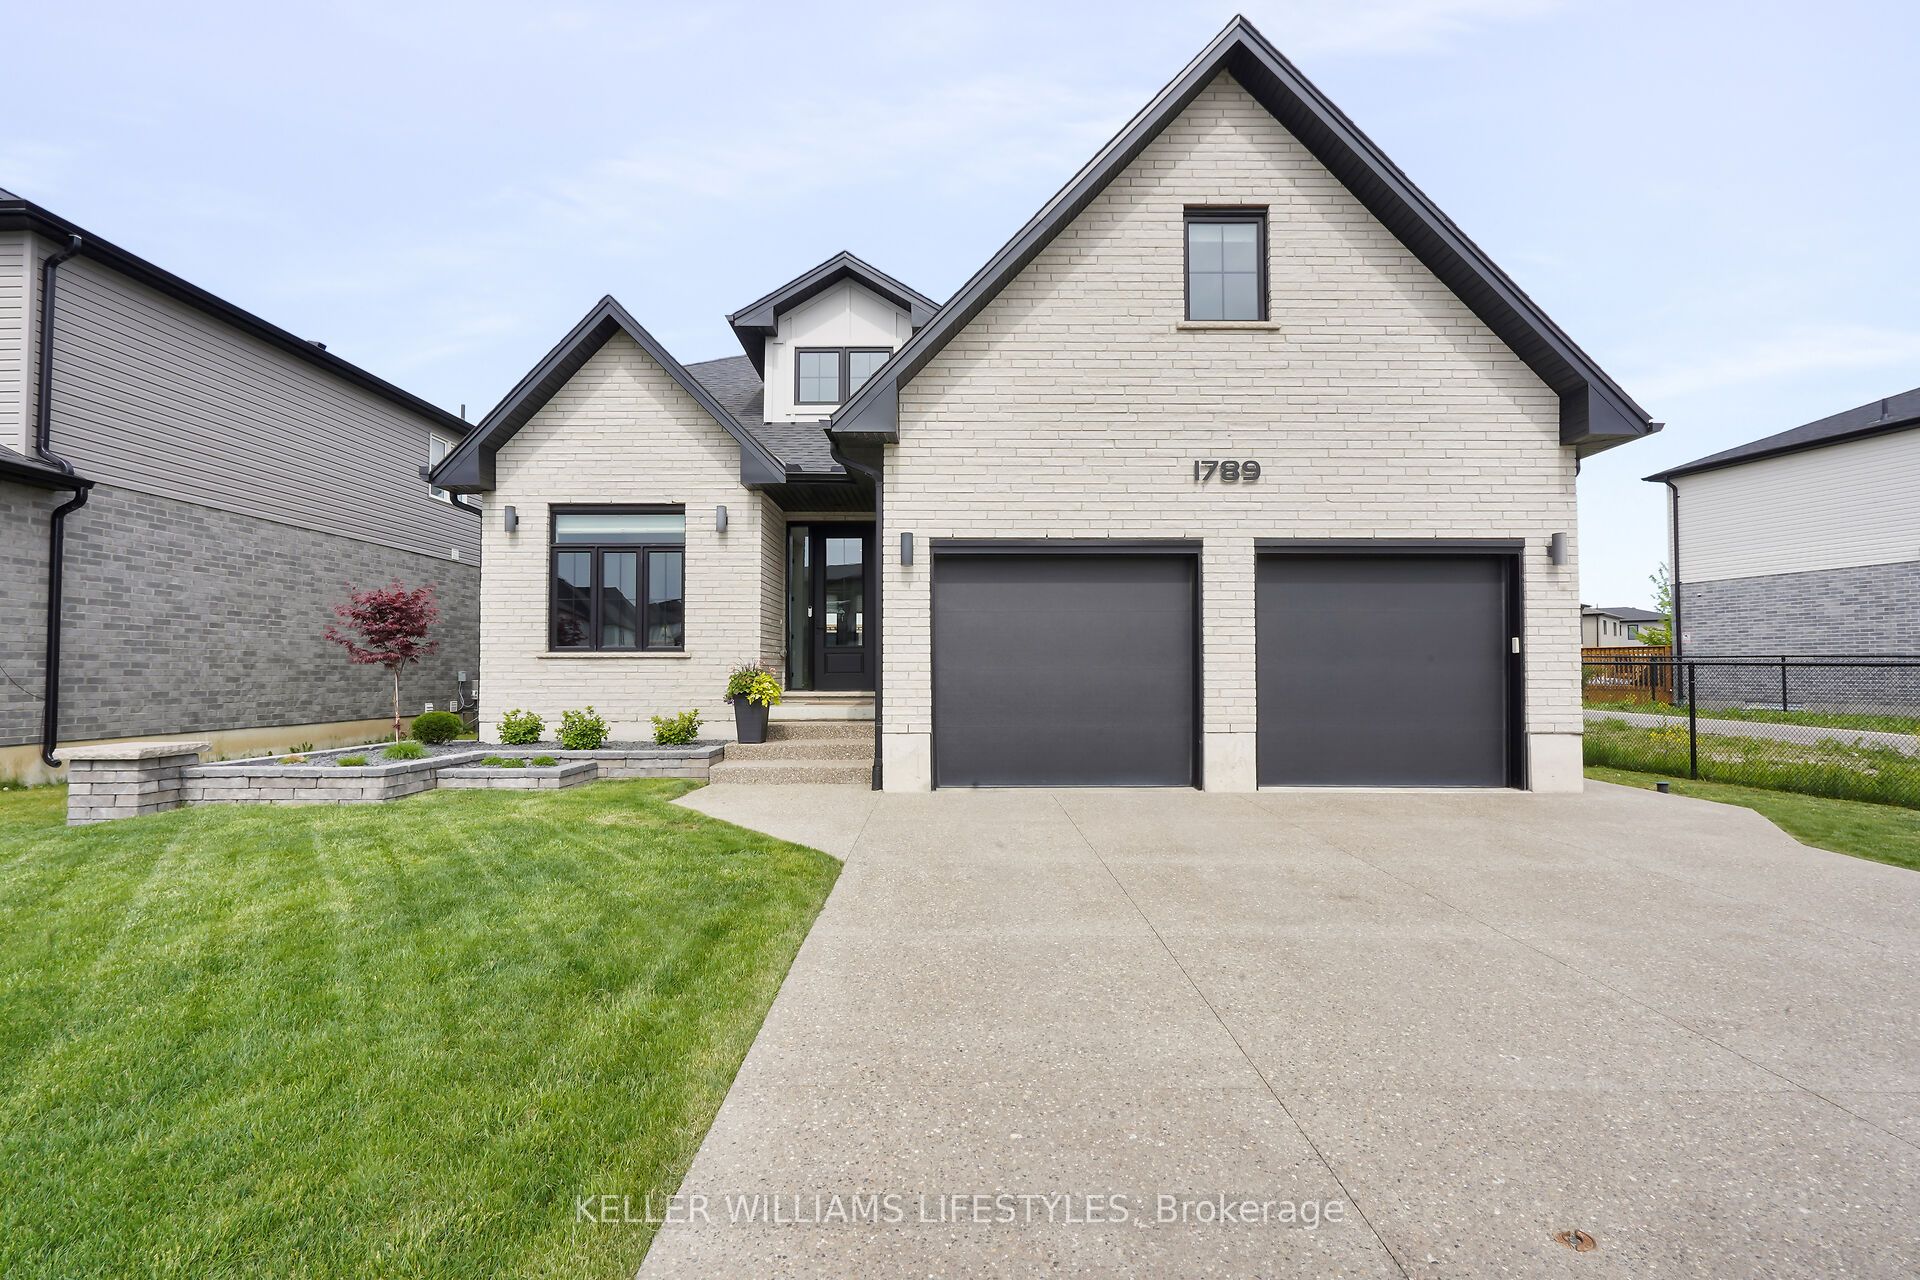
Discover "The Mason" by Hazelwood Homes, a former model home situated on a premium reverse pie-shaped lot in one of north London's most desirable family neighbourhoods. Just five years young, this impressive home offers 2,882 sq. ft. of finished living space, with over 3,500 sq. ft. in total, and showcases numerous builder upgrades throughout. Step inside to find 10' ceilings and 9' doors on the main floor, a versatile front room with vaulted ceiling ideal as a dining area, office, or sitting room, and an open-concept layout designed for both everyday living and entertaining. The spacious kitchen features a large island with breakfast bar, custom range hood, and ceiling-height cabinetry, flowing seamlessly into the great room with fireplace. An oversized double garage provides extra storage, while the covered deck, attached patio, fully fenced yard, gas BBQ hookup, and large concrete driveway enhance outdoor living. Upstairs, you'll find four generous bedrooms, including a spacious primary retreat with walk-in closet and luxurious five-piece ensuite. The finished lower level adds even more living space with a second fireplace, recreation area, fifth bedroom, and plenty of room for family and guests. Families will appreciate the excellent school options nearby, including St. Gabriel Catholic Elementary School, St. André Bessette Catholic Secondary School, Sir Frederick Banting Secondary School, and the newly opened Northwest Public School with on-site daycare. Enjoy an active lifestyle just one block from completed Kent Park, featuring a playground, basketball court, walking paths, woodlot, and green space. Shopping, restaurants, grocery stores, and everyday amenities are all close at hand. This thriving north London community offers convenience, growth, and family-friendly amenities while still being only 45 minutes from Grand Bend. Move in and enjoy this highly upgraded former model home.
Inclusions
Existing fridge, stove, dishwasher, washer, dryer, window blinds, 2 garage door openers and remotes
Broker
KELLER WILLIAMS LIFESTYLES
Own a home here? See what it could sell for.
Use this listing address as a starting point for a Home6 seller valuation.
Detached
1789 Applerock Avenue London
London North
Built
0-5
Type
Detached
Basement
Finished, Full
Parking
Attached (6)
Property Tax
~$6,045/yr
Heating
Forced Air
Buying Essentials
Square Feet
2250 sqft
Facing Direction
East
Parking
Attached (6)
Finances
List Price
$995,000
Price per SQFT
$442/sqft
Property Tax
~$6,045/yr
Property Specs
Property Type
Detached
MLS Size
2250 sqft
Age of Building
0-5
Basement
Finished, Full
Living & Amenities
Heating Type
Forced Air
Features
Auto Garage Door Remote · Central Vacuum · ERV/HRV · Storage
Policies & Utilities
Neighbourhood
London North
Listed On
Sep 16, 2026
Fenced Yard
Days on Market
Current: 52 days
Room information is not available for this listing.
Learn about the area and demographics around this address.
Schools closest to 1789 Applerock Avenue London.
Source: No verified source available.Catchment boundaries and ratings are shown only when available.
Active alternatives ranked by location, property type, price, bedrooms, size, bathrooms, and recency.
Recent sold or leased properties are shown separately from active alternatives.
Close to 1789 Applerock Avenue London.