© 2026 HomeSix Realty Inc. All rights reserved.

MLS® X13662786
Lincoln, ON
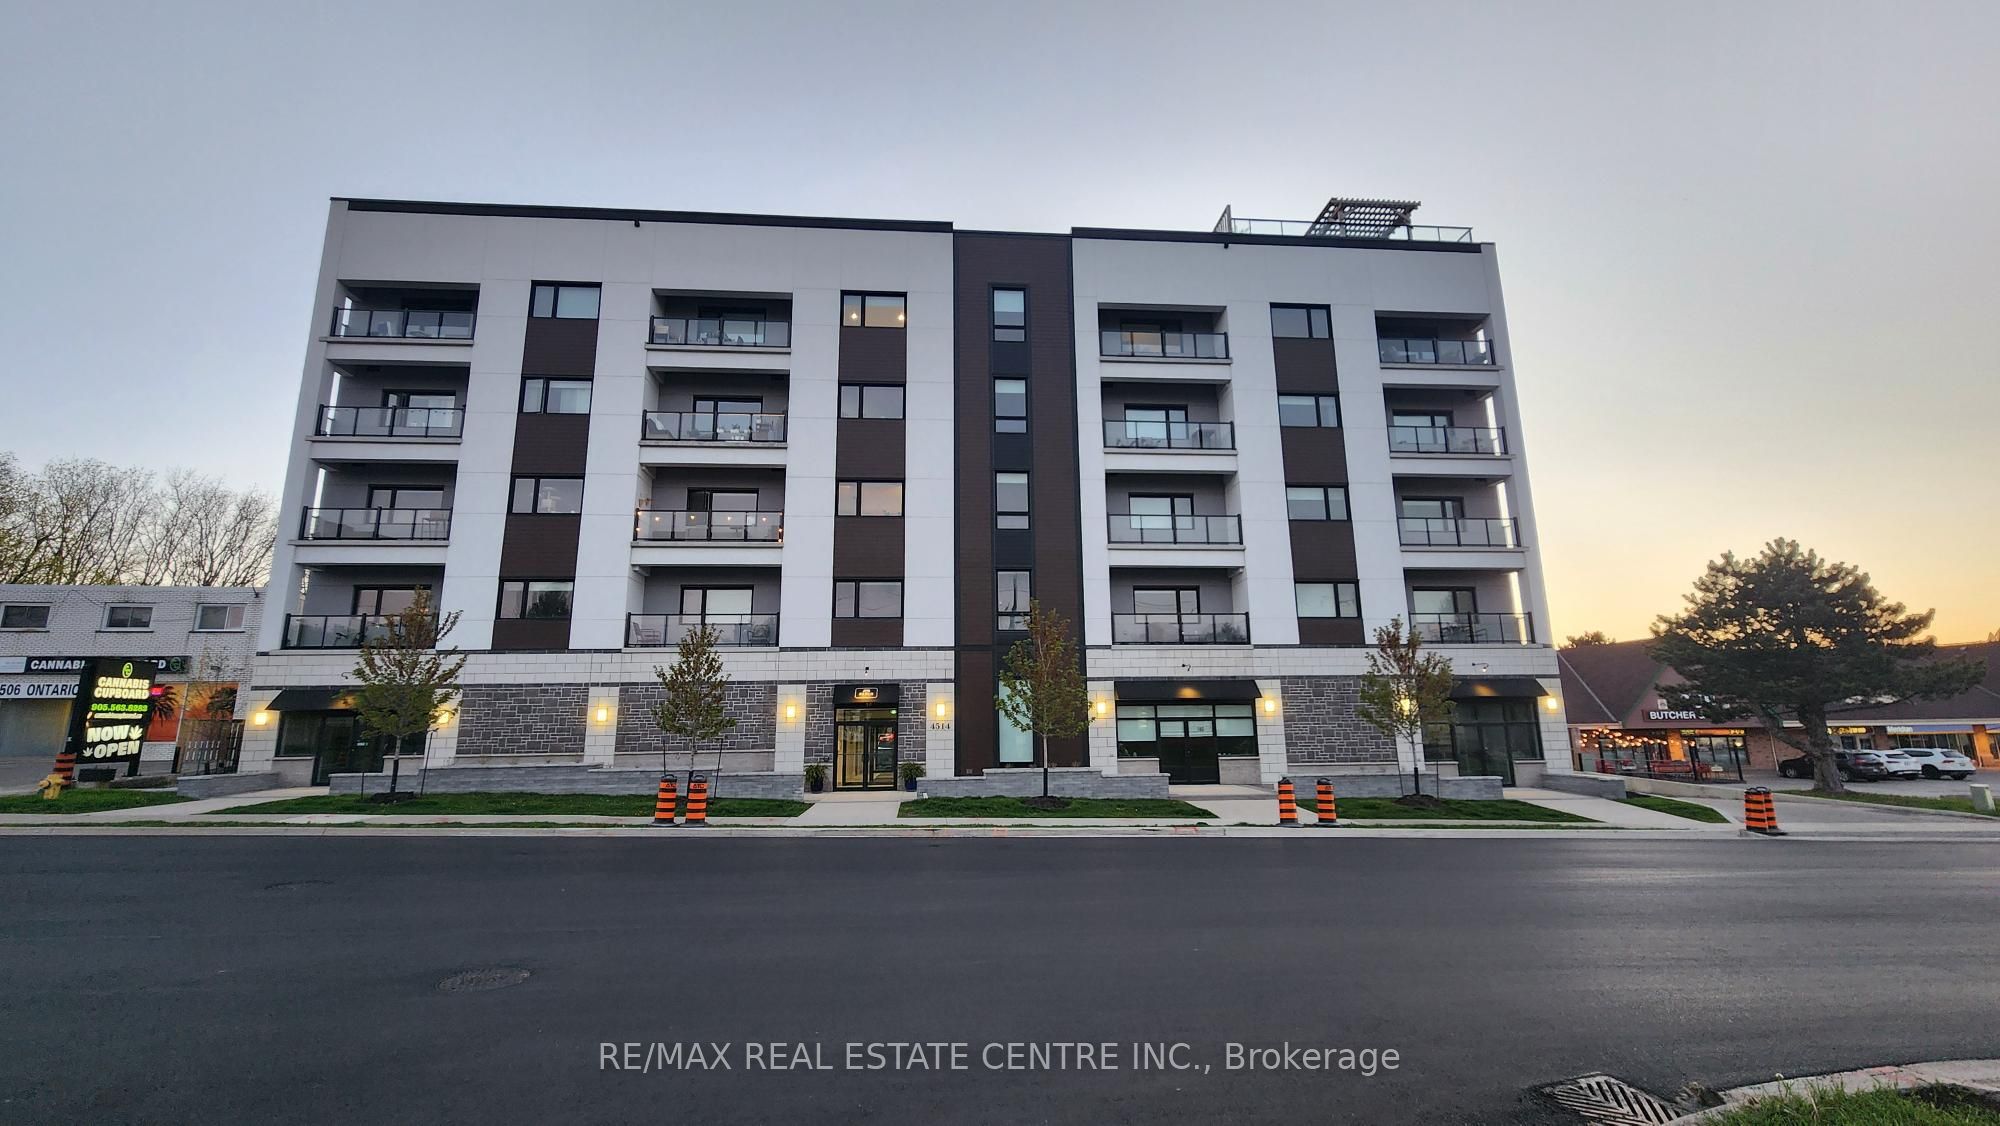
Beautiful 1100+ sq.ft, 2 bdrm/2 washrm, very bright, open concept, well kept mid-rise, carpet-free Beamsville area condo that's just mins drive to QEW and lake access. This stunning unit has lighter coloured wide plank laminate, extended 5 seater kitchen island w/quartz countertops, backsplash, extended cabinets, deep basin sink, Stainless Steel appliances, combined family/dining rooms, large west facing balcony, 2 large bedrooms that includes a large primary room w/ 4pc ensuite & walk-in closet. The unit also features stackable ensuite washer & dryer, a large storage room and 1 car surface parking. The building's dreamy rooftop balcony has outstanding panoramic views of the Niagara Escarpments, Niagara's waterfront as well a the Toronto skyline. This beauty certainly won't last at this price. Book your showing today before its too late.
Inclusions
Use of all appliances: Fridge, Stove, Dishwsher, Washer & Dryer, All electrical light fixtures, all window coverings, all keys/fobs (including mailbox key).
Exclusions
None
Broker
RE/MAX REAL ESTATE CENTRE INC.
Condo Apartment
4514 Ontario Street #201 Lincoln
Lincoln
Built
0-5
Type
Condo Apartment
Basement
None
Parking
None (1)
Heating
Forced Air
Laundry
In-Suite Laundry
Rental Essentials
Amenities
Rooftop Deck/Garden, Community BBQ
Parking
None (1)
Locker
None
Finances
Monthly Rent
$2,550
Price per SQFT
$2.32/sqft
Property Specs
Property Type
Condo Apartment
MLS Size
1100 sqft
Age of Building
0-5
Exposure
West
Outdoor Space
Open
Basement
None
Living & Amenities
Laundry
In-Suite Laundry
Heating Type
Forced Air
Features
Water Heater · Primary Bedroom - Main Floor · Carpet Free
Policies & Utilities
Pets Allowed
Yes-with Restrictions
Neighbourhood
Lincoln
Corp #
TBD 0
Property Manager
Shabri Properties Ltd
Listed On
Aug 11, 2026
Rooftop Deck/Garden
Community BBQ
Days on Market
Current: 89 days
Stainless Steel Appl, Centre Island, Quartz Counter
17.1 x 14.8
252 sqft
Combined w/Dining, Laminate, W/O To Balcony
11.5 x 10.5
121 sqft
Combined w/Family, Laminate, Open Concept
10.8 x 10.5
114 sqft
Walk-In Closet(s), 4 Pc Ensuite, Laminate
15.7 x 13.8
217 sqft
Tile Floor, Updated, 4 Pc Ensuite
10.5 x 6.9
72 sqft
Laminate, Window, Closet
13.8 x 12.8
176 sqft
4 Pc Bath, Updated, Tile Floor
10.2 x 7.2
73 sqft
Rooms
7
Listed Room Area
1,025 sqft
Source
Estimated from MLS room dimensions
Learn about the area and demographics around this address.
Schools closest to 4514 Ontario Street #201 Lincoln.
Source: No verified source available.Catchment boundaries and ratings are shown only when available.
Active alternatives ranked by location, property type, price, bedrooms, size, bathrooms, and recency.
Recent sold or leased properties are shown separately from active alternatives.
Close to 4514 Ontario Street #201 Lincoln.