© 2026 HomeSix Realty Inc. All rights reserved.

MLS® N13856216
King, ON
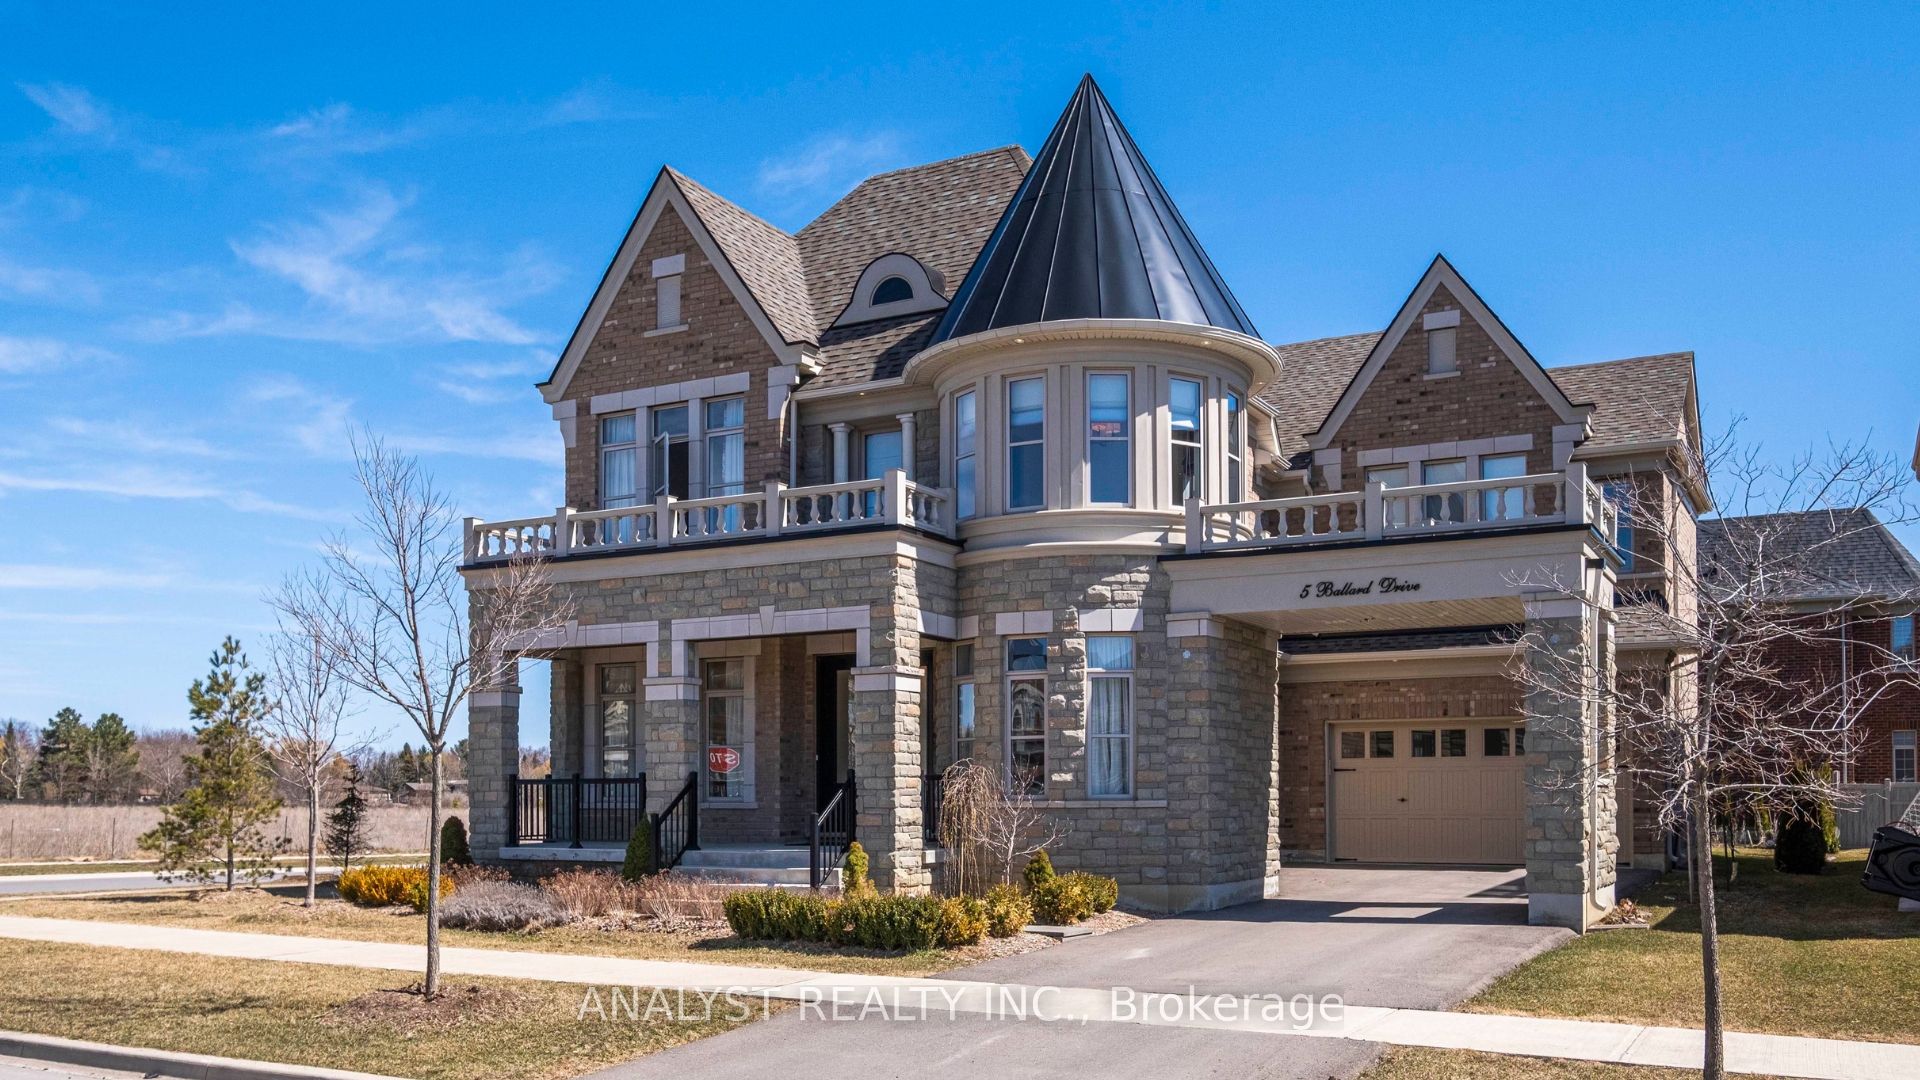
Welcome to this luxurious 4672 sq. ft. fully renovated home, beautifully situated in the prestigious Gates of Nobleton community by Tribute Homes. This remarkable residence is designed for the discerning buyer, offering an expansive layout with custom finishes and a sophisticated ambiance throughout. As you step inside, the grandeur of 10-foot ceilings on the main floor, complemented by 9-foot ceilings on both the second floor and the impressive 2,188 sq. ft. unfinished basement, immediately draws you in. The homes oversized gourmet kitchen serves as a centerpiece, featuring a large eat-in island with quartz countertops, perfect for family gatherings or casual dining. Culinary enthusiasts will appreciate the fully upgraded kitchen equipped with a Thermador double wall oven, a Wolf stove range, a Subzero refrigerator, and an expansive walk-in pantry that adds convenience to elegance. The main floors layout exudes elegance and comfort, showcasing a large family room, a formal dining room ideal for entertaining, and a sophisticated living room that sets a warm, inviting tone. Each of the four generously sized bedrooms offers a private retreat, complete with its own walk-in closet and ensuite bathroom, providing unparalleled privacy and comfort for family members and guests alike. This home embodies modern luxury with meticulous attention to detail, creating a blend of elegance and functionality in one of Nobleton's most coveted communities.
Inclusions
Fridge, Stove, Dishwasher, Washer & Dryer, Window Coverings, Electrical Light Fixtures, Garage Door Opener & Remotes.
Broker
ANALYST REALTY INC.
Own a home here? See what it could sell for.
Use this listing address as a starting point for a Home6 seller valuation.
Detached
5 Ballard Drive King
King
Type
Detached
Basement
Full
Parking
Attached (4)
Property Tax
~$9,073/yr
Heating
Forced Air
Buying Essentials
Square Feet
4250 sqft
Facing Direction
West
Parking
Attached (4)
Finances
List Price
$2,400,000
Price per SQFT
$565/sqft
Property Tax
~$9,073/yr
Property Specs
Property Type
Detached
MLS Size
4250 sqft
Basement
Full
Living & Amenities
Heating Type
Forced Air
Features
Water Heater · Auto Garage Door Remote · Built-In Oven
Policies & Utilities
Neighbourhood
King
Listed On
Oct 2, 2026
Lake/Pond
Park
Place Of Worship
Public Transit
School
School Bus Route
Days on Market
Current: 35 days
Pot Lights, Hardwood Floor, Gas Fireplace
20.0 x 15.3
306 sqft
Crown Moulding, Hardwood Floor, Coffered Ceiling(s)
11.0 x 13.9
153 sqft
Overlooks Family, Family Size Kitchen, Large Window
16.0 x 13.0
208 sqft
Crown Moulding, Hardwood Floor, Coffered Ceiling(s)
18.2 x 16.0
292 sqft
French Doors, Hardwood Floor, Large Window
11.0 x 11.5
126 sqft
5 Pc Ensuite, Hardwood Floor, Closet Organizers
20.0 x 15.5
310 sqft
4 Pc Ensuite, Hardwood Floor, Walk-In Closet(s)
15.0 x 13.8
207 sqft
4 Pc Ensuite, Hardwood Floor, Walk-In Closet(s)
18.6 x 13.9
259 sqft
4 Pc Ensuite, Hardwood Floor, Walk-In Closet(s)
13.7 x 13.5
185 sqft
Rooms
9
Listed Room Area
2,046 sqft
Source
Estimated from MLS room dimensions
Learn about the area and demographics around this address.
Schools closest to 5 Ballard Drive King.
Source: No verified source available.Catchment boundaries and ratings are shown only when available.
Active alternatives ranked by location, property type, price, bedrooms, size, bathrooms, and recency.
Recent sold or leased properties are shown separately from active alternatives.
Close to 5 Ballard Drive King.