© 2026 HomeSix Realty Inc. All rights reserved.

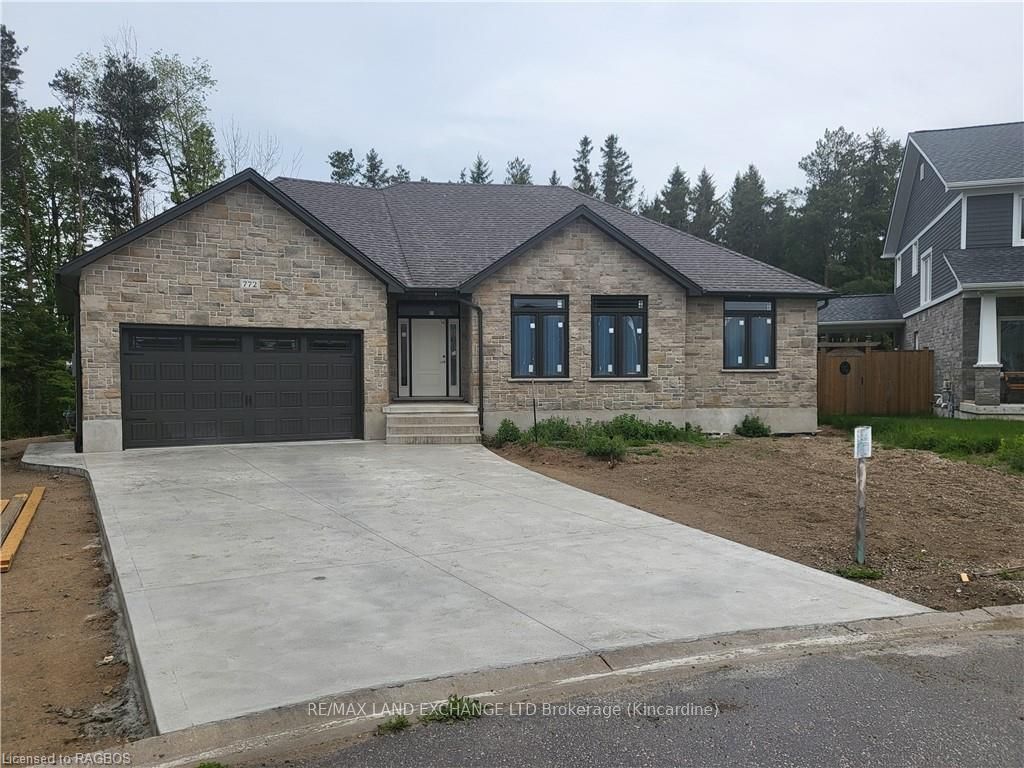
MLS® X10845618
Kincardine, ON
Ravine location - brick all around, new home now being built on 1/2 acre+ pie-shaped lot, nearing completion. Backs onto a wooded area, parkland and Kincardine Trail system. The back yard goes right down the hill to the park. About four blocks to downtown, arena and community centre, high school, senior elementary school and Catholic elementary school.The home features AYA kitchen with pantry, island and quartz or granite countertops. Two bedrooms up and two bedrooms down, coffered ceiling in living room, covered deck just off of the dinette. Main floor laundry. Lower level with huge family room, bath and lots of storage. 1535 square-feet above grade plus 1212 square-feet finished down. Concrete drive and walks; yard will be sodded when weather permits. please note room measurements have been rounded. HST is in addition to the posted price. The Seller will cooperate in filing for full HST rebate for Buyers that qualify.
Inclusions
Garage Door Opener
Broker
RE/MAX Land Exchange Ltd.
Own a home here? See what it could sell for.
Use this listing address as a starting point for a Home6 seller valuation.
Detached
772 CAMPBELL Avenue Kincardine
Kincardine
Built
New
Type
Detached
Basement
Walk-Up, Partially Finished
Parking
Attached (5)
Property Tax
~$5,437/yr
Heating
Forced Air
Buying Essentials
Maintenance Fee
$0/mo
Square Feet
1750 sqft
Facing Direction
East
Parking
Attached (5)
Finances
List Price
$904,900
Price per SQFT
$517/sqft
Property Tax
~$5,437/yr
Property Specs
Property Type
Detached
MLS Size
1750 sqft
Age of Building
New
Exposure
West
Basement
Walk-Up, Partially Finished
Living & Amenities
Heating Type
Forced Air
Features
On Demand Water Heater · Air Exchanger · Other
Policies & Utilities
Neighbourhood
Kincardine
Listed On
Feb 10, 2023
Ravine
Electric Car Charger
Days on Market
Current: 1366 days
Eat-in Kitchen, Heated Floor, Overlooks Ravine
23.0 x 13.1
301 sqft
Hardwood Floor
16.4 x 15.4
253 sqft
Hardwood Floor
6.6 x 4.9
32 sqft
Hardwood Floor, 3 Pc Ensuite
13.1 x 11.5
151 sqft
26.2 x 16.4
431 sqft
12.8 x 12.1
155 sqft
14.8 x 11.5
170 sqft
3 Pc Bath
9.8 x 6.6
65 sqft
W/O To Garage
11.5 x 8.5
98 sqft
4 Pc Bath
6.6 x 6.6
43 sqft
3 Pc Ensuite
6.6 x 6.6
43 sqft
Hardwood Floor
11.5 x 11.2
128 sqft
Rooms
12
Listed Room Area
1,870 sqft
Source
Estimated from MLS room dimensions
Learn about the area and demographics around this address.
Schools closest to 772 CAMPBELL Avenue Kincardine.
Source: No verified source available.Catchment boundaries and ratings are shown only when available.
Active alternatives ranked by location, property type, price, bedrooms, size, bathrooms, and recency.
Recent sold or leased properties are shown separately from active alternatives.
Close to 772 CAMPBELL Avenue Kincardine.