© 2026 HomeSix Realty Inc. All rights reserved.

MLS® X13817424
Kawartha Lakes, ON
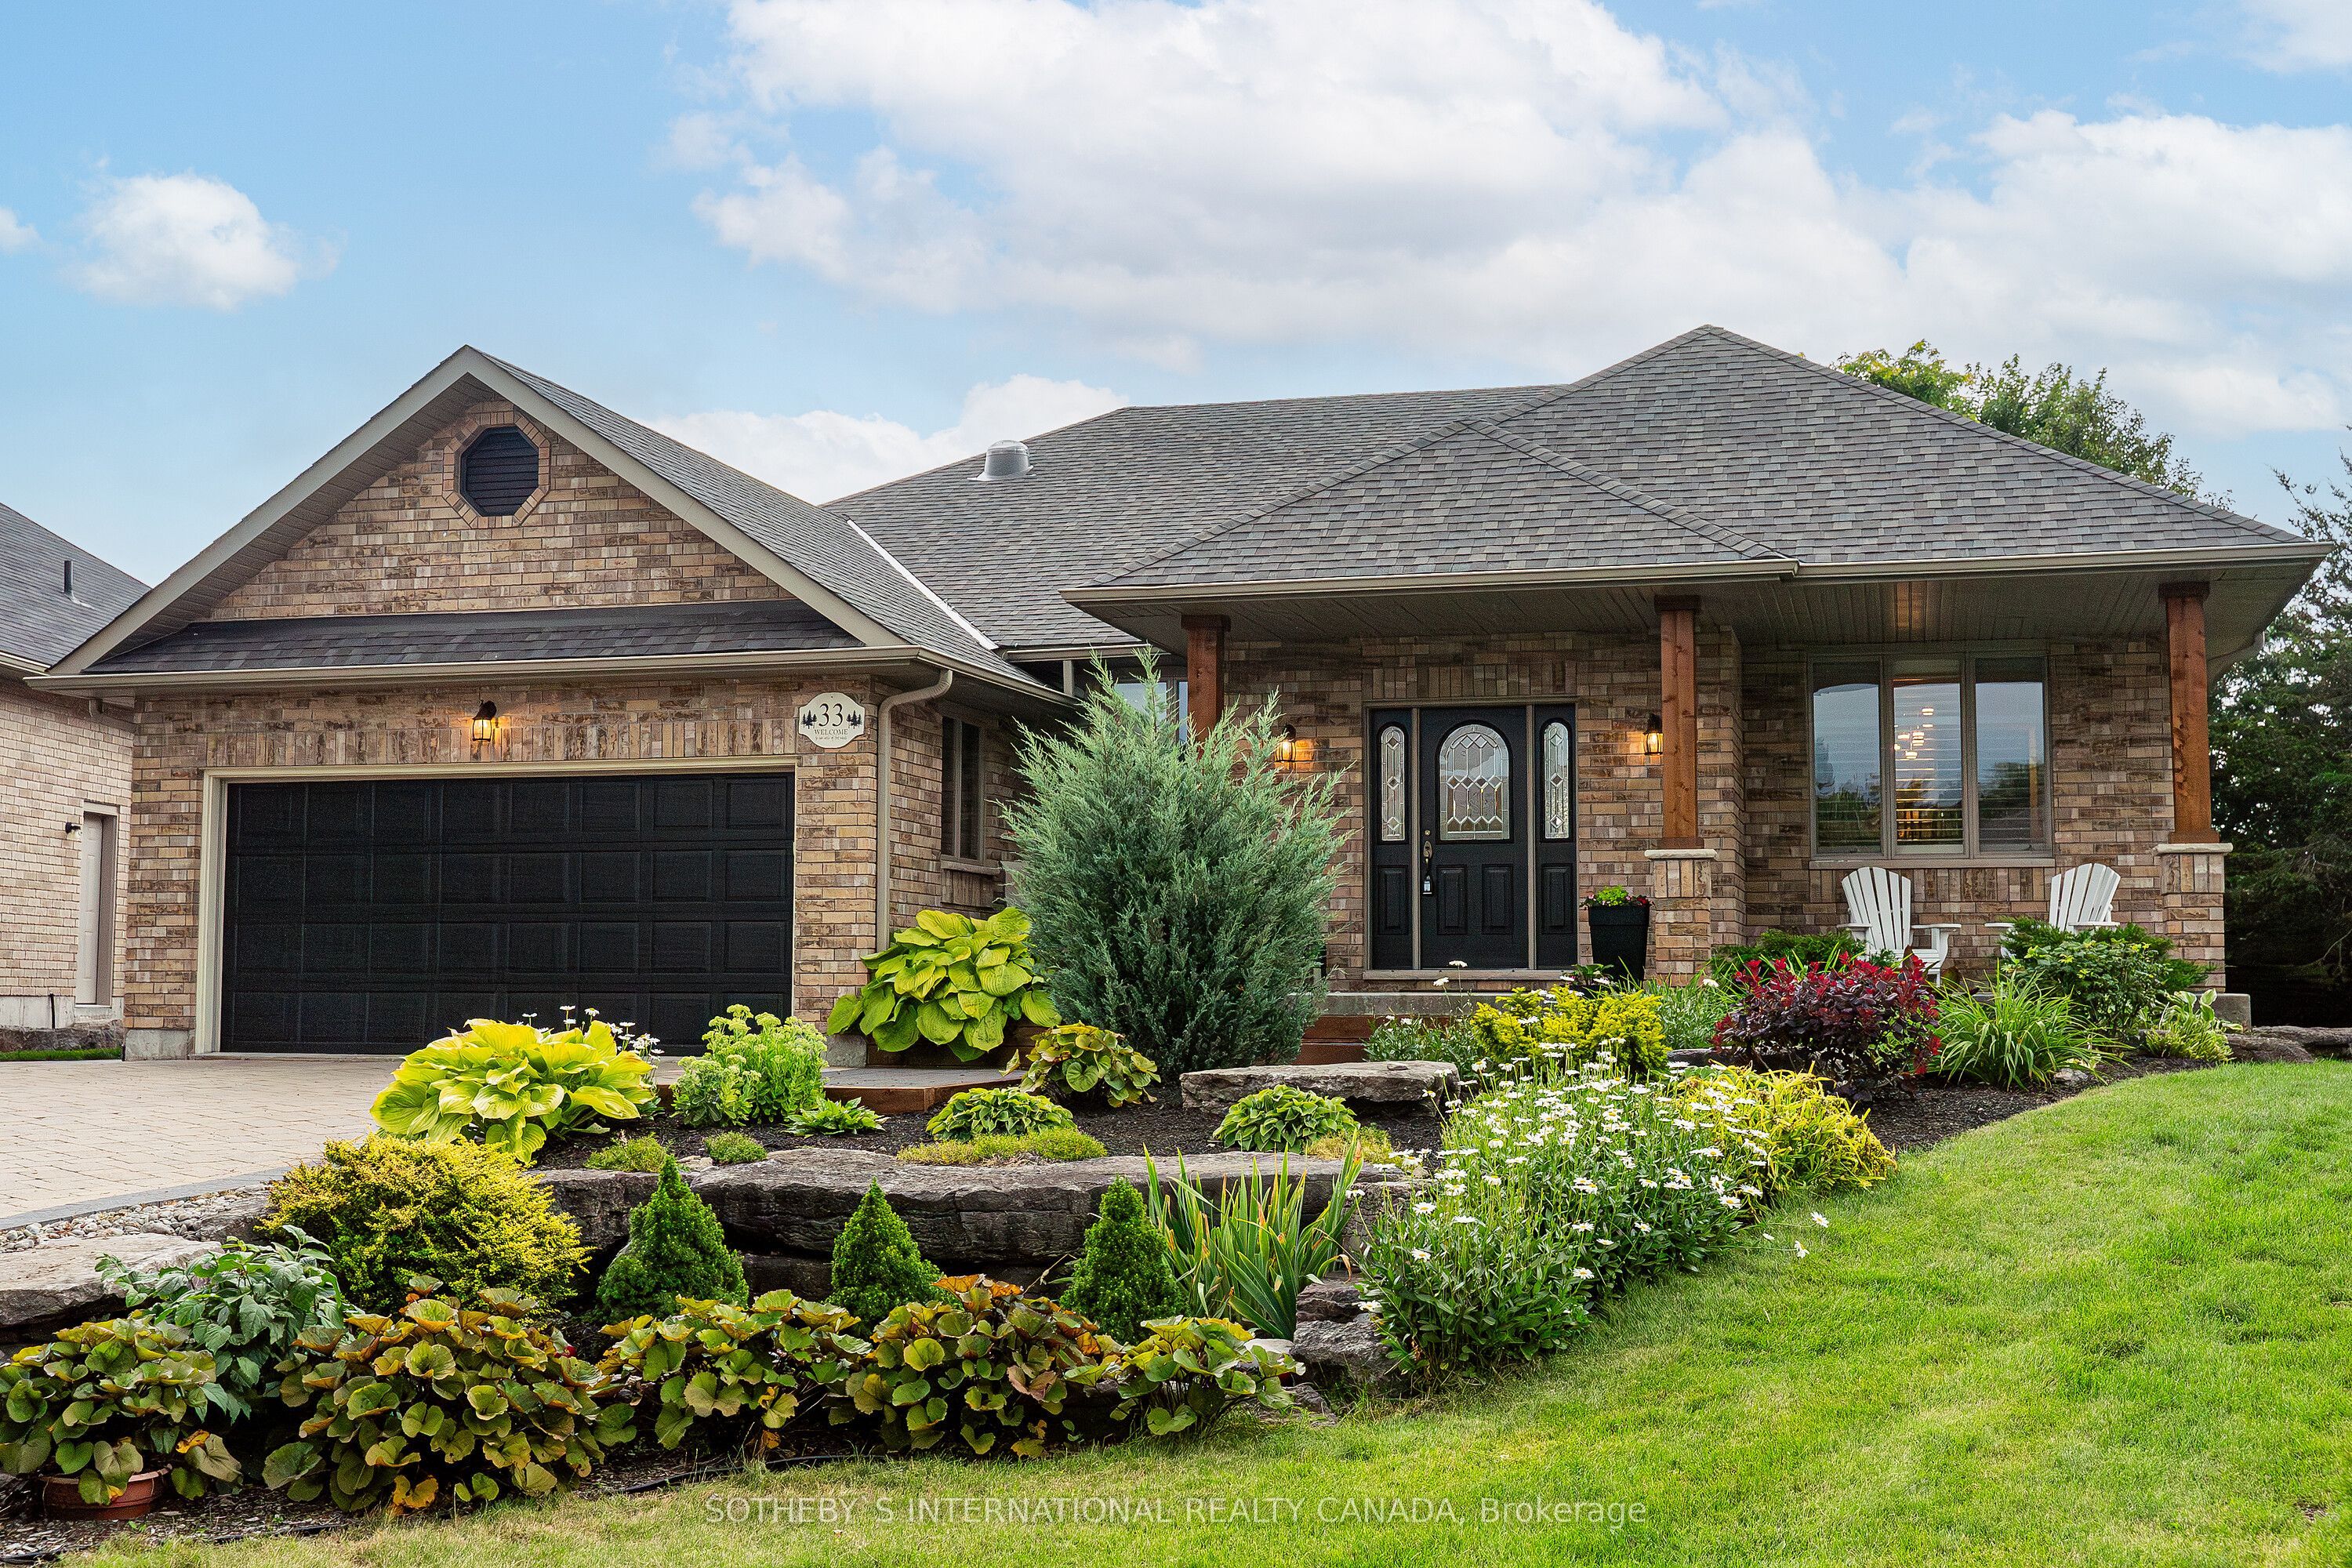
Port 32 Jewel: 5 Bedroom, 4 Bathroom, All-Brick Bungalow. The coveted 1960's floor plan on a premium pie shaped lot. Perfect for entertaining, this home boasts wonderful outdoor spaces with mature trees and perennials, a large stone patio with a direct gas fire pit, a composite deck and a covered front porch. The living room with vaulted ceilings and a stone gas fireplace, overlooks the updated eat-in kitchen which includes professionally sprayed wood cabinets, granite counters, a centre island, a new backsplash, and stainless steel appliances. A servery with matching finishes connects to the formal dining room to the kitchen. Main level hardwood floors elevate the space. The beautiful sunroom features brand new windows and offers a bug-free retreat. Walk out to the composite deck and enjoy your private oasis.The dreamy primary suite boasts coffered ceilings, double closets, a new quartz vanity, soaker tub, and separate shower, with a sunroom walk-out. The second main floor bedroom/media room has a 4-piece bath directly across. California shutters, main floor laundry with new appliances, and direct garage access complete the main level.The lower level impresses with a cottage-inspired great room, stone gas fireplace, pine ceiling, and pot lights. Luxury vinyl plank flooring and new broadloom on the stairs lead to 3 spacious bedrooms (one with ensuite) and a spa bathroom with heated floors, freestanding tub, and glass shower. A large utility/workshop and second laundry tub add function. Egress windows in lower bedrooms. There is a well-fed irrigation system (reducing water bills!), and a garden shed with electricity. Economical heat pump and propane furnace. Central air is delivered via the heat pump and the roof shingles are 3 years old. This is more than a home IT IS a lifestyle! The Shore Spa membership is only $488 yearly and offers incredible amenities and activities. Walk to Bobcaygeon for excellent shops and dining.
Inclusions
Window coverings, rods and shutters except living room drapes and rods Electrical light fixtures, Kitchen Aid Stainless Steel refrigerator and dishwater, SS GE microwave and range & 2 bar stools, LIVING ROOM- Wired sound system- & Metal décor over fireplace. LAUNDRY ROOM- Electrolux washer and dryer. Lower GREAT ROOM- Built in shelving. WORKSHOP- Built in cupboards / storage shelves- Chest freezer- Laundry tub Central vac system attachments GARAGE- Built in cupboards and storage shelving 4 Recycling containers with hangers, 2 Garage door openers, Large black garbage pail with wheels, Green compost bin, SHED-Attached shelving and hangers
Exclusions
Refer to list
Broker
SOTHEBY'S INTERNATIONAL REALTY CANADA
Own a home here? See what it could sell for.
Use this listing address as a starting point for a Home6 seller valuation.
Detached
33 South Harbour Drive Kawartha Lakes
Kawartha Lakes
Built
16-30
Type
Detached
Basement
Finished
Parking
Attached (8)
Property Tax
~$6,092/yr
Heating
Heat Pump
Buying Essentials
Square Feet
1750 sqft
Facing Direction
North
Parking
Attached (8)
Finances
List Price
$1,150,000
Price per SQFT
$657/sqft
Property Tax
~$6,092/yr
Property Specs
Property Type
Detached
MLS Size
1750 sqft
Age of Building
16-30
Basement
Finished
Living & Amenities
Heating Type
Heat Pump
Features
Primary Bedroom - Main Floor · Storage
Policies & Utilities
Neighbourhood
Kawartha Lakes
Listed On
Sep 23, 2026
Lake Access
Level
Marina
Park
Place Of Worship
Rec./Commun.Centre
Days on Market
Current: 45 days
Room information is not available for this listing.
Learn about the area and demographics around this address.
Schools closest to 33 South Harbour Drive Kawartha Lakes.
Source: No verified source available.Catchment boundaries and ratings are shown only when available.
Active alternatives ranked by location, property type, price, bedrooms, size, bathrooms, and recency.
Recent sold or leased properties are shown separately from active alternatives.
Close to 33 South Harbour Drive Kawartha Lakes.