© 2026 HomeSix Realty Inc. All rights reserved.

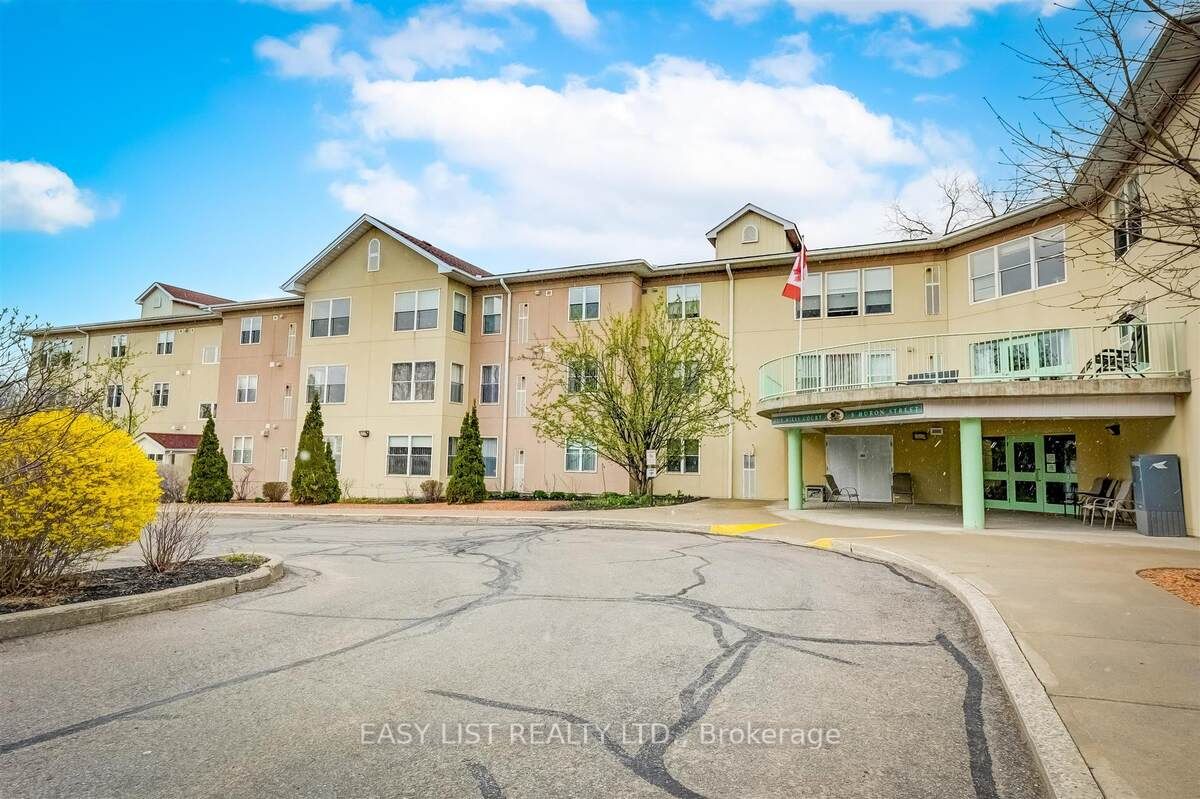
MLS® X11889411
Kawartha Lakes, ON
*** Visit the REALTOR website for further information about this Listing *** 1275 Square Feet of Penthouse Luxury - 2 Bedroom / 2 Bathroom. Boasting a total of 17 linear feet of wardrobe closet space with mirror doors and 72 linear feet of cabinet storage space! Non-Profit Life Lease - 23 Year Old Condo Building located in the historic "Old Mill Heritage Neighborhood" of Lindsay a Mature Neighbourhood overlooking 80 foot high trees. Guest Suite available for just $30 per night. Large Gathering room with full kitchen available. Garden Dining Shelter with New propane BBQ. Security Parking and Front Entrance. 1 allocated, heated underground parking space included + storage (additional heated underground parking space for rent upon availability). 4 levels - 33 suites - with just 6 x 2 bedroom suites at this "Smoke Free" property allowing small pets. Walk just a few minutes to enjoy Scenic River Trails, Parks, Live Theatre, movie theatre, bowling, Downtown Dining, Shopping, Pharmacy, Hair Salon, Banking in "Historic Downtown Lindsay" (approximate population of 25,000). 30 minutes south to 407 highway and just 60 minutes to Markham! This open concept corner penthouse overlooks beautiful, mature, lush garden views facing both south and east to enjoy the unobstructed morning sunrise. This "Senior Paradise", bright corner suite has been recently renovated featuring many upgrades for a 100% "Maintenance Free Lifestyle" including a new, owned, tankless water heater to conserve electricity. 55+ Community.
Broker
EASY LIST REALTY LTD.
Own a home here? See what it could sell for.
Use this listing address as a starting point for a Home6 seller valuation.
Co-op Apartment
8 Huron Street #311 Kawartha Lakes
Kawartha Lakes
Built
16-30
Type
Co-op Apartment
Basement
None
Parking
Underground (1)
Property Tax
~$2,856/yr
Heating
Forced Air
Laundry
Other
Buying Essentials
Maintenance Fee
$505/mo
Fee Includes
Cable TV · Common Elements · Building Insurance · Parking
Square Feet
1300 sqft
Parking
Underground (1)
Locker
None
Finances
List Price
$599,999
Price per SQFT
$462/sqft
Property Tax
~$2,856/yr
Property Specs
Property Type
Co-op Apartment
MLS Size
1300 sqft
Age of Building
16-30
Exposure
East
Outdoor Space
None
Basement
None
Living & Amenities
Laundry
Other
Heating Type
Forced Air
Features
Other
Policies & Utilities
Pets Allowed
Yes-with Restrictions
Neighbourhood
Kawartha Lakes
Corp #
0 0
Property Manager
DOLLIMORE PROPERTY MANAGEMENT
Listed On
Dec 11, 2024
Bike Storage
Car Wash
Guest Suites
Party Room/Meeting Room
Visitor Parking
Days on Market
Current: 697 days
17.5 x 12.8
224 sqft
5 Pc Ensuite
12.0 x 10.5
126 sqft
5 Pc Ensuite
12.0 x 11.5
138 sqft
4 Pc Bath
8.4 x 5.0
42 sqft
11.5 x 8.5
98 sqft
17.6 x 15.6
274 sqft
14.0 x 10.5
147 sqft
10.5 x 5.2
55 sqft
Rooms
8
Listed Room Area
1,104 sqft
Source
Estimated from MLS room dimensions
Learn about the area and demographics around this address.
Schools closest to 8 Huron Street #311 Kawartha Lakes.
Source: No verified source available.Catchment boundaries and ratings are shown only when available.
Active alternatives ranked by location, property type, price, bedrooms, size, bathrooms, and recency.
Recent sold or leased properties are shown separately from active alternatives.
Close to 8 Huron Street #311 Kawartha Lakes.