© 2026 HomeSix Realty Inc. All rights reserved.

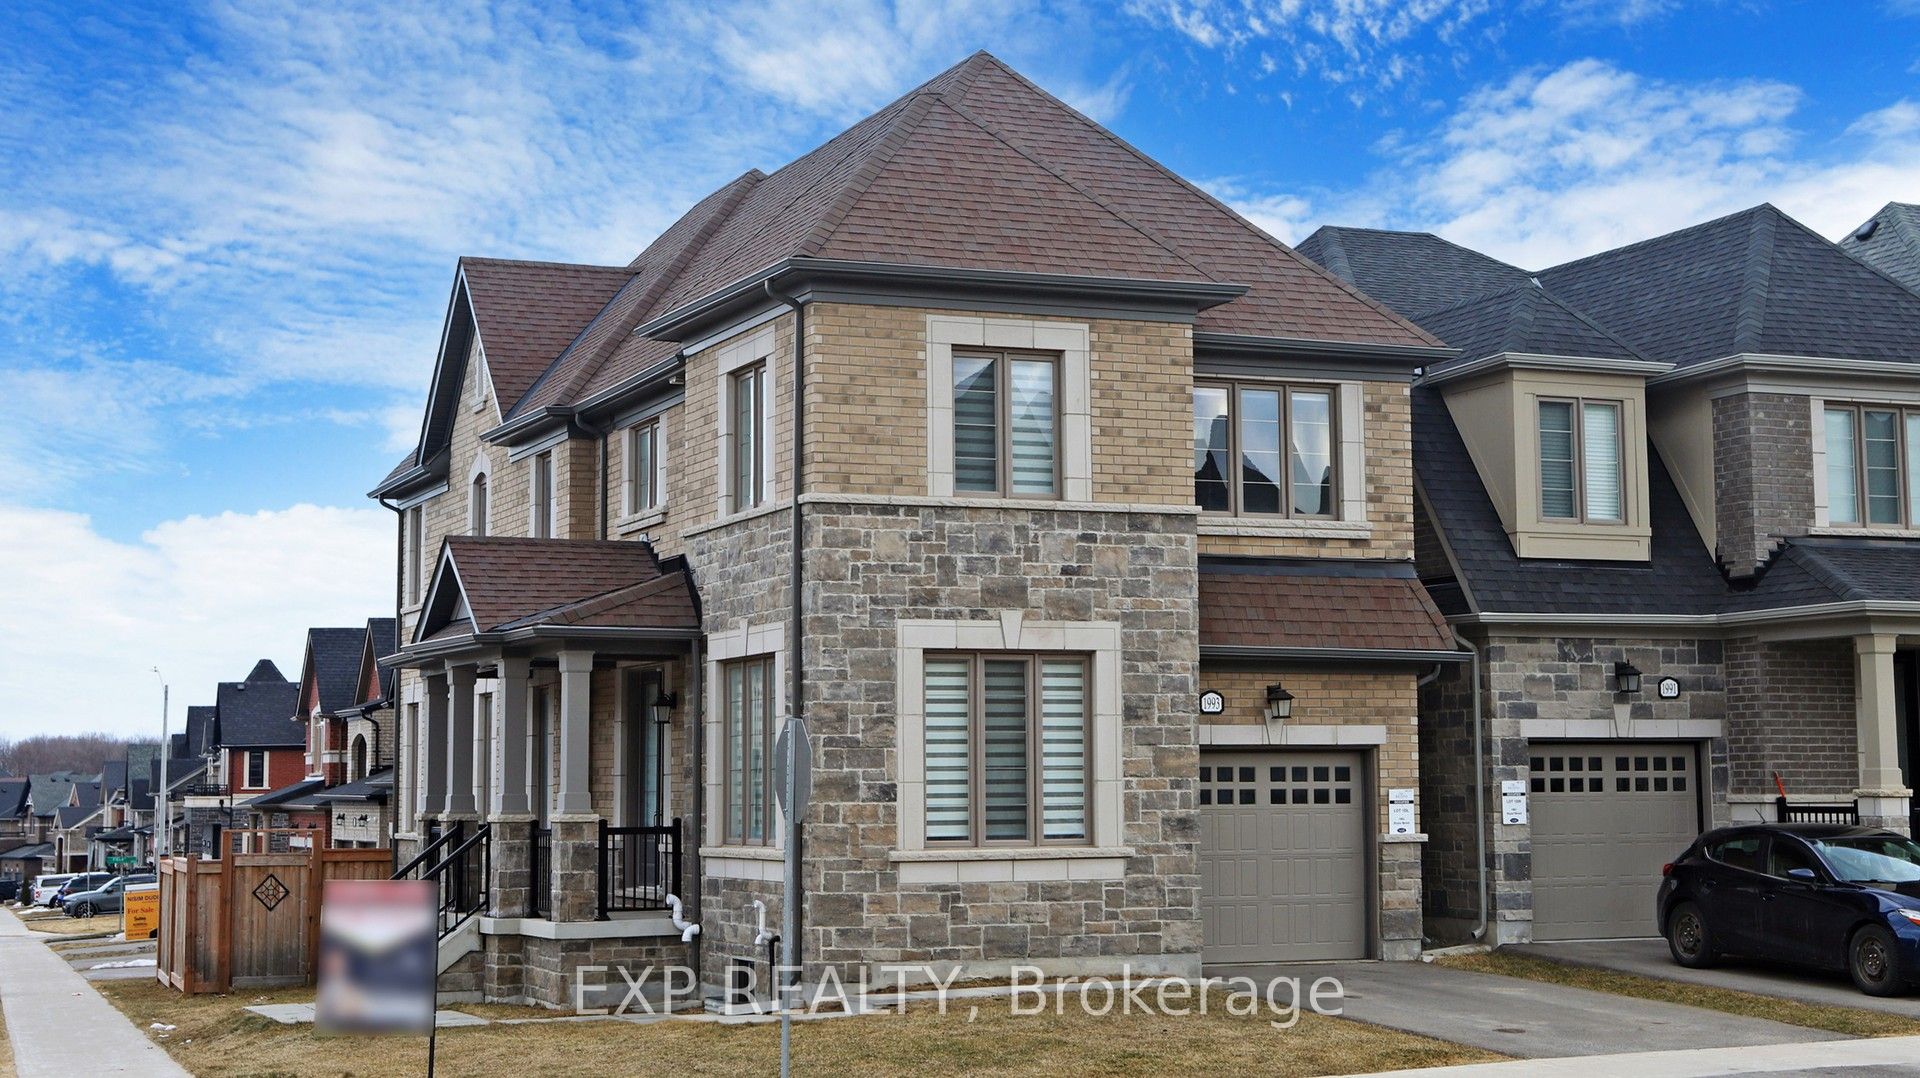
Detached for Sale
Innisfil, ON
Welcome to this stunning all-brick and stone detached home on a premium corner lot in the serene community of Innisfil. Offering a spacious open-concept layout, this immaculate home feels brand new and is designed for modern living.Featuring 4 generous bedrooms, 3 bathrooms, and a versatile main-floor office that can also serve as a 5th bedroom. The main floor showcases elegant hardwood floors, oversized windows, and an abundance of natural light.The gourmet kitchen features stainless steel appliances, sleek countertops, and a large centre island, seamlessly overlooking the living and dining areas-perfect for everyday living and entertaining.The large unfinished basement offers incredible potential to create a spacious 2-bedroom, 2-bathroom apartment, ideal for additional living space, an in-law suite, or rental income. Situated on an extra-large corner lot with excellent privacy and outdoor space, this exceptional home is truly a rare find. Don't miss it!
Inclusions
All Appliances Included: Stove, Dishwasher, Microwave, Washer & Dryer And Existing Window BlindsExclusions:
Exclusions
N/A
Broker
EXP REALTY
Own a home here? See what it could sell for.
Use this listing address as a starting point for a Home6 seller valuation.
Detached
1993 Boyes Street Innisfil
Innisfil
Built
0-5
Type
Detached
Basement
Unfinished
Parking
Built-In (2)
Property Tax
~$5,778/yr
Heating
Forced Air
Buying Essentials
Square Feet
2250 sqft
Facing Direction
East
Parking
Built-In (2)
Finances
List Price
$829,900
Price per SQFT
$369/sqft
Property Tax
~$5,778/yr
Property Specs
Property Type
Detached
MLS Size
2250 sqft
Age of Building
0-5
Basement
Unfinished
Living & Amenities
Heating Type
Forced Air
Features
Carpet Free
Policies & Utilities
Neighbourhood
Innisfil
Listed On
Nov 11, 2026
Days on Market
Current: 1 days
Open Concept, Hardwood Floor, Fireplace
72.1 x 48.4
3,492 sqft
Centre Island, Hardwood Floor, Backsplash
72.1 x 48.4
3,492 sqft
Hardwood Floor, Glass Doors, Window
36.6 x 32.3
1,181 sqft
Hardwood Floor, 5 Pc Ensuite, Walk-In Closet(s)
48.4 x 58.1
2,815 sqft
Hardwood Floor, Closet, Window
34.4 x 37.7
1,297 sqft
Hardwood Floor, Closet, Window
34.4 x 35.5
1,224 sqft
Hardwood Floor, Closet, Window
35.5 x 35.5
1,262 sqft
Rooms
7
Listed Room Area
14,763 sqft
Source
Estimated from MLS room dimensions
Learn about the area and demographics around this address.
Schools closest to 1993 Boyes Street Innisfil.
Source: No verified source available.Catchment boundaries and ratings are shown only when available.
Active alternatives ranked by location, property type, price, bedrooms, size, bathrooms, and recency.
Recent sold or leased properties are shown separately from active alternatives.
Close to 1993 Boyes Street Innisfil.