Home6
Sell
Buy
Rent
Map
NeighbourhoodsBuildingsSaved
Log in
Home6

Toronto's real estate intelligence platform — explore neighbourhoods, condo buildings, listings, and market insights to make smarter buying and renting decisions.

Buy

  • Condos
  • Houses
  • Townhomes
  • Pet-friendly
  • Map search

Rent

  • Condos
  • Houses
  • Pet-friendly
  • All rentals
  • Map search

Explore

  • Neighbourhoods
  • Buildings & condos
  • Toronto map
  • Home value estimate
  • Saved listings

Sell

Own a home in Toronto? Start with an address and see what it could sell for.

See home value

Murat Sahiner, Broker | Home6 Team at RE/MAX Realtron Realty Inc., Brokerage | 88 Konrad Crescent, Markham, ON L3R 8T7

The trademarks REALTOR®, REALTORS®, and the REALTOR® logo are controlled by The Canadian Real Estate Association (CREA) and identify real estate professionals who are members of CREA. The trademarks MLS®, Multiple Listing Service® and the associated logos are owned by The Canadian Real Estate Association (CREA)

Listing information is deemed reliable but is not guaranteed accurate by PropTx. The information provided herein must only be used by consumers that have a bona fide interest in the purchase, sale, or lease of real estate and may not be used for any commercial purpose or any other purpose.

Terms of UseVOW Registrant AgreementPrivacy PolicyDisclaimersAccessibility StatementAgency & Brokerage DisclosureCopyright & Trademark Notices

© 2026 HomeSix Realty Inc. All rights reserved.

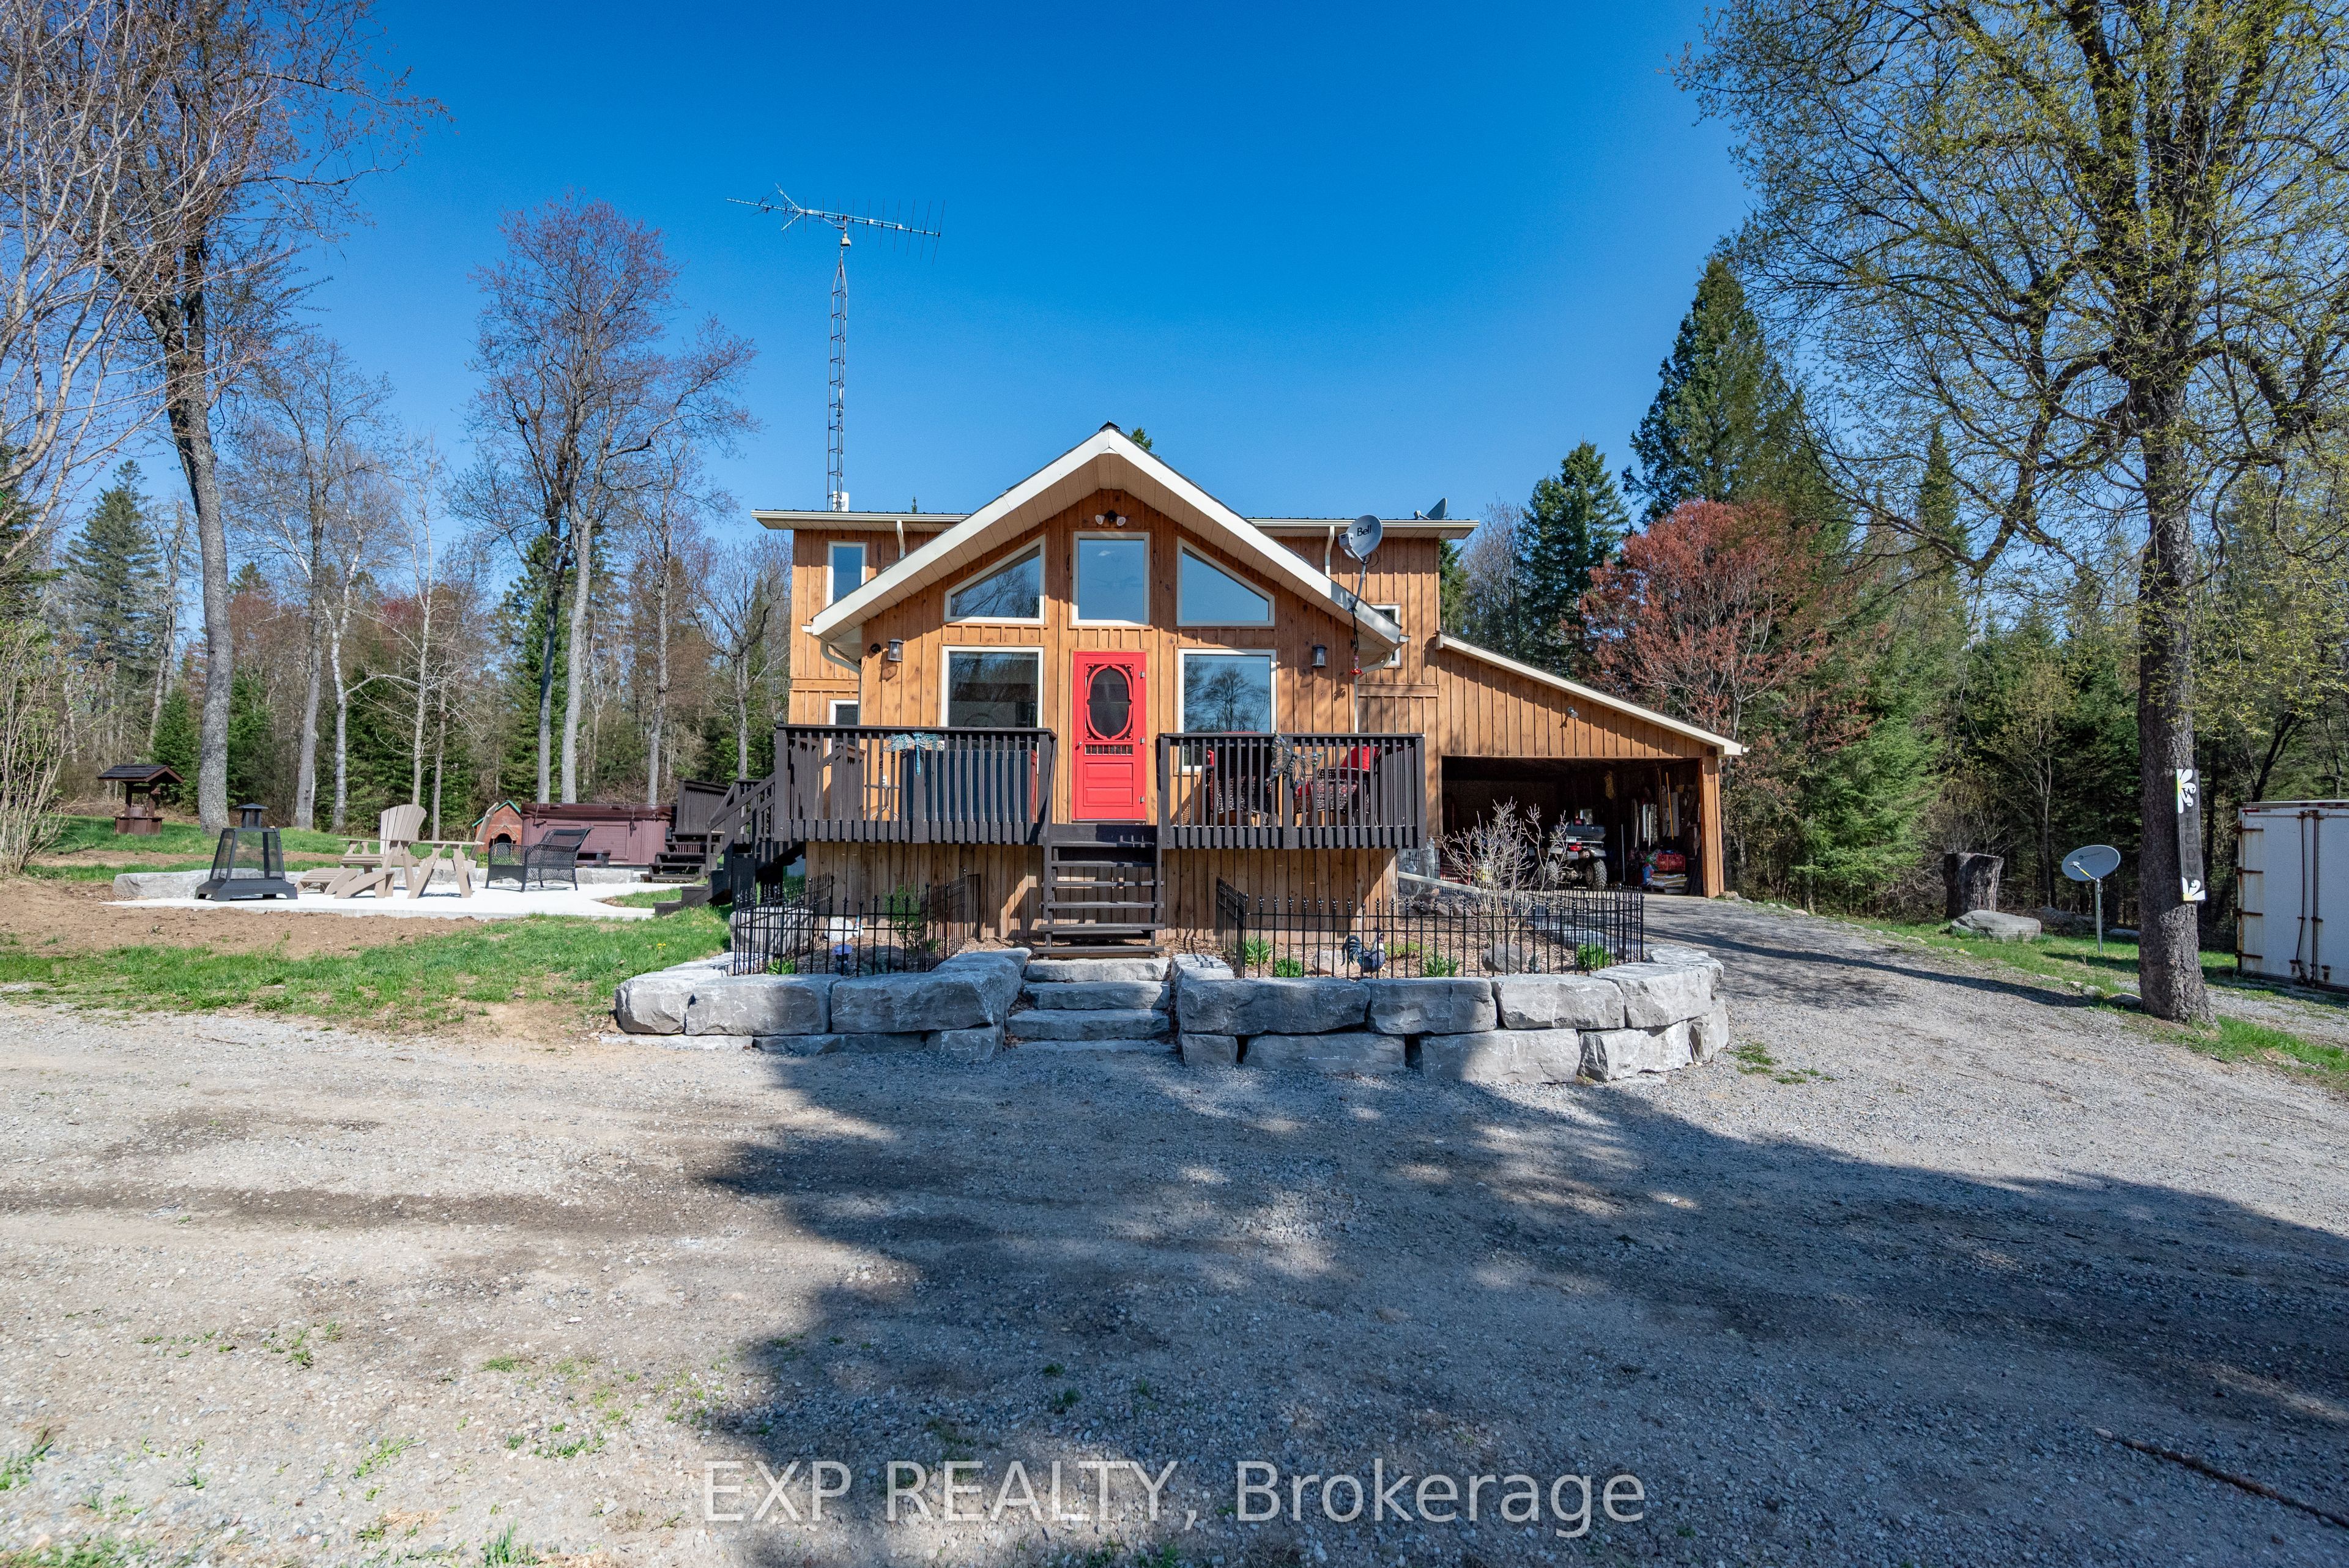
5490 Loop Road Highlands East
For SalePrice DropHighlands East

5490 Loop Road Highlands East, Detached for Sale

MLS® X12146643

Highlands East, ON

542 days on market
$1,371,000
Previously $1,389,000
Show on Map
Show on Map
4Beds
2Baths
1,750Sqft
12Parking
Detached

Overview· 5490 Loop Road Highlands East

MLS® #X12146643

Your oasis of dreams awaits your arrival. A hot tub for those star gazing nights, a huge shop for those many projects to complete or invent. A network of trails to hike, atv, snowmobile or even horseback ride. The trees not only allow for the recreational aspects but many maples invite syrup harvesting in the spring. A babbling brook flows through the property and is populated with brook trout for those awesome morning breakfasts. You can hike or atv back to the clearing on the hill where at night you can see the moon or gaze at the heavens above. The 197 acre land houses many wildlife species including white tail deer, moose, ruffed grouse, wild turkey, rabbits, and those other animals who make the forest their home. Firewood abounds throughout and there is opportunity for marketable timber. A main floor of extravaganza to dine or entertain distinguished guests and a downstairs of leisure and fun. A wine cellar is tucked away under the stairs for those special nights or occasions. Privacy like no other and still within minutes to the amenities the village of Bancroft beholds. Three garage spaces to house your toys or keep your special auto in the new 60x40 garage including 16ft ceilings, from the elements. The garage located left to the house encompasses a bunkie to keep your special guests comfy and warm. Also equipped with propane Generac generator, air conditioning by two heat pumps, and outdoor wood fired boiler to keep you acclimatized no matter the outside weather. This property has the ultimate of enjoyment for the activities that few get to realize. There are numerous maple trees ideal for a syrup opperation or just for personal use and enjoyment.

Inclusions

Fridge, Stove , Washer , Dryer, Hood fan-microwave,

Exclusions

Air compressor, pool table

Broker

EXP REALTY

Own a home here? See what it could sell for.

Use this listing address as a starting point for a Home6 seller valuation.

See home value
Walk Score®Loading Walk Score...Loading Walk Score...
Transit Score®Loading Transit Score...Loading Transit Score...
Bike Score®Loading Bike Score...Loading Bike Score...
Schools—No schools within 1.5 kmNo schools within 1.5 km
Parks201 park within 1 km1 park within 1 km
Convenience—No groceries, cafes and pharmacies within 1 kmNo groceries, cafes and pharmacies within 1 km
Safety—Crime data covers Toronto onlyCrime data covers Toronto only

Highlights & Amenities· 5490 Loop Road Highlands East

Source: MLS® listing data
5490 Loop Road Highlands East

Detached

5490 Loop Road Highlands East

Highlands East

Built

16-30

Type

Detached

Basement

Finished, Full

Parking

Detached (12)

Property Tax

~$4,541/yr

Heating

Radiant

Buying Essentials

Square Feet

1750 sqft

Facing Direction

West

Parking

Detached (12)

Finances

List Price

$1,371,000

Price per SQFT

$783/sqft

Property Tax

~$4,541/yr

Property Specs

Property Type

Detached

MLS Size

1750 sqft

Age of Building

16-30

Basement

Finished, Full

Living & Amenities

Heating Type

Radiant

Features

Auto Garage Door Remote · Central Vacuum · Generator - Full · Guest Accommodations · Propane Tank · Storage · Water Heater · Water Heater Owned · Workbench

Policies & Utilities

Neighbourhood

Highlands East

Listed On

May 14, 2025

River/Stream

Rolling

School Bus Route

Wooded/Treed

Level

Part Cleared

Price & Listing History

Days on Market

Current: 542 days

0306090120+

Rooms

Living Room(Main)

18.7 x 15.5

289 sqft

Kitchen(Main)

14.8 x 11.6

171 sqft

Bathroom(Main)

2 Pc Bath

4.9 x 4.5

22 sqft

Dining Room(Main)

16.7 x 14.6

243 sqft

Other(Main)

8.3 x 6.2

52 sqft

Great Room(Lower)

26.6 x 17.8

473 sqft

Laundry(Lower)

13.9 x 6.9

96 sqft

Cold Room/Cantina(Lower)

8.2 x 3.2

27 sqft

Foyer(Lower)

10.7 x 4.2

44 sqft

Bedroom 3(Lower)

9.9 x 8.7

86 sqft

Bedroom 4(Lower)

9.4 x 8.8

83 sqft

Primary Bedroom(Upper)

13.6 x 13.6

185 sqft

Bedroom 2(Upper)

12.7 x 10.8

136 sqft

Bathroom(Upper)

4 Pc Bath

10.0 x 8.0

80 sqft

RoomsDimensionsFeaturesSqft
Living Room(Main)18.7 x 15.5—289
Kitchen(Main)14.8 x 11.6—171
Bathroom(Main)4.9 x 4.52 Pc Bath22
Dining Room(Main)16.7 x 14.6—243
Other(Main)8.3 x 6.2—52
Great Room(Lower)26.6 x 17.8—473
Laundry(Lower)13.9 x 6.9—96
Cold Room/Cantina(Lower)8.2 x 3.2—27
Foyer(Lower)10.7 x 4.2—44
Bedroom 3(Lower)9.9 x 8.7—86
Bedroom 4(Lower)9.4 x 8.8—83
Primary Bedroom(Upper)13.6 x 13.6—185
Bedroom 2(Upper)12.7 x 10.8—136
Bathroom(Upper)10.0 x 8.04 Pc Bath80

Rooms

14

Listed Room Area

1,987 sqft

Source

Estimated from MLS room dimensions

Explore Highlands East

Learn about the area and demographics around this address.

Loading map…

Nearby Schools

Sort by: DistanceAll

Schools closest to 5490 Loop Road Highlands East.

Source: No verified source available.Catchment boundaries and ratings are shown only when available.

No verified nearby school records were found for this property location.

Similar Listings

Active alternatives ranked by location, property type, price, bedrooms, size, bathrooms, and recency.

Recent Comparable Sales

Recent sold or leased properties are shown separately from active alternatives.

Nearby Listings

Close to 5490 Loop Road Highlands East.

Loading map…

Mortgage Calculator

Mortgage Summary

Mortgage Payment$5,514/mo
Property Tax$378/mo
Total Monthly$5,893

Monthly Cash Flow (investors)

$
Net Cash FlowN/A

Closing Costs

Estimated closing costs$0
Cash required incl. down payment$0