© 2026 HomeSix Realty Inc. All rights reserved.

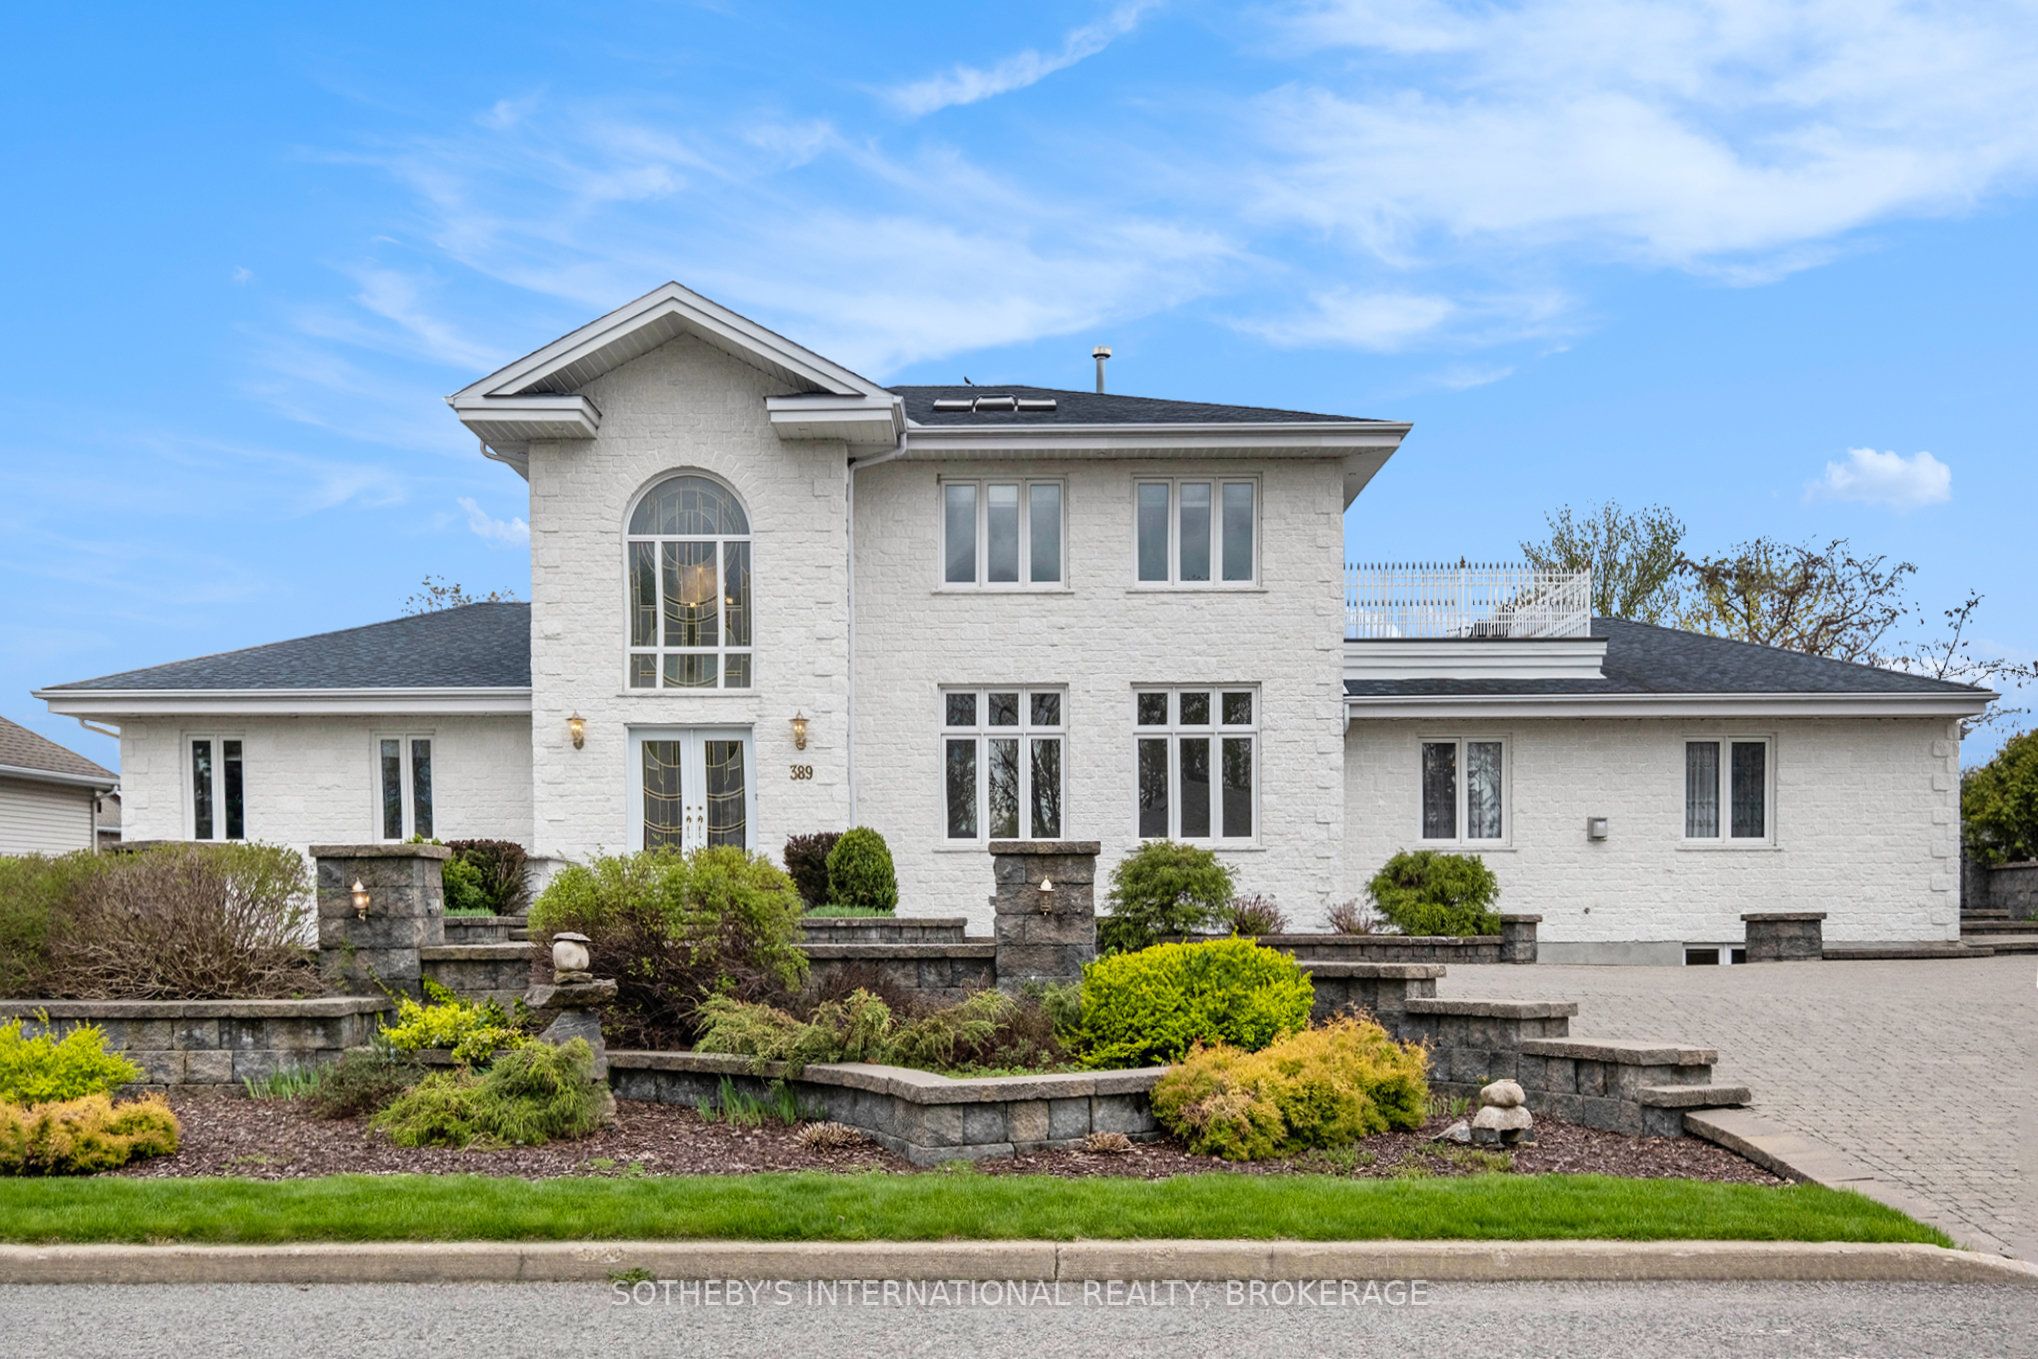
MLS® X8373712
Hawkesbury, ON
Step inside this exquisitely crafted residence, where classic design meets modern comfort. The richly detailed interiors are a masterclass in elegance, blending natural materials, meticulous craftsmanship, and a warm, inviting atmosphere. From the hardwood floors to the grand staircases and custom bookcases, every inch of this home speaks to durability, beauty, and timeless sophistication for those who appreciate pure luxury. A chefs dream and an entertainers delight, the kitchen boasts stunning stained wood cabinetry, granite countertops, and a large central island perfect for gathering. The fine woodwork and timeless finishes make it as beautiful as it is functional.The generously sized dining room features elegant woodwork and sweeping views of the outdoors, making every meal whether an intimate dinner or a grand celebration of memorable occasion.The main-level sitting area offers a refined space to welcome guests while having a splendid view to the outdoor pool area. Also on this level is a jack and Jill bathroom with large bedrooms on either side. Outdoors, impressive pool invites relaxation and recreation. A large pool shed houses the mechanics and offers space for a future washroom/change area. The beautifully hardscape grounds offers minimal upkeep. Plant materials are fully irrigated and if so desired, a grassy play area can be created at the rear of the property. On the upper level you have three generously sized bedrooms including a large primary suite with connected-bathroom . The primary bedroom offers a walk-out patio that is nothing short of breathtaking.The lower level includes an exercise room, house keepers quarters, large family room, study rooms and much more. Attached, but private, in-law suite is perfect for multigenerational living ideally for elder family members. Complete with bedroom, living room kitchen, luxurious bathroom and separate entrance.Best of all, low carbon footprint. Garage plan available.
Inclusions
4 fridges, 2 ovens,1 stove, 2 cooktops, 3 microwaves, 3 dishwashers, 2 freezers, 3 wine/beverage fridges, a glass dining room table with 16 chairs, all window treatments and all lighting fixtures
Broker
SOTHEBY'S INTERNATIONAL REALTY, BROKERAGE
Own a home here? See what it could sell for.
Use this listing address as a starting point for a Home6 seller valuation.
Detached
389 Albert Street Hawkesbury
Hawkesbury
Built
16-30
Type
Detached
Basement
Finished with Walk-Out
Parking
None (8)
Property Tax
~$13,999/yr
Heating
Forced Air
Buying Essentials
Square Feet
4250 sqft
Facing Direction
North
Parking
None (8)
Finances
List Price
$1,100,000
Price per SQFT
$259/sqft
Property Tax
~$13,999/yr
Property Specs
Property Type
Detached
MLS Size
4250 sqft
Age of Building
16-30
Basement
Finished with Walk-Out
Living & Amenities
Heating Type
Forced Air
Features
In-Law Suite · Water Heater Owned · Upgraded Insulation · Water Heater
Policies & Utilities
Neighbourhood
Hawkesbury
Listed On
May 23, 2024
Public Transit
School
Fenced Yard
Golf
Greenbelt/Conservation
Hospital
Days on Market
Current: 898 days
Overlooks Backyard, B/I Bookcase, Fireplace
21.0 x 17.3
364 sqft
B/I Shelves, Overlooks Backyard
14.2 x 17.0
242 sqft
B/I Appliances, Centre Island, Custom Backsplash
21.2 x 13.8
293 sqft
2 Way Fireplace, Coffered Ceiling(s), W/O To Sundeck
23.4 x 16.8
394 sqft
Walk-Thru
35.6 x 30.7
1,092 sqft
12.4 x 12.9
161 sqft
35.6 x 13.9
495 sqft
17.0 x 24.7
420 sqft
B/I Closet
12.6 x 14.4
182 sqft
W/O To Pool
14.5 x 11.3
164 sqft
22.2 x 13.4
298 sqft
B/I Closet, Double Doors
9.7 x 9.6
93 sqft
Rooms
12
Listed Room Area
4,198 sqft
Source
Estimated from MLS room dimensions
Learn about the area and demographics around this address.
Schools closest to 389 Albert Street Hawkesbury.
Source: No verified source available.Catchment boundaries and ratings are shown only when available.
Active alternatives ranked by location, property type, price, bedrooms, size, bathrooms, and recency.
Recent sold or leased properties are shown separately from active alternatives.
Close to 389 Albert Street Hawkesbury.