© 2026 HomeSix Realty Inc. All rights reserved.

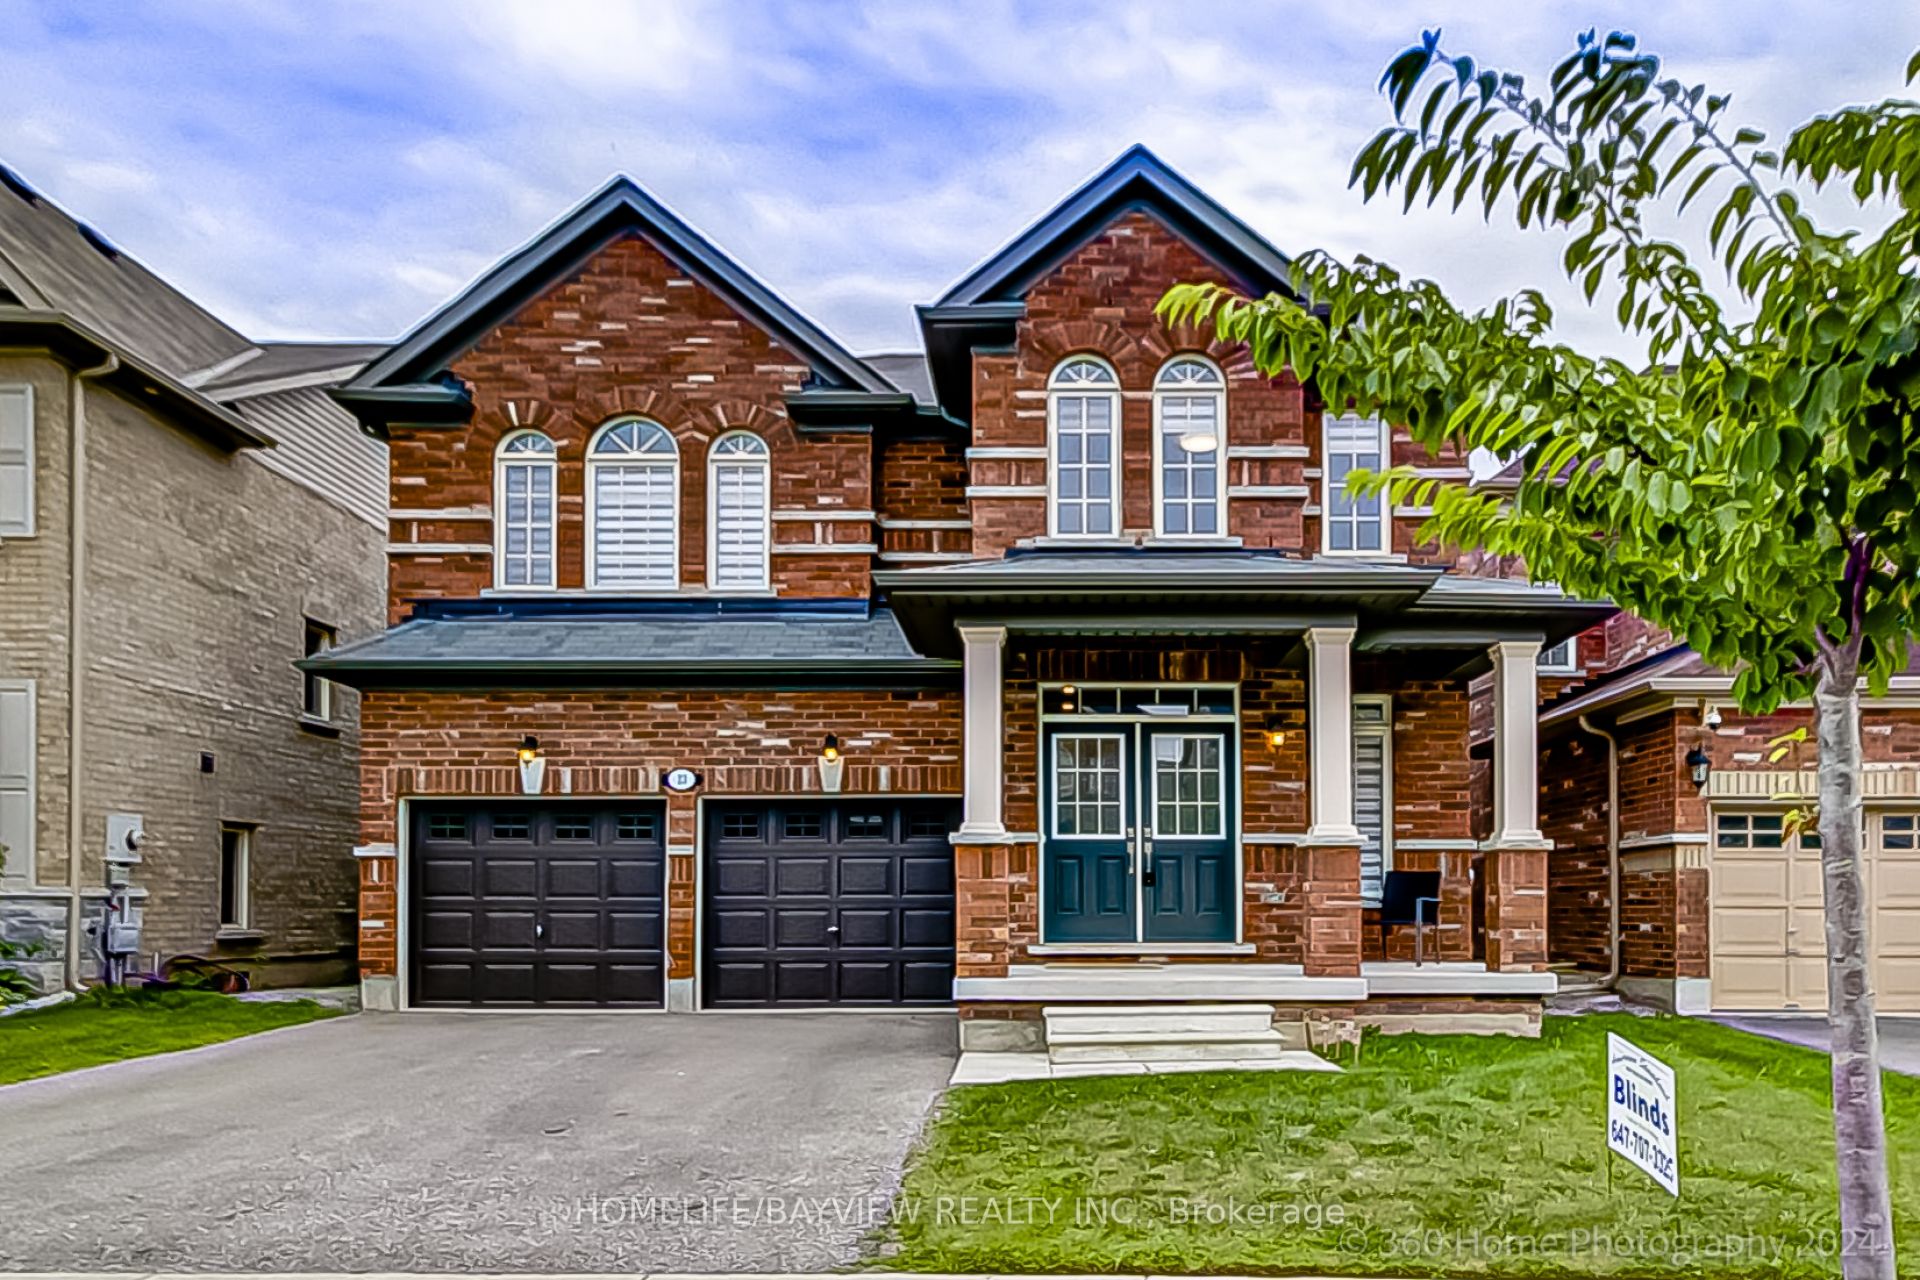
MLS® X14098066
Hamilton, ON
Stylish Residence! FULLY Detached 4 Bedroom Home In Prestigious Hamilton Area! Perfect Single Family Home With Newly Upgraded Interior & Exterior! Prime Location: Steps To Top Schools, Bus Stop, Go Station! Offers Excellent Layout With Formal Dining Room, Large Family &Living Room, Spacious Eat-In Kitchen! Features Hardwood Floors Throughout Main Floor, 9 Ft Ceilings On Main Floor, Modern Kitchen With Granite Countertops, Stainless Steel Appliances, Eat-In Area & Walk-Out to Large Yard, Chic Family Room Featuring, Gas Fireplace & Overlooking Living Area, Elegant Dining Room With Window, Oak Staircase, 4 Bedrooms, 2nd Floor Laundry Double Entry Door! Primary Retreat Offers Large Walk- In closet & 5-Pc Ensuite! Fully Fenced Yard! Park 4 Cars Total! Quiet Street! This is The One! Don't Miss It!
Broker
HOMELIFE/BAYVIEW REALTY INC.
Own a home here? See what it could sell for.
Use this listing address as a starting point for a Home6 seller valuation.
Detached
23 Fingland Crescent N Hamilton
Hamilton
Type
Detached
Basement
Unfinished
Parking
Attached (4)
Property Tax
~$8,685/yr
Heating
Forced Air
Buying Essentials
Square Feet
2750 sqft
Facing Direction
East
Parking
Attached (4)
Finances
List Price
$1,498,000
Price per SQFT
$545/sqft
Property Tax
~$8,685/yr
Property Specs
Property Type
Detached
MLS Size
2750 sqft
Basement
Unfinished
Living & Amenities
Heating Type
Forced Air
Features
Water Heater · Water Meter
Policies & Utilities
Neighbourhood
Hamilton
Listed On
Oct 20, 2026
Days on Market
Current: 17 days
Combined w/Great Rm, Hardwood Floor
17.0 x 16.0
272 sqft
Combined w/Dining, Hardwood Floor, Fireplace
17.6 x 14.0
246 sqft
Ceramic Floor, Stainless Steel Appl, Granite Counters
13.4 x 11.0
147 sqft
Ceramic Floor, W/O To Patio
13.4 x 9.6
128 sqft
W/O To Garage
—
Carpet Free, Ensuite Bath, Walk-In Closet(s)
18.6 x 17.0
316 sqft
Carpet Free, Ensuite Bath, Vaulted Ceiling(s)
14.8 x 13.1
194 sqft
Carpet Free, Closet, Window
12.2 x 11.1
135 sqft
Carpet Free, Ensuite Bath, Closet
12.0 x 14.0
167 sqft
—
Rooms
10
Listed Room Area
1,605 sqft
Source
Estimated from MLS room dimensions
Learn about the area and demographics around this address.
Schools closest to 23 Fingland Crescent N Hamilton.
Source: No verified source available.Catchment boundaries and ratings are shown only when available.
Active alternatives ranked by location, property type, price, bedrooms, size, bathrooms, and recency.
Recent sold or leased properties are shown separately from active alternatives.
Close to 23 Fingland Crescent N Hamilton.