© 2026 HomeSix Realty Inc. All rights reserved.

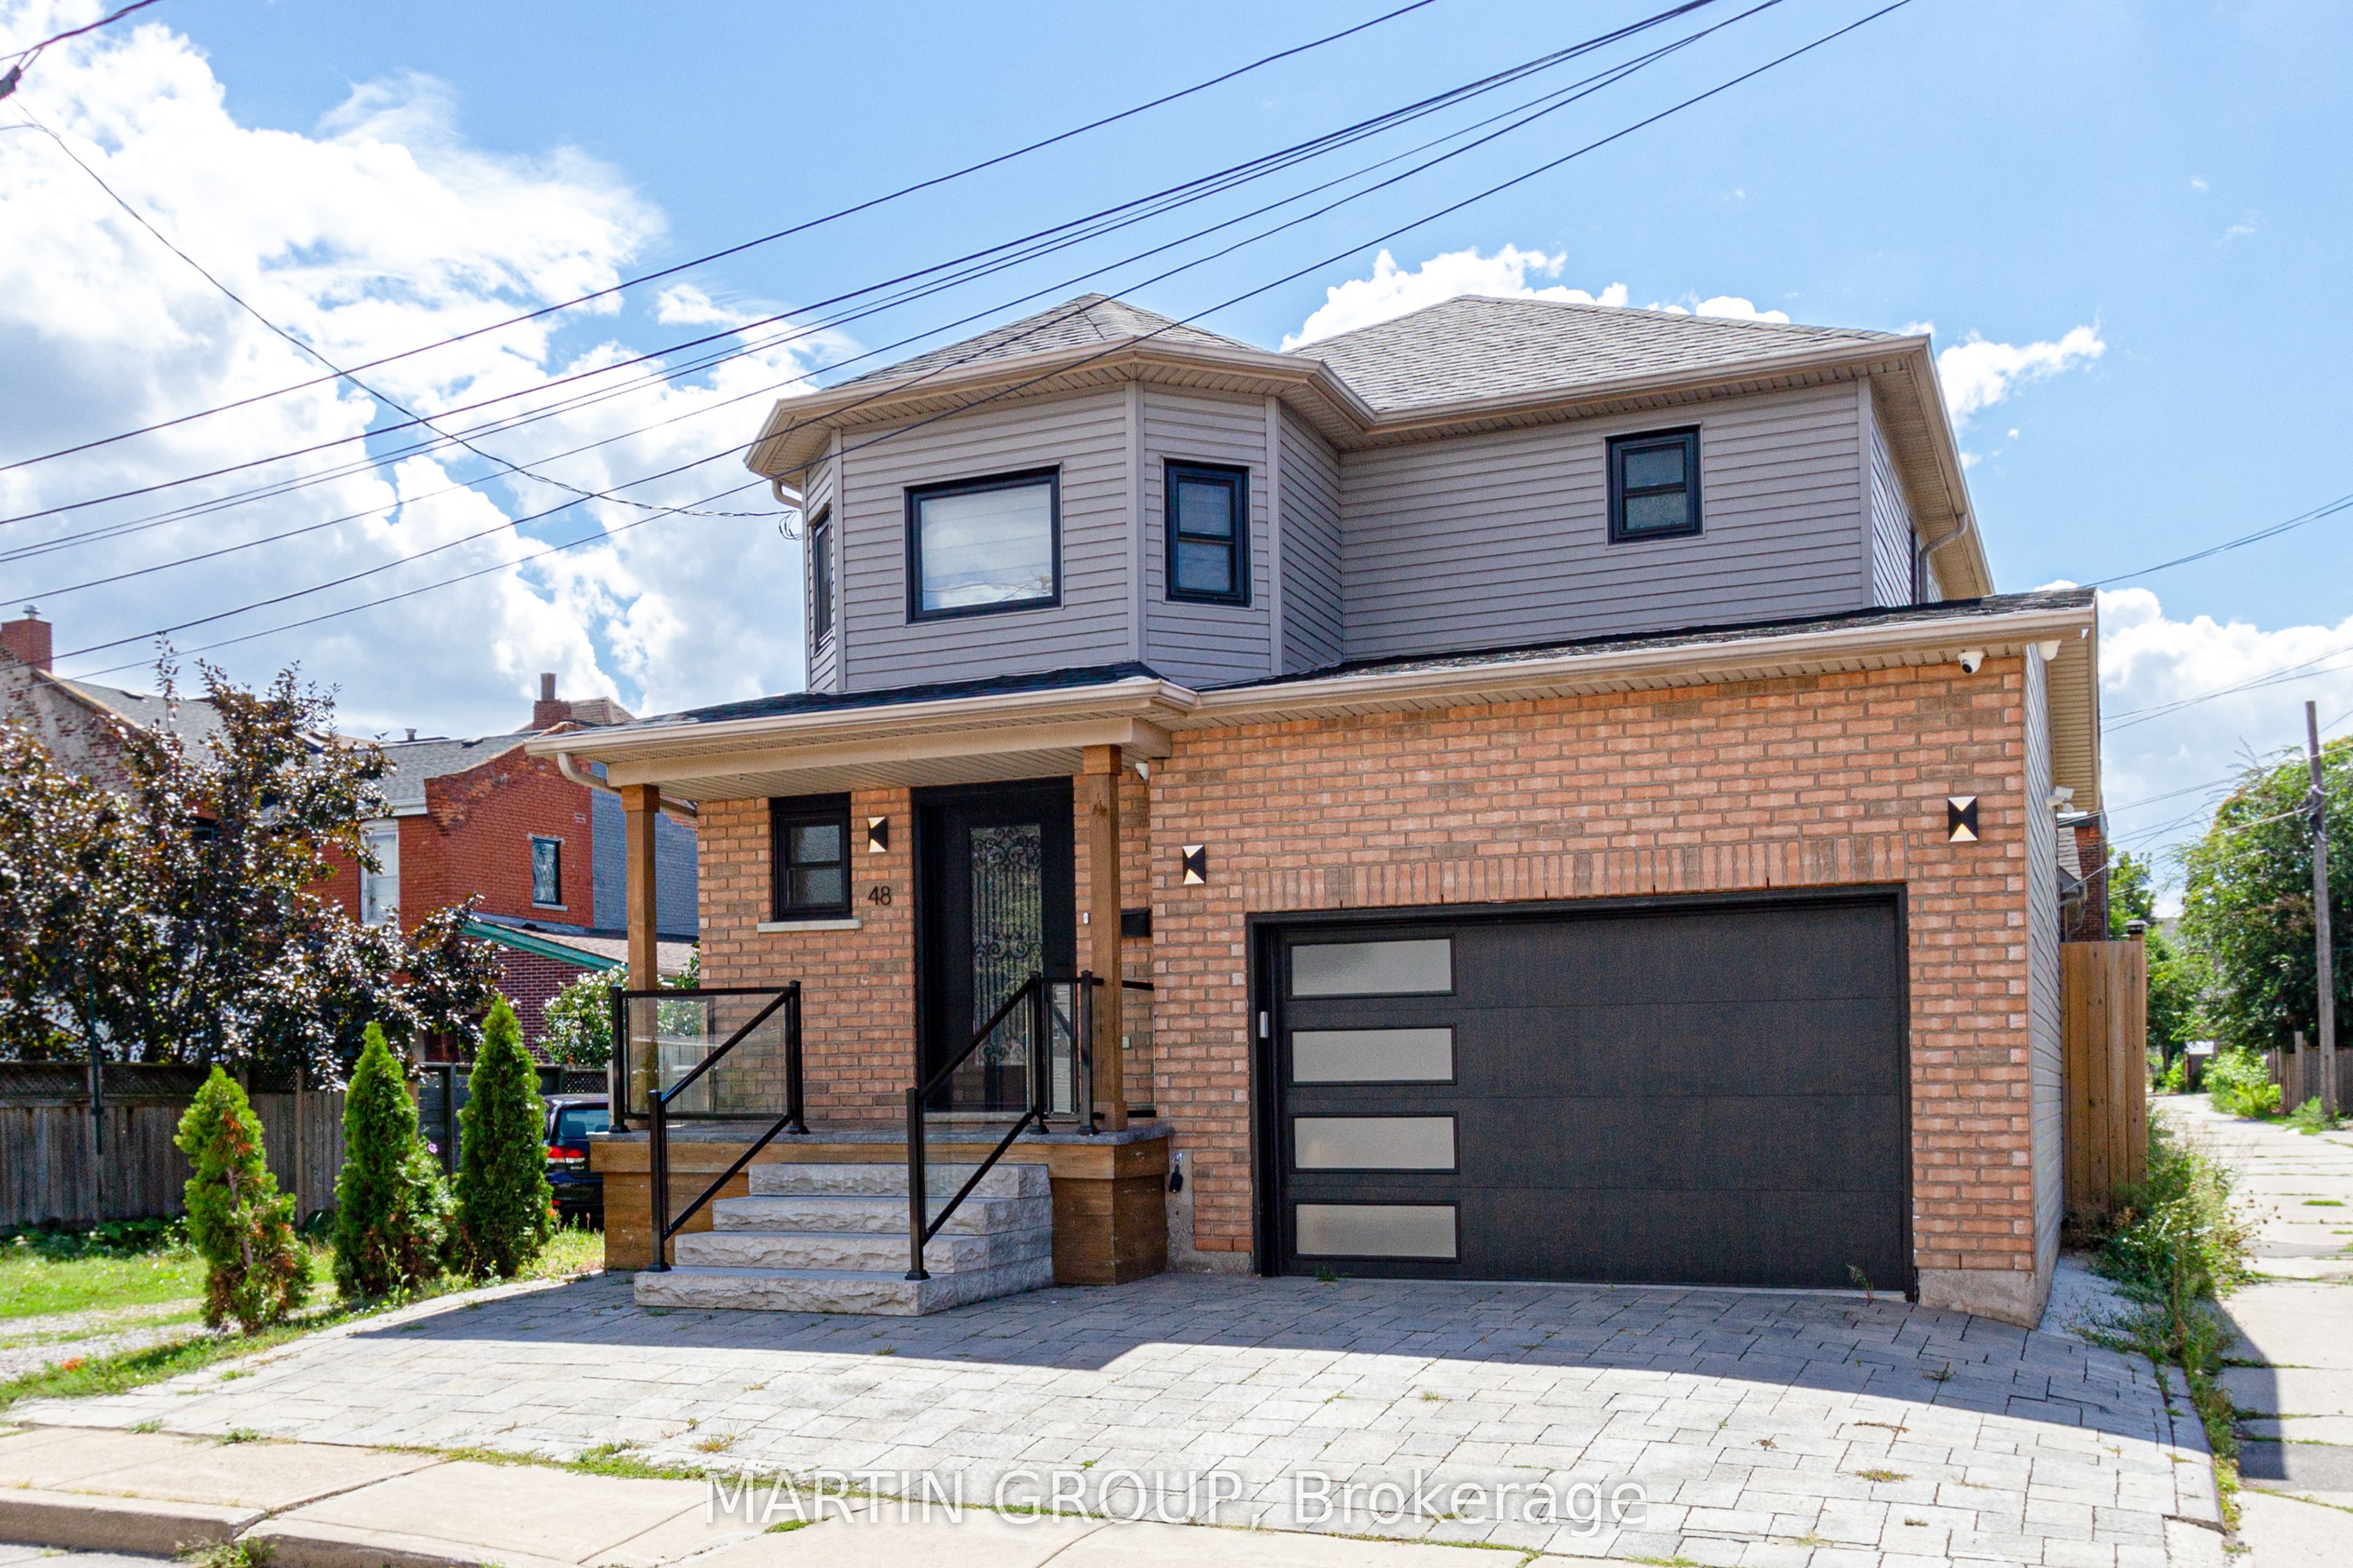
Rarely does a home of this caliber come available in the sought-after Beasley Community! Built in 2003, and roof replaced 2022, this modern residence stands in striking contrast to its neighbouring homes, many of which were constructed over a century ago in the 1900s offering a significantly more contemporary living experience. Step inside and appreciate the kitchen updated in 2021 featuring sleek quartz countertops, stainless steel appliances, and a floor-to-ceiling pantry for exceptional storage. The dining room is a stylish focal point with its stone accent wall and cozy electric fireplace. Enjoy a functional layout boasting spacious rooms and generous closet space throughout, including a desirable walk-in closet in the primary bedroom. Upstairs, you will find a spacious bathroom updated in 2021, with glass shower door and new vanity. Freshly painted and entirely carpet-free, this home offers a clean and modern aesthetic. Outside, discover a private, fenced, and maintenance-free yard enhanced with interlock, plus a double car interlock driveway and a convenient 1.5 car garage with inside access a true premium in this mature neighbourhood. The unfinished basement provides ample storage or a versatile play area. For added peace of mind, a video security system is included (self monitor). Situated on a quiet side street, this exceptional property offers the best of both worlds: a peaceful setting while being just steps away from downtown amenities, including shops, restaurants, Shoppers Drug Mart, the Medical Centre, and J.C. Beemer Park. Don't miss this unique opportunity to own a truly modern home in a historic neighbourhood! **Some photos have been virtually staged**
Inclusions
Fridge, stove, dishwasher, hood fan, clothes washer & dryer, all electrical light fixtures, all window coverings, garage door opener & remote, bathroom mirrors, smoke detectors, doorbell, thermostat, electric fireplace, security cameras, hot water heater, furnace, A/C.
Exclusions
Tenant possessions
Broker
MARTIN GROUP
Detached
48 Evans Street Hamilton
Hamilton
Built
16-30
Type
Detached
Basement
Full, Unfinished
Parking
Attached (3)
Heating
Forced Air
Laundry
Ensuite
Rental Essentials
Amenities
Fenced Yard, Public Transit, School
Parking
Attached (3)
Finances
Monthly Rent
$2,700
Price per SQFT
$2.08/sqft
Property Specs
Property Type
Detached
MLS Size
1300 sqft
Age of Building
16-30
Basement
Full, Unfinished
Living & Amenities
Laundry
Ensuite
Heating Type
Forced Air
Features
Auto Garage Door Remote · Carpet Free
Policies & Utilities
Neighbourhood
Hamilton
Listed On
Aug 6, 2026
Fenced Yard
Public Transit
School
Days on Market
Current: 92 days
Hardwood Floor
11.5 x 16.8
193 sqft
11.7 x 10.2
120 sqft
Stainless Steel Appl, Quartz Counter, Ceramic Floor
12.2 x 10.2
125 sqft
Walk-In Closet(s), Laminate
13.1 x 11.5
150 sqft
Laminate
13.6 x 10.2
139 sqft
Laminate
10.3 x 10.0
103 sqft
9.8 x 6.6
65 sqft
Rooms
7
Listed Room Area
895 sqft
Source
Estimated from MLS room dimensions
Learn about the area and demographics around this address.
Schools closest to 48 Evans Street Hamilton.
Source: No verified source available.Catchment boundaries and ratings are shown only when available.
Active alternatives ranked by location, property type, price, bedrooms, size, bathrooms, and recency.
Recent sold or leased properties are shown separately from active alternatives.
Close to 48 Evans Street Hamilton.