© 2026 HomeSix Realty Inc. All rights reserved.

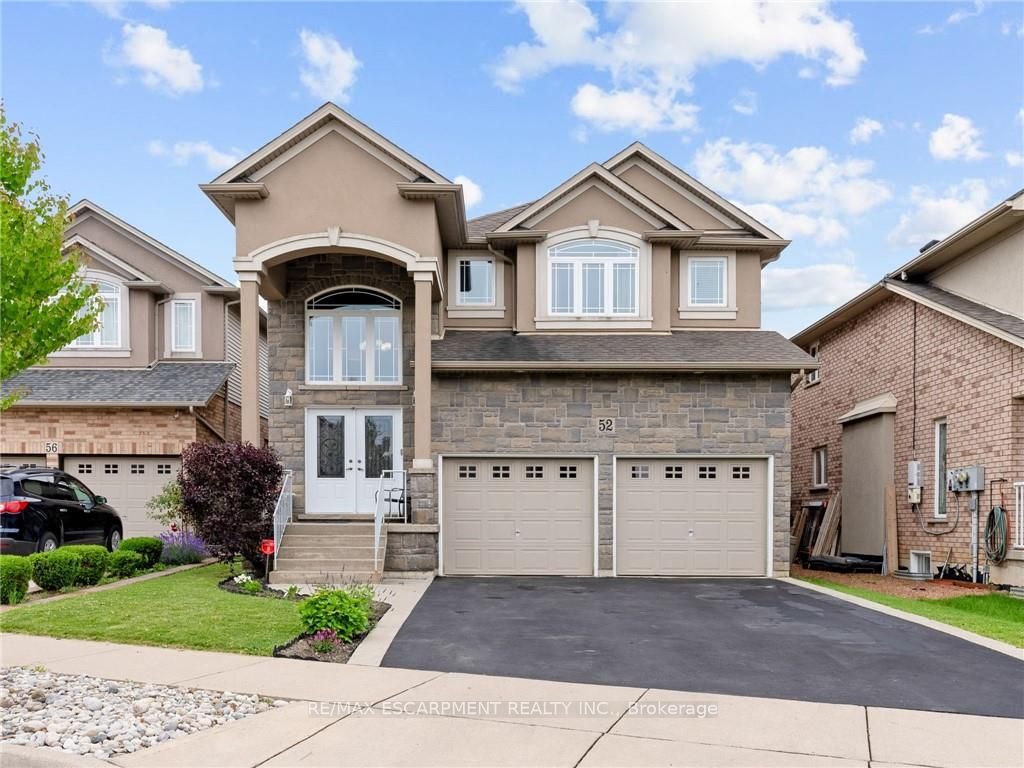
MLS® X13640836
Hamilton, ON
Executive family home with over 2900sqft above grade in a great central location close to schools, parks, shopping, public transit, and quick highway access! This great layout is highlighted by a stunning extra large kitchen with vaulted ceiling, granite countertops, two sinks, tile backsplash, and island - perfect for entertaining family and friends! Family room off the kitchen has vaulted ceiling, gas fireplace, and hardwood floors. Looking for main floor living? There is a bedroom with a walk-in closet and beautiful ensuite that has double sinks. Also on the main floor is the laundry room and 2pc bathroom. Up the wood stairs takes you to the three upper level bedrooms with hardwood throughout that includes a large primary bedroom with walk-in closet and ensuite privileges to the large main bath with double sink vanity with granite. The other 2 bedrooms are spacious and one includes a juliet balcony that opens up to the family room below. The large open basement is perfect to add more space or in-law potential with garage access for private entry, roughed in bathroom, and plenty of windows throughout. Like to relax outside? Enjoy a morning coffee under the covered patio that's just the kitchen space! Exceptional value! Don't wait long to book your showing to see this great home and all its possibilities.
Inclusions
Fridge, Stover, Dishwasher, Washer, Dryer, Microwave, Window Coverings, Light Fixtures
Broker
RE/MAX ESCARPMENT REALTY INC.
Own a home here? See what it could sell for.
Use this listing address as a starting point for a Home6 seller valuation.
Detached
52 Arrowhead Drive Hamilton
Hamilton
Built
6-15
Type
Detached
Basement
Full
Parking
Attached (4)
Property Tax
~$8,668/yr
Heating
Forced Air
Buying Essentials
Square Feet
2750 sqft
Facing Direction
South
Parking
Attached (4)
Finances
List Price
$1,249,900
Price per SQFT
$455/sqft
Property Tax
~$8,668/yr
Property Specs
Property Type
Detached
MLS Size
2750 sqft
Age of Building
6-15
Basement
Full
Living & Amenities
Heating Type
Forced Air
Features
Other
Policies & Utilities
Neighbourhood
Hamilton
Listed On
Aug 5, 2026
Days on Market
Current: 93 days
4.0 x 19.0
76 sqft
12.0 x 15.0
180 sqft
14.0 x 15.0
210 sqft
34.0 x 16.0
544 sqft
2 Pc Bath
—
4 Pc Bath
—
7.0 x 7.0
49 sqft
7.0 x 15.0
105 sqft
4 Pc Ensuite
—
18.0 x 12.0
216 sqft
12.0 x 11.0
132 sqft
12.0 x 11.0
132 sqft
Rooms
12
Listed Room Area
1,644 sqft
Source
Estimated from MLS room dimensions
Learn about the area and demographics around this address.
Schools closest to 52 Arrowhead Drive Hamilton.
Source: No verified source available.Catchment boundaries and ratings are shown only when available.
Active alternatives ranked by location, property type, price, bedrooms, size, bathrooms, and recency.
Recent sold or leased properties are shown separately from active alternatives.
Close to 52 Arrowhead Drive Hamilton.