© 2026 HomeSix Realty Inc. All rights reserved.

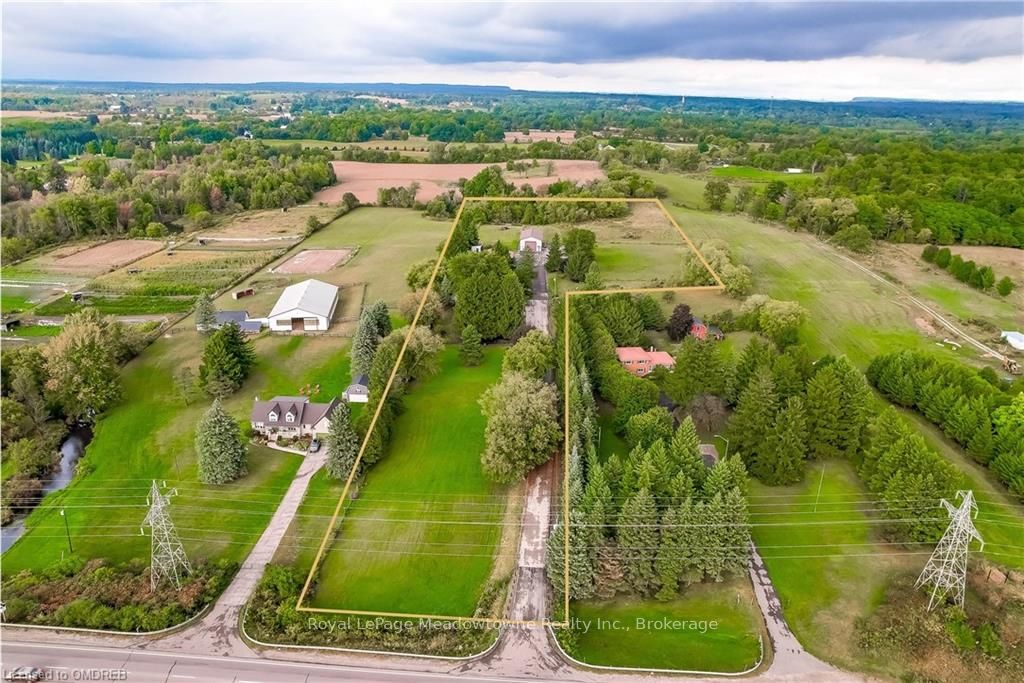
Wow - 8 acres of opportunity located at the edge of the quaint village of Carlisle near major roadways, commerce centres and shopping! Enter from Highway 6 down a long, beautifully tree-lined paved driveway to a well maintained 3+1 (4) bedroom raised bungalow set back off the road in a very private setting. The driveway extends beyond the back of the home to a large paved parking area and turnabout that easily accommodates very large and long vehicles. This property boasts an abundance of structures: a metal-clad 32'x64' workshop equipped with a mezzanine and an oversized garage door, a 30'x42' 5-stall metal barn with tac room, a 14'x24' drive shed and a 14'x16' storage unit. There are also a number of fenced pastures on the property for those who want to enjoy hobby farming.The home has a generously-sized eat-in kitchen e/w stainless steel appliances (2024/2015) and distressed maple cabinets (2014). A large living room, 3 generously sized bedrooms and two 3-piece bathrooms complete the main level. The lower level has a large family room e/w a wood burning fireplace, an abundance of storage cabinets, a large 4th bedroom and a laundry/utility room. Relax in the beautiful back yard which has a gazebo to relax under, and a large multilevel deck (2014) surrounded by a multitude of perennial gardens and a water feature creating a peaceful and inviting ambiance.Home improvements also include a new oil furnace (2021) newer roof shingles (2014), boundary/pastures fencing (an approximate investment of $90,000), electrical panel (2019) and an owned water heater (2014). The home is serviced by a drilled well, which is delivering an abundance water.
Inclusions
Dishwasher, Dryer, Garage Door Opener, Microwave, Refrigerator, Stove, Washer, Window Coverings
Broker
Royal LePage Meadowtowne Realty Inc., Brokerage
Own a home here? See what it could sell for.
Use this listing address as a starting point for a Home6 seller valuation.
Detached
1602 6 Highway N Hamilton
Hamilton
Built
51-99
Type
Detached
Basement
Partially Finished, Full
Parking
Attached (16)
Property Tax
~$3,873/yr
Heating
Forced Air
Laundry
Laundry Room
Buying Essentials
Square Feet
1300 sqft
Facing Direction
West
Parking
Attached (16)
Finances
List Price
$1,850,000
Price per SQFT
$1,423/sqft
Property Tax
~$3,873/yr
Property Specs
Property Type
Detached
MLS Size
1300 sqft
Age of Building
51-99
Exposure
East
Basement
Partially Finished, Full
Living & Amenities
Laundry
Laundry Room
Heating Type
Forced Air
Features
Water Purifier · Water Heater Owned · Water Softener · Central Vacuum
Policies & Utilities
Neighbourhood
Hamilton
Listed On
Oct 14, 2024
Golf
Fenced Yard
Days on Market
Current: 753 days
11.7 x 12.0
140 sqft
14.4 x 20.0
288 sqft
11.6 x 13.9
161 sqft
11.6 x 9.3
107 sqft
10.7 x 10.7
114 sqft
10.8 x 10.7
115 sqft
26.0 x 23.7
615 sqft
13.3 x 19.1
253 sqft
12.8 x 33.8
434 sqft
11.6 x 7.3
84 sqft
8.9 x 3.9
35 sqft
Rooms
11
Listed Room Area
2,346 sqft
Source
Estimated from MLS room dimensions
Learn about the area and demographics around this address.
Schools closest to 1602 6 Highway N Hamilton.
Source: No verified source available.Catchment boundaries and ratings are shown only when available.
Active alternatives ranked by location, property type, price, bedrooms, size, bathrooms, and recency.
Recent sold or leased properties are shown separately from active alternatives.
Close to 1602 6 Highway N Hamilton.