© 2026 HomeSix Realty Inc. All rights reserved.

MLS® W13806220
Halton Hills, ON
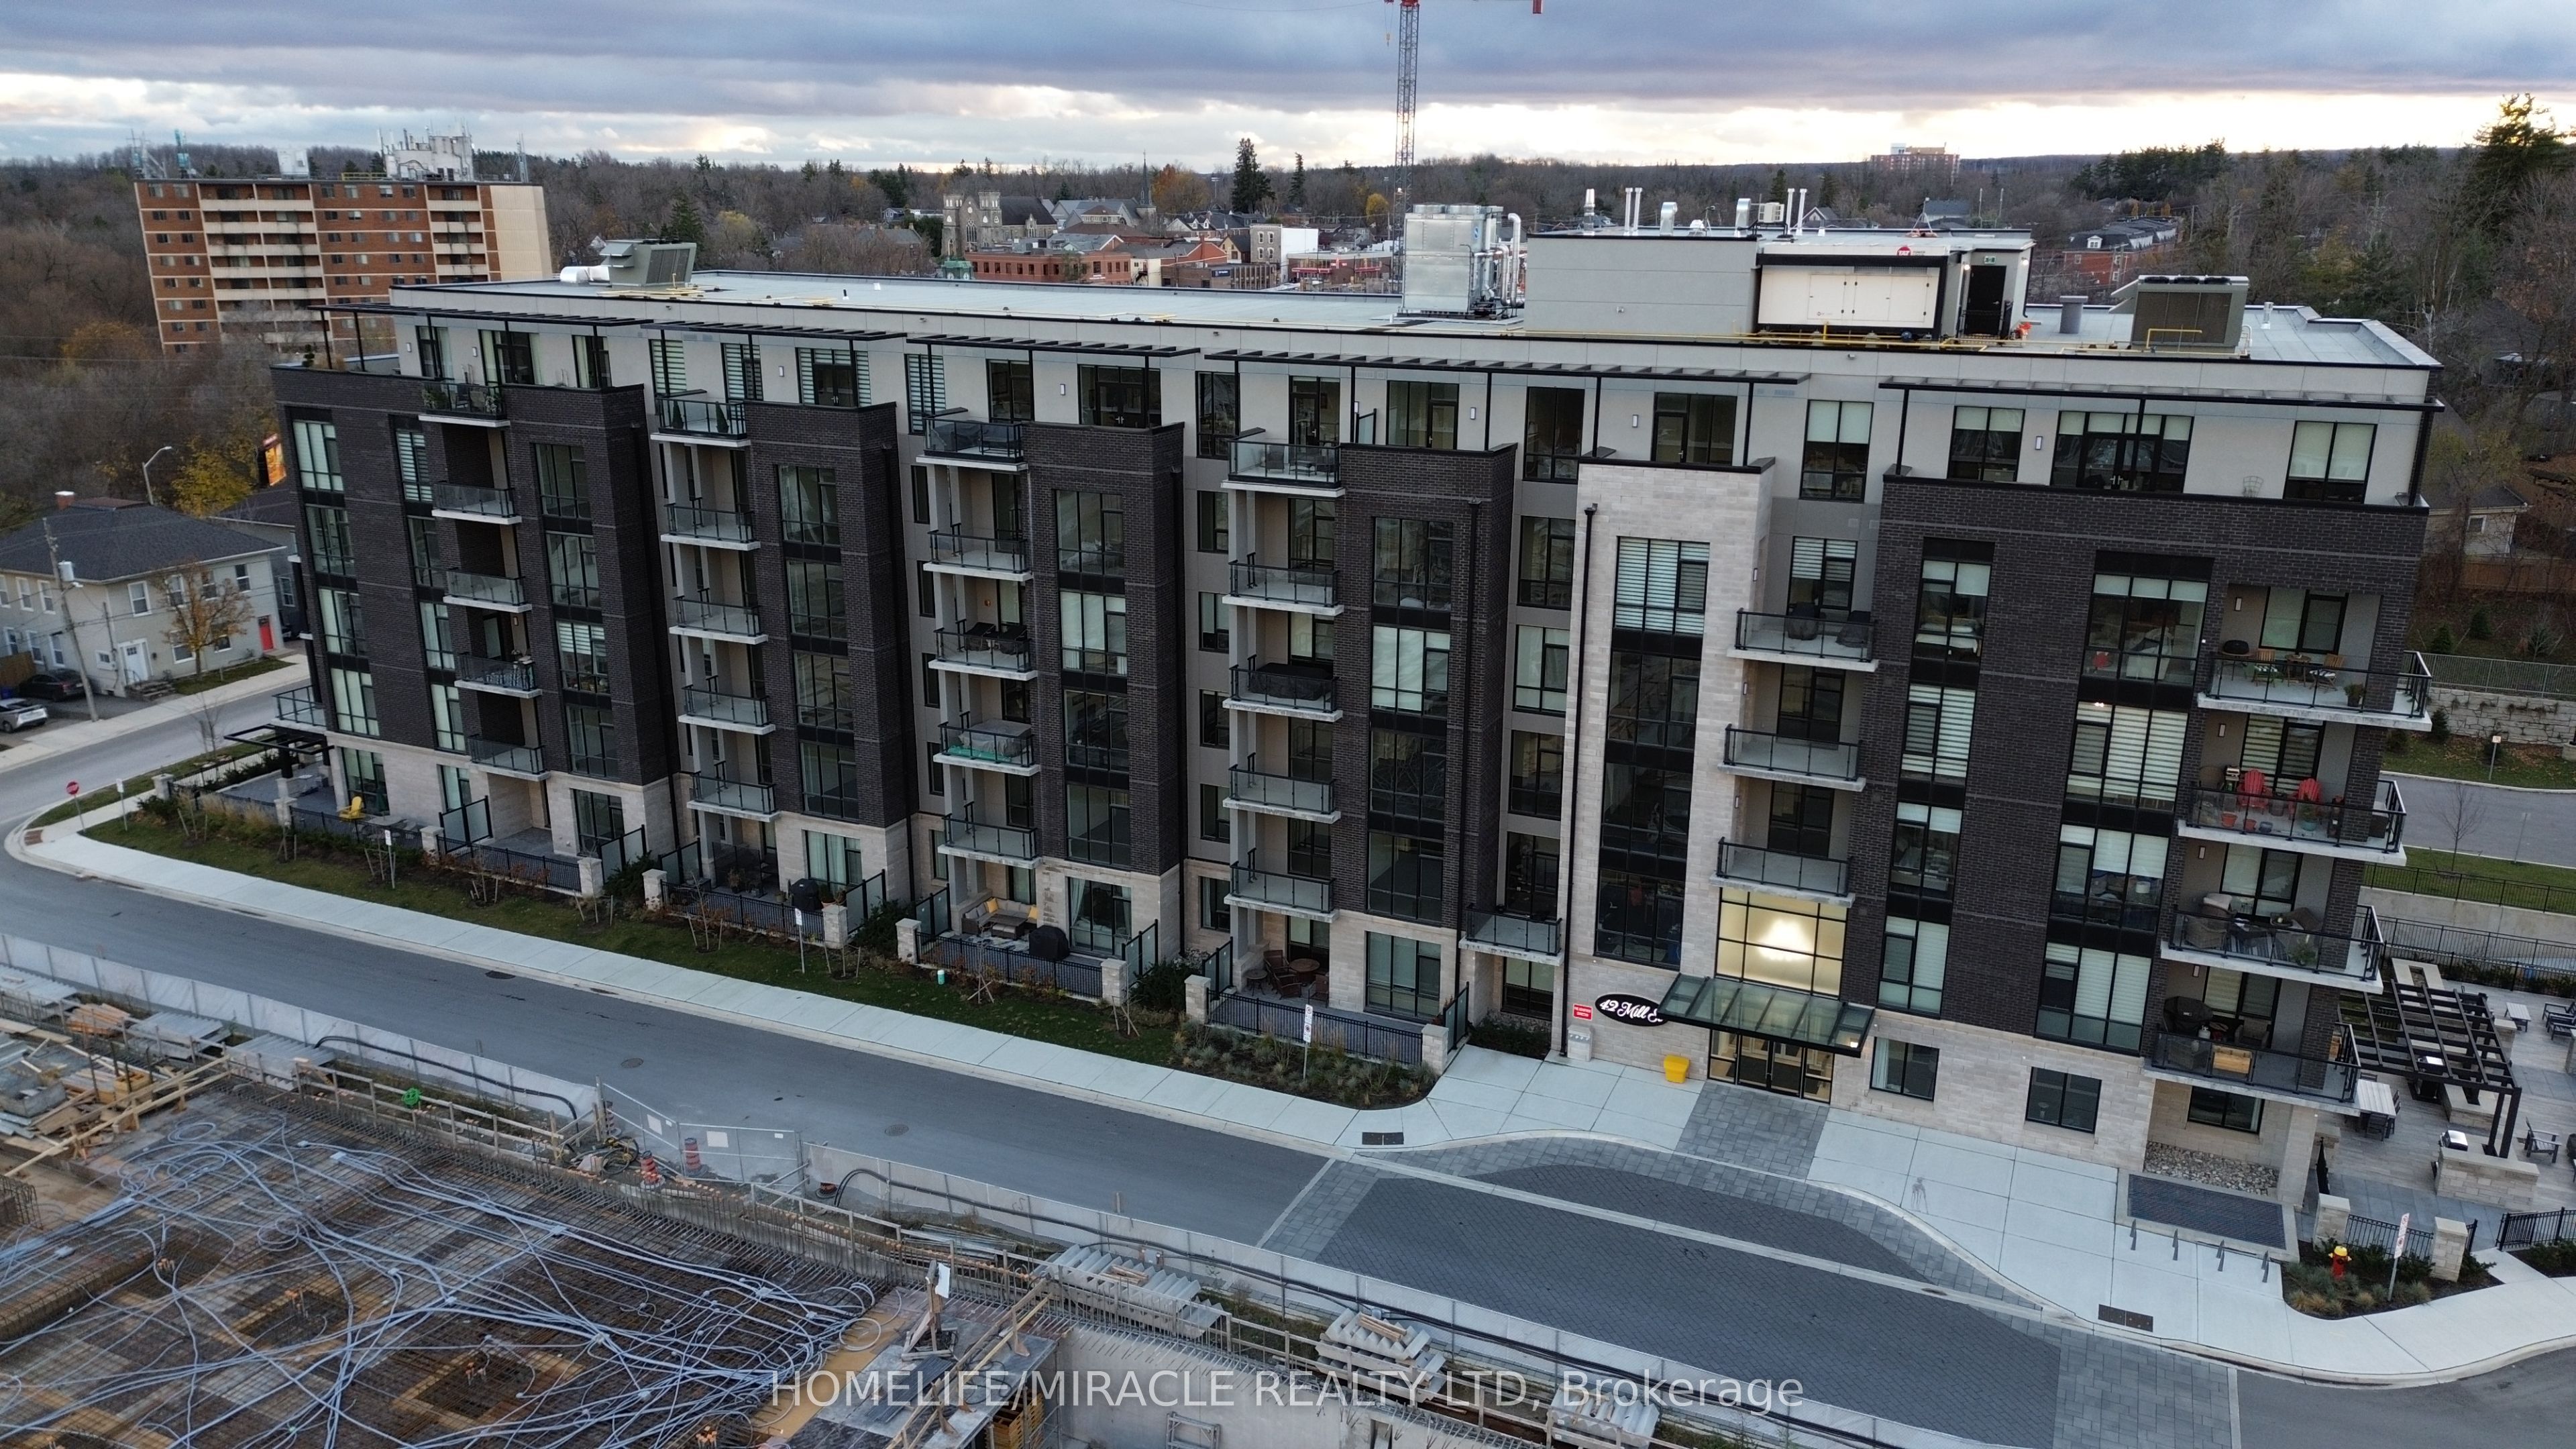
Welcome to luxurious condo living! Don't miss this incredible opportunity to reside in an upscale boutique condo in the heart of Olde Georgetown, just a short walk from the GO Train station and downtown shops and restaurants. This bright and spacious 2-bedroom, 1,084 sq. ft. unit on the fourth floor features a large 182 sq. ft. balcony with a premium, private south-facing view overlooking nature, hardwood floors throughout, and upgraded pot lights and light fixtures in the living and dining areas. The kitchen boasts high-end built-in Bosch appliances and quartz countertops. Both bedrooms offer ensuite access to bathrooms, with the primary bedroom featuring a large window and spacious closet. The laundry room is equipped with a full-size washer and dryer, sink, and quartz countertop. With high ceilings throughout, this unit feels exceptionally spacious. The tastefully decorated building offers a large party and meeting room with a full kitchen, a library with a two-sided fireplace connecting to the party room, a fitness room, pet-washing station, and a furnished outdoor patio with BBQs and fire tables. Surface-level EV parking spots are also available.
Inclusions
B/I Bosch Fridge, B/I Bosch Dishwasher, B/I Bosch Microwave, B/I Bosch Oven, B/I Cooktop, B/I Hood fan. Full Size Washer & Dryer. Upgrade Light Fixtures & pot lights. 1 parking and 1 Locker Included.
Broker
HOMELIFE/MIRACLE REALTY LTD
Own a home here? See what it could sell for.
Use this listing address as a starting point for a Home6 seller valuation.
Condo Apartment
42 Mill Street #414 Halton Hills
Halton Hills
Built
New
Type
Condo Apartment
Basement
None
Parking
Underground (1)
Property Tax
~$4,307/yr
Heating
Heat Pump
Laundry
Ensuite, In Area, Laundry Closet, Sink
Buying Essentials
Maintenance Fee
$929/mo
Fee Includes
Common Elements · Building Insurance · Parking · Heat
Square Feet
1100 sqft
Parking
Underground (1)
Locker
Owned · Level P1 · #78
Finances
List Price
$849,900
Price per SQFT
$773/sqft
Property Tax
~$4,307/yr
Property Specs
Property Type
Condo Apartment
MLS Size
1100 sqft
Age of Building
New
Exposure
South West
Outdoor Space
Open
Basement
None
Living & Amenities
Laundry
Ensuite, In Area, Laundry Closet, Sink
Heating Type
Heat Pump
Features
Carpet Free
Policies & Utilities
Pets Allowed
Yes-with Restrictions
Neighbourhood
Halton Hills
Corp #
HSCP 784
Property Manager
Melbourne Property Management Inc.
Listed On
Sep 19, 2026
BBQs Allowed
Gym
Party Room/Meeting Room
Visitor Parking
Recreation Room
Days on Market
Current: 49 days
Modern Kitchen, Quartz Counter, B/I Appliances
15.1 x 9.9
150 sqft
Hardwood Floor, Pot Lights, Combined w/Living
25.0 x 14.1
353 sqft
Hardwood Floor, W/O To Balcony, Pot Lights
25.0 x 14.1
353 sqft
Hardwood Floor, 5 Pc Ensuite, Walk-In Closet(s)
13.8 x 12.6
174 sqft
Hardwood Floor, Semi Ensuite, Closet
11.4 x 9.1
104 sqft
Rooms
5
Listed Room Area
1,134 sqft
Source
Estimated from MLS room dimensions
Learn about the area and demographics around this address.
Schools closest to 42 Mill Street #414 Halton Hills.
Source: No verified source available.Catchment boundaries and ratings are shown only when available.
Active alternatives ranked by location, property type, price, bedrooms, size, bathrooms, and recency.
Recent sold or leased properties are shown separately from active alternatives.
Close to 42 Mill Street #414 Halton Hills.