© 2026 HomeSix Realty Inc. All rights reserved.

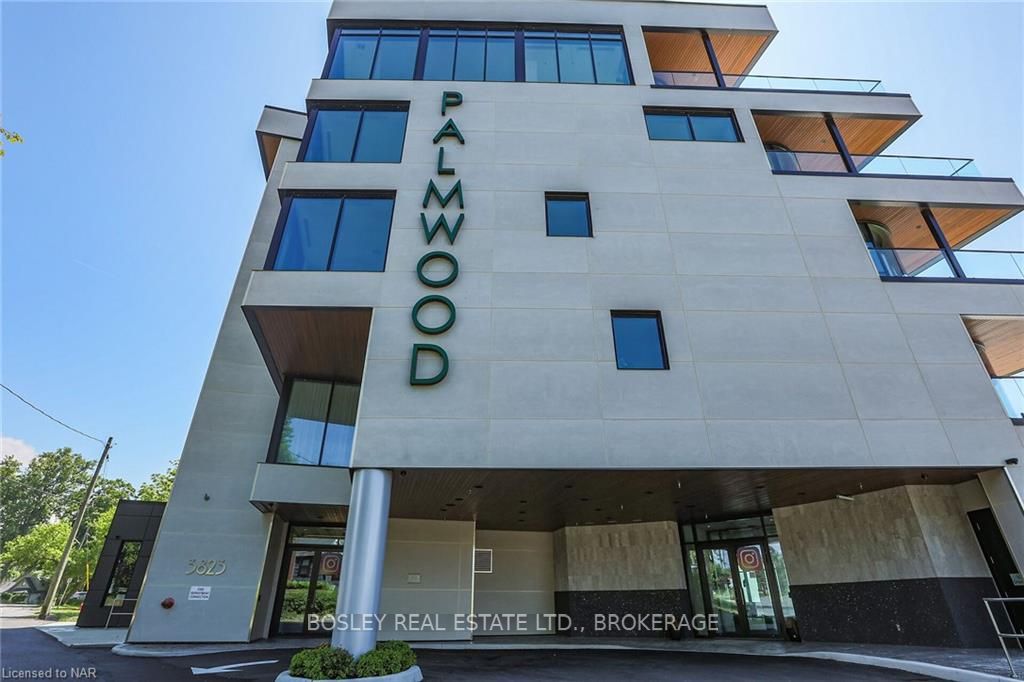
MLS® X9411887
Fort Erie, ON
Located in historic Crystal Beach on the shores of Lake Erie - Canada’s “South Shore”, the suites at THE PALMWOOD offer an incomparable lakeside living adventure only available to six fortunate participants; this is an exceptional once-in-a lifetime opportunity. Designed by ACK Michael Allan with interiors by B.B. Burgess & Associates they are the perfect blend of sophistication, quality, and understated elegance. Each offers a great-for-entertaining open plan with walkouts to an impressively large private lakeside terrace. Expect a well-appointed galley-styed gourmet kitchen with an abundance of cupboard and counter space, pot-filler and filtered water faucets, under-valance lighting, impressive quartz counters with water-fall edge finish, plus 6 Miele Appliances – you won’t be disappointed! You will appreciate the practical step-saving amenities including utility / storage room, in-suite laundry with Gorenje Stacking Washer and Dryer and the individually controlled forced air electric heating and cooling with energy saving programable ECOBEE Smart Thermostat and the cozy two-sided fireplace, two bedrooms and opulent spa baths of course. You will have the exclusive use of two assigned parking spaces - one underground and one outdoor. Secure intercom entry with only-to-your-floor elevator service. Come and experience the perfect blend of tranquility and sophistication at THE PALMWOOD. SUITE 406 offers 1782 SQ FT and 464 SQ FT Terrace; Barrier-free accessibility to the second bedroom and main bath. Notice the architectural detail in the coffered ceilings and the indirect lighting, The Palmwood is a no smoking building.
Inclusions
Built-in Microwave, Carbon Monoxide Detector, Dishwasher, Dryer, Garbage Disposal, Garage Door Opener, Microwave, RangeHood, Refrigerator, Smoke Detector, Stove, Washer, Hot Water Tank Owned, Wine Cooler
Broker
BOSLEY REAL ESTATE LTD.,
Building
THE PALMWOOD
THE PALMWOOD
3823 TERRACE Lane #406 Fort Erie
Fort Erie
Built
0-5
Type
Condo Apartment
Basement
Unknown
Parking
Underground (2)
Property Tax
~$0/yr
Heating
Forced Air
Laundry
Ensuite
Rental Essentials
Parking
Underground (2)
Locker
None
Finances
Monthly Rent
$12,500
Price per SQFT
$7.35/sqft
Property Tax
~$0/yr
Property Specs
Property Type
Condo Apartment
MLS Size
1700 sqft
Age of Building
0-5
Exposure
South
Outdoor Space
Terrace
Basement
Unknown
Living & Amenities
Laundry
Ensuite
Heating Type
Forced Air
Features
Other · Bar Fridge · Water Heater Owned
Policies & Utilities
Pets Allowed
Yes-with Restrictions
Neighbourhood
Fort Erie
Corp #
Unknown 0
Property Manager
Unknown
Listed On
Jul 2, 2024
Days on Market
Current: 859 days
13.6 x 9.0
122 sqft
11.0 x 4.5
49 sqft
Fireplace
18.6 x 17.5
325 sqft
13.5 x 13.0
175 sqft
8.3 x 6.0
50 sqft
Fireplace
14.0 x 13.2
184 sqft
Tile Floor, 4 Pc Ensuite
10.5 x 4.8
50 sqft
14.2 x 12.6
179 sqft
Tile Floor, 3 Pc Bath
19.7 x 6.9
136 sqft
3.4 x 3.4
12 sqft
Tile Floor
6.6 x 6.0
40 sqft
Rooms
11
Listed Room Area
1,322 sqft
Source
Estimated from MLS room dimensions
Learn about the area and demographics around this address.
Schools closest to 3823 TERRACE Lane #406 Fort Erie.
Source: No verified source available.Catchment boundaries and ratings are shown only when available.
Active alternatives ranked by location, property type, price, bedrooms, size, bathrooms, and recency.
Recent sold or leased properties are shown separately from active alternatives.
Close to 3823 TERRACE Lane #406 Fort Erie.