© 2026 HomeSix Realty Inc. All rights reserved.

MLS® S13848166
Collingwood, ON
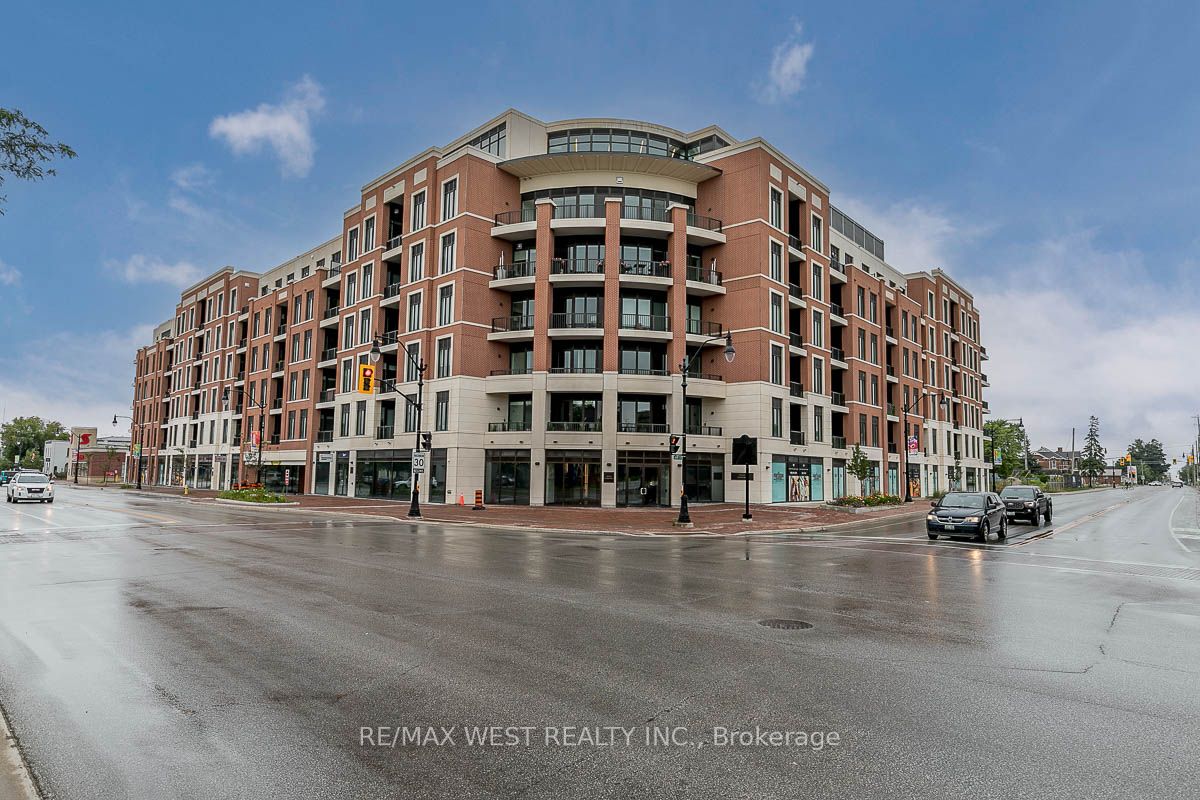
Stunning condominium development situated in the heart of historic downtown Collingwood at the intersection of Hurontario and Hume Streets. Stroll to fashionable shopping and fabulous dining in a burgeoning city on the south shore of Georgian Bay renowned for its many cultural, recreational and outdoor pleasures. Luxuriously appointed 2-bedroom signature residence features 2 spa-inspired bathrooms, gourmet kitchen and open concept living/dining room with walk-out to the balcony. Retreat to the primary bedroom that boasts a walk-in closet and ensuite bathroom. One parking space and one locker are also included! Designed by renowned architectural firm, AJT Architects, the building is eloquently designed in the grand tradition evocative of early 20th century buildings, with the façade hinting at the Beaux-Arts style architecture of the surrounding properties. Located on the only lands designated for condominium development in Collingwood's downtown Heritage Conservation District, MONACO was masterfully crafted to evoke a sense of timelessness and grandeur, while honouring the culture, character and history of the downtown area and preserving its undeniable charm. Welcome Home!
Inclusions
S/S appliances (fridge, stove, built-in microwave, built-in dishwasher), stacked washer & dryer, all electric light fixtures, television & console, all furnishings.
Broker
RE/MAX WEST REALTY INC.
Own a home here? See what it could sell for.
Use this listing address as a starting point for a Home6 seller valuation.
Condo Apartment
1 Hume Street #212 Collingwood
Collingwood
Built
0-5
Type
Condo Apartment
Basement
None
Parking
Underground (1)
Property Tax
~$3,431/yr
Heating
Heat Pump
Laundry
Ensuite
Buying Essentials
Maintenance Fee
$969/mo
Fee Includes
Common Elements · Building Insurance · Parking
Square Feet
1100 sqft
Parking
Underground (1)
Locker
Owned · Level A
Finances
List Price
$1,100,000
Price per SQFT
$1,000/sqft
Property Tax
~$3,431/yr
Property Specs
Property Type
Condo Apartment
MLS Size
1100 sqft
Age of Building
0-5
Exposure
South West
Outdoor Space
Open
Basement
None
Living & Amenities
Laundry
Ensuite
Heating Type
Heat Pump
Features
None
Policies & Utilities
Pets Allowed
Yes-with Restrictions
Neighbourhood
Collingwood
Corp #
SSCP 500
Property Manager
First Service Residential
Listed On
Oct 1, 2026
Exercise Room
Party Room/Meeting Room
Rooftop Deck/Garden
Days on Market
Current: 37 days
Laminate, Double Closet
13.5 x 9.9
135 sqft
Quartz Counter, Stainless Steel Appl, Breakfast Bar
14.6 x 12.8
187 sqft
3 Pc Ensuite, Walk-In Closet(s), Laminate
20.9 x 10.8
226 sqft
W/O To Balcony, Open Concept
20.0 x 12.5
250 sqft
Combined w/Living, Open Concept
14.6 x 9.1
133 sqft
Rooms
5
Listed Room Area
931 sqft
Source
Estimated from MLS room dimensions
Learn about the area and demographics around this address.
Schools closest to 1 Hume Street #212 Collingwood.
Source: No verified source available.Catchment boundaries and ratings are shown only when available.
Active alternatives ranked by location, property type, price, bedrooms, size, bathrooms, and recency.
Recent sold or leased properties are shown separately from active alternatives.
Close to 1 Hume Street #212 Collingwood.