© 2026 HomeSix Realty Inc. All rights reserved.

MLS® X14132670
Centre Wellington, ON
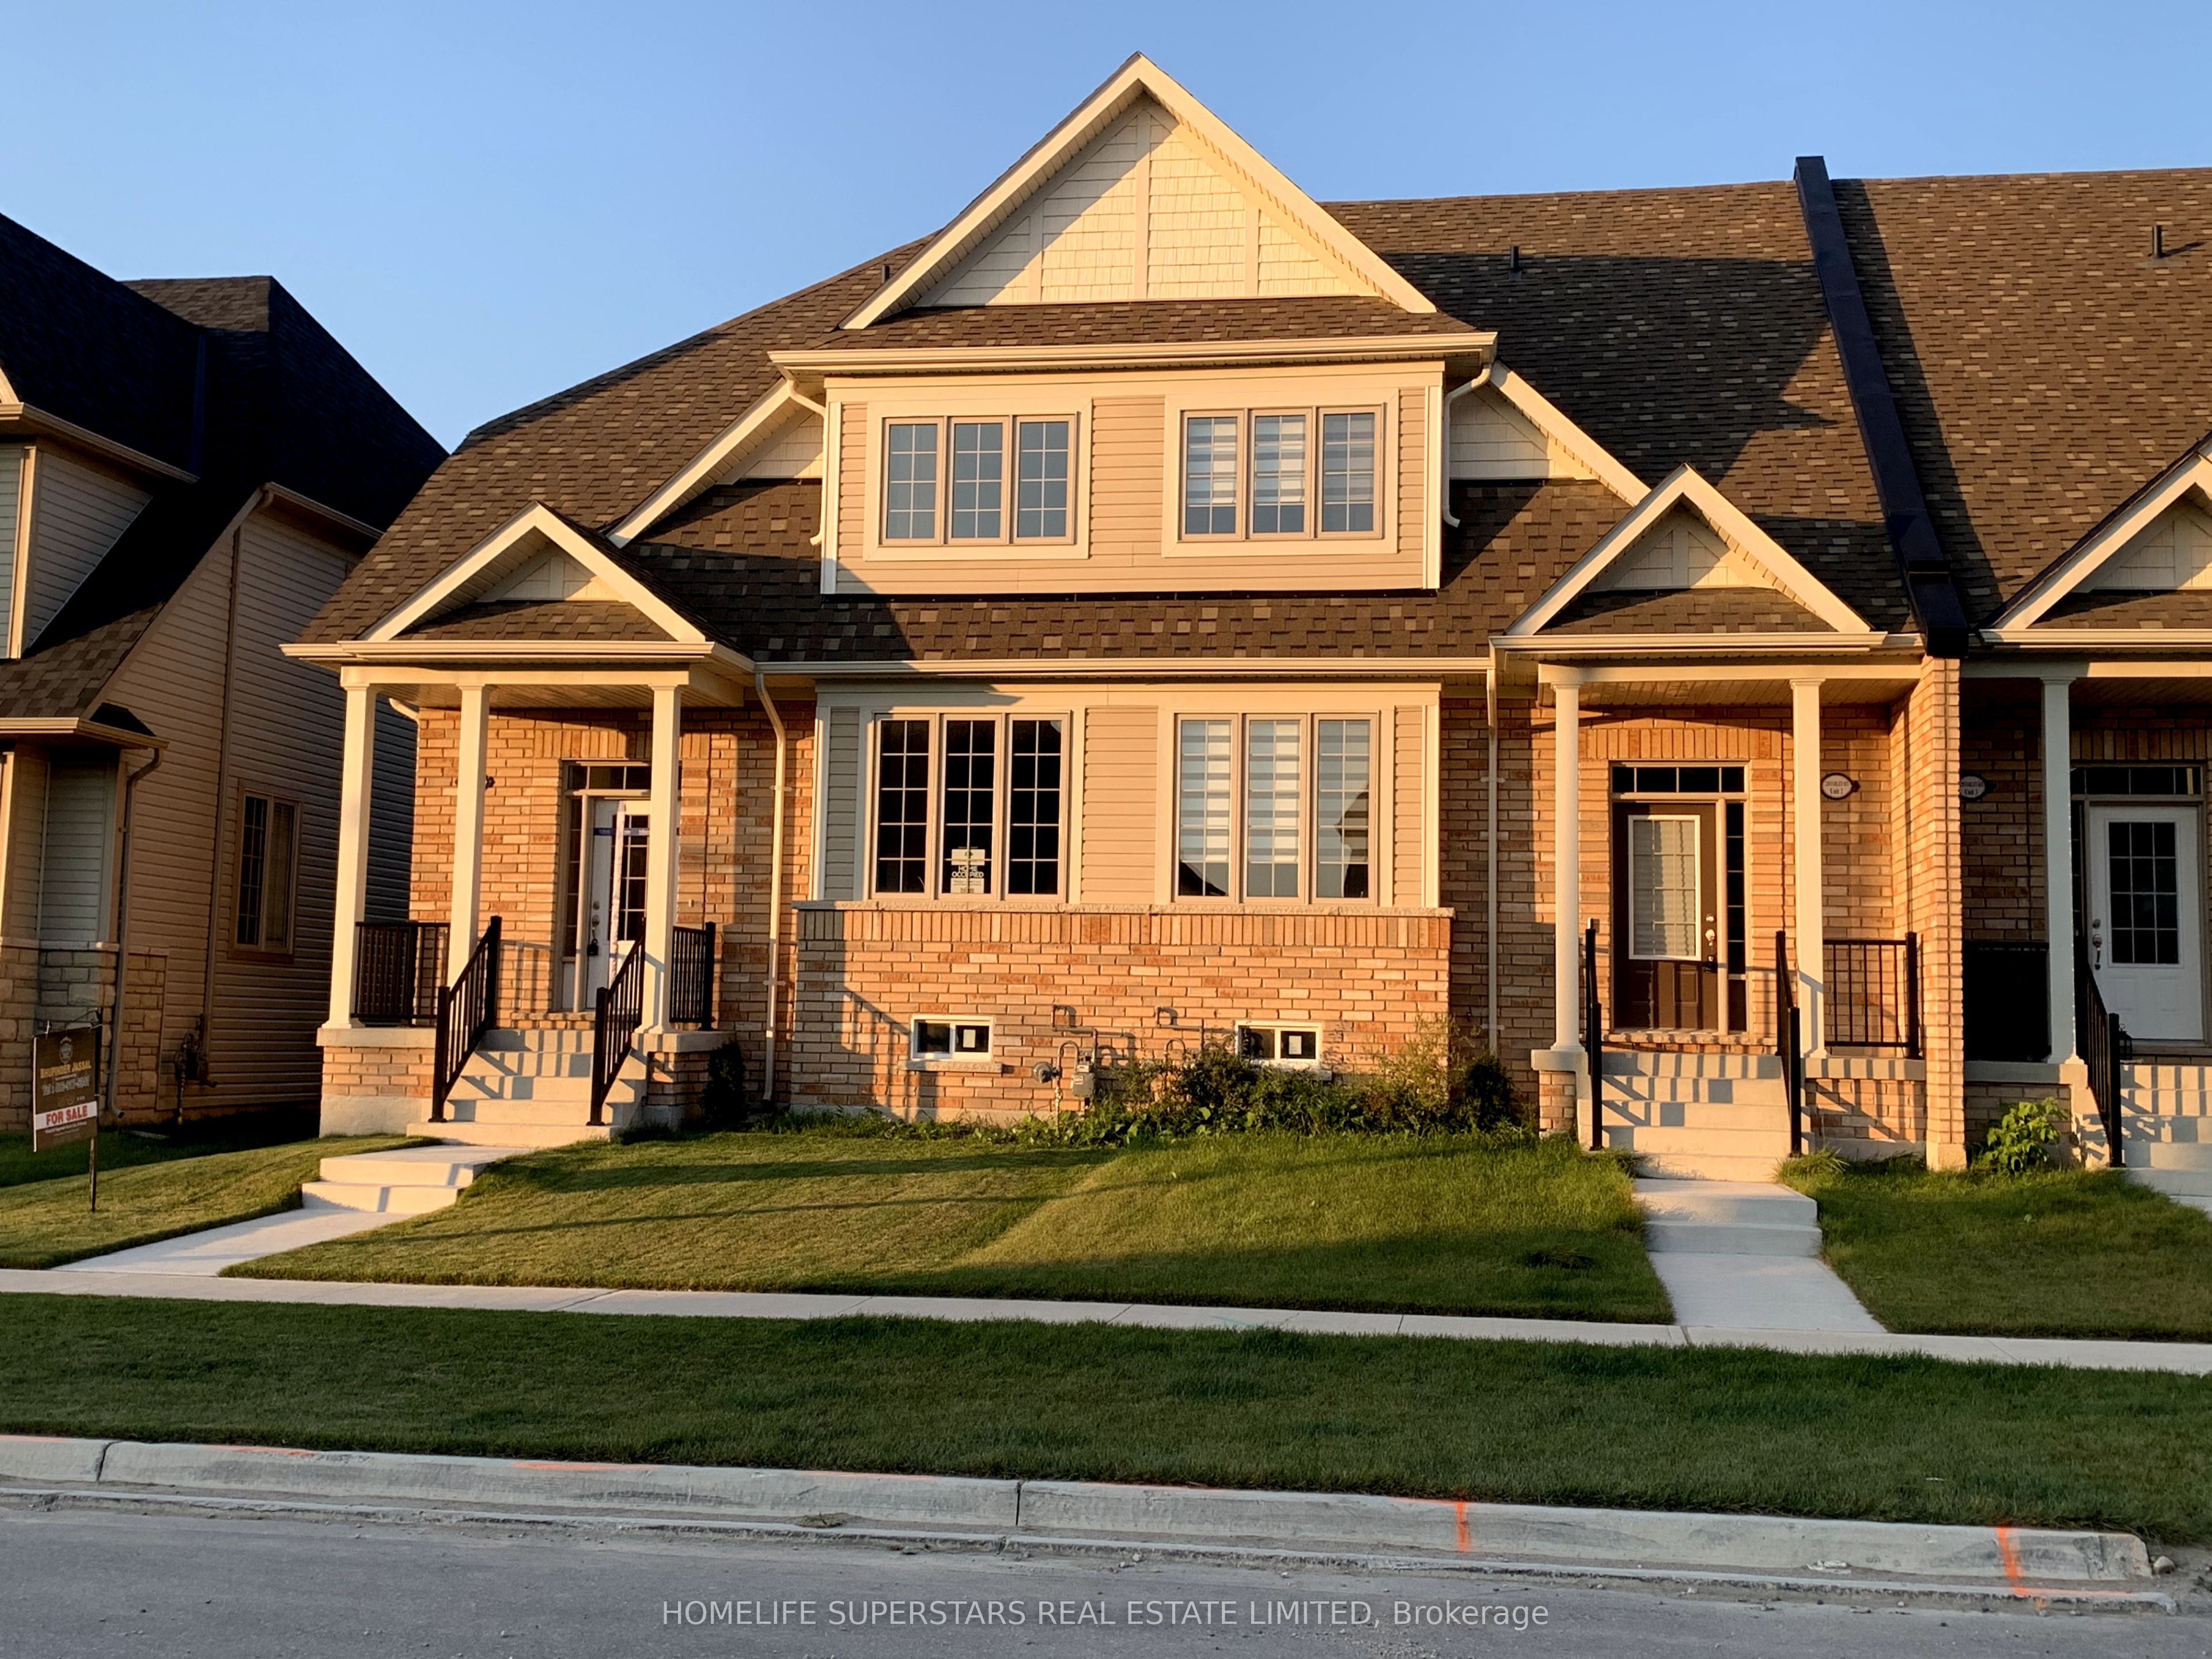
Beautiful Very Spacious Two StoreyTownhome in Beautiful Fergus. End Unit like Semi, Double Garage, Hardly lived in like New ,2100 Square Feet with 9" Ceiling. Three Spacious Bedrooms and Three Baths. Practical layout with Living/Dining Combo and Separate Family Room. Huge kitchen with Centre island and facing Breakfast area .Great layout and All the appliances and Air conditioning already installed. Upstairs you have Primary Bedroom with five pc Ensuite and Walk-in Closet plus Two more bedrooms and another full washroom. 9ft ceiling on Main floor. Laundary on main floor and access to double garage from inside as well. Beautiful patio for those bbqs and private backyard already fenced . Energy efficient Appliances and Huge Unfinished basement for extra storage. Two car garage plus visitor parking right in front of the garage and walk to the newly build park. You can park another car on the driveway so total 3 Car Parking space. Additional parking available in visitor parking area right in front of garage. Walking distance to newly builds elementary School and Two parks. Big windows provides ample sunlight all day long.
Broker
HOMELIFE SUPERSTARS REAL ESTATE LIMITED
Att/Row/Townhouse
220 Farley Road #1 Centre Wellington
Centre Wellington
Built
0-5
Type
Att/Row/Townhouse
Basement
Unfinished
Parking
Attached (3)
Heating
Forced Air
Laundry
Ensuite
Rental Essentials
Parking
Attached (3)
Finances
Monthly Rent
$2,800
Price per SQFT
$1.24/sqft
Property Specs
Property Type
Att/Row/Townhouse
MLS Size
2250 sqft
Age of Building
0-5
Basement
Unfinished
Living & Amenities
Laundry
Ensuite
Heating Type
Forced Air
Features
Water Heater
Policies & Utilities
Neighbourhood
Centre Wellington
Listed On
Oct 30, 2026
Days on Market
Current: 8 days
Broadloom, Bay Window, Combined w/Dining
21.5 x 12.6
271 sqft
Broadloom, Combined w/Living
21.5 x 12.6
271 sqft
Stainless Steel Appl, Centre Island, Tile Floor
13.2 x 12.8
169 sqft
Open Concept, Overlooks Family, Tile Floor
13.2 x 12.8
169 sqft
Broadloom, Gas Fireplace, Open Concept
13.3 x 12.8
170 sqft
Broadloom, 4 Pc Ensuite, Walk-In Closet(s)
20.2 x 12.2
246 sqft
Broadloom, Above Grade Window
14.9 x 10.7
158 sqft
Broadloom, Above Grade Window
13.3 x 10.5
139 sqft
Tile Floor
14.8 x 4.1
60 sqft
Rooms
9
Listed Room Area
1,653 sqft
Source
Estimated from MLS room dimensions
Learn about the area and demographics around this address.
Schools closest to 220 Farley Road #1 Centre Wellington.
Source: No verified source available.Catchment boundaries and ratings are shown only when available.
Active alternatives ranked by location, property type, price, bedrooms, size, bathrooms, and recency.
Recent sold or leased properties are shown separately from active alternatives.
Close to 220 Farley Road #1 Centre Wellington.