© 2026 HomeSix Realty Inc. All rights reserved.

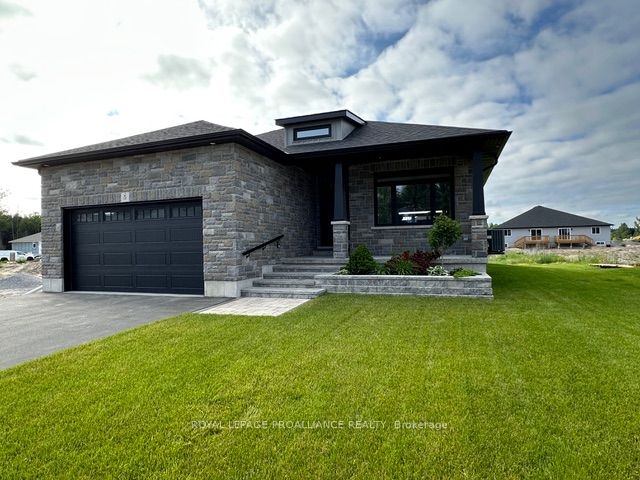
MLS® X8178922
Brighton, ON
The Brighton Meadows Subdivision is officially open and Diamond Homes is offering high quality custom homes. This hickory model is on display to view options for pre-construction homes. Showcasing ceramic floors, 2 natural gas fireplaces, maple staircase, 9 Foot patio door. Spectacular kitchen w/ quartz countertops, cabinets to ceiling with crown moulding, under valence lighting, pot drawers, island with overhang for seating. Other popular features include primary suite with ensuite bath (glass and tile shower), walk-in closet, spectacular main floor laundry room off mudroom. Forced air natural gas, central air, HRV. Many options and plans available for 2026 closings! Walk-out and premium lots available! Perfectly located walking distance to Presquile Park. 10 minutes or less to 401, shopping, and schools. An hour from the GTA. **EXTRAS** Development Directions - Main St south on Ontario St, right turn on Raglan, right into development on Clayton John. The Ontario and Federal governments have, or are proposing to, rebate the HST to qualifying First Time Home Buyers (FTHB) who purchase a new home. For example, a FTHB who buys a new $500K townhouse could qualify for a $65K rebate from the governments previously mentioned. Worth checking out!
Inclusions
As Per Schedule
Exclusions
NIL
Broker
ROYAL LEPAGE PROALLIANCE REALTY
Own a home here? See what it could sell for.
Use this listing address as a starting point for a Home6 seller valuation.
Detached
5 Mackenzie John Crescent Brighton
Brighton
Built
New
Type
Detached
Basement
Finished, Full
Parking
Attached (6)
Property Tax
~$0/yr
Heating
Forced Air
Buying Essentials
Square Feet
1750 sqft
Facing Direction
North
Parking
Attached (6)
Finances
List Price
$955,000
Price per SQFT
$546/sqft
Property Tax
~$0/yr
Property Specs
Property Type
Detached
MLS Size
1750 sqft
Age of Building
New
Basement
Finished, Full
Living & Amenities
Heating Type
Forced Air
Features
Air Exchanger · Auto Garage Door Remote · Primary Bedroom - Main Floor · Sump Pump · Water Heater
Policies & Utilities
Neighbourhood
Brighton
Listed On
Mar 28, 2024
Beach
Campground
Golf
Marina
Park
School
Days on Market
Current: 953 days
Walk-In Closet(s)
7.4 x 8.2
61 sqft
Open Concept, Gas Fireplace, W/O To Deck
16.5 x 17.4
287 sqft
Open Concept, Large Window
11.7 x 10.5
123 sqft
Open Concept, Centre Island
15.5 x 12.0
186 sqft
4 Pc Ensuite, Walk-In Closet(s), Overlooks Backyard
15.5 x 13.0
201 sqft
11.2 x 11.3
126 sqft
B/I Shelves
11.3 x 6.7
75 sqft
B/I Shelves
8.1 x 6.7
54 sqft
Gas Fireplace
21.3 x 20.7
441 sqft
14.3 x 10.0
143 sqft
13.3 x 10.5
139 sqft
B/I Shelves
10.5 x 16.7
175 sqft
Rooms
12
Listed Room Area
2,011 sqft
Source
Estimated from MLS room dimensions
Learn about the area and demographics around this address.
Schools closest to 5 Mackenzie John Crescent Brighton.
Source: No verified source available.Catchment boundaries and ratings are shown only when available.
Active alternatives ranked by location, property type, price, bedrooms, size, bathrooms, and recency.
Recent sold or leased properties are shown separately from active alternatives.
Close to 5 Mackenzie John Crescent Brighton.