© 2026 HomeSix Realty Inc. All rights reserved.

MLS® X14101468
Brantford, ON
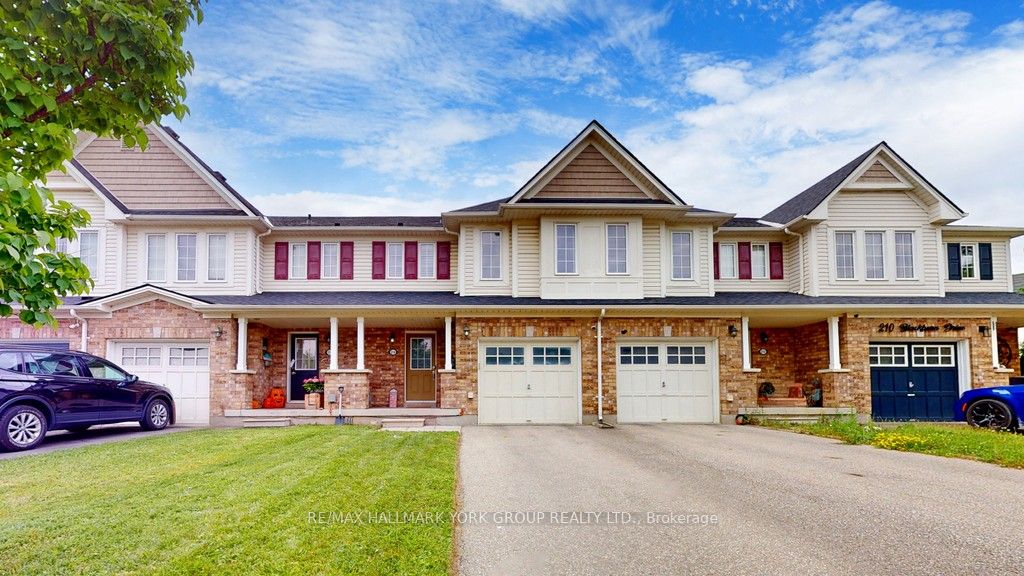
Welcome To 214 Blackburn Dr., Your New Home In Brantford's Sought-After West End! Nestled In A Quiet, Family-Friendly Neighborhood, This Move-In-Ready Gem Offers 3 Spacious Bedrooms, Including A Master Suite With An Ensuite, And 2.5 Bathrooms. The Convenience Of Bedroom-Level Laundry And Direct Access From The Single-Car Garage Adds To The Home's Appeal. The Unfinished Basement Invites You To Use Your Creative Mind To Transform It Into Your Own Cozy Escape.Built In 2008, This Home Requires Minimal Updates, Allowing You To Make It Your Own With Ease. Upgrades Include A Fully Enclosed Rear Fence, A Tankless Hot Water System, And Low POTL Fees Of Just $77 Per Month. Located Close To Schools, Shopping, And Amenities, This Home Offers Everything You Need Within Reach.For Nature Lovers And Outdoor Enthusiasts, Hickory Park And Wyndfield West Park Are Just A Short Walk Away. These Beautiful Parks Provide The Perfect Spots For Relaxation And Recreation. Whether You're Looking To Enjoy A Picnic, Take A Peaceful Stroll, Or Let The Kids Play, Both Parks Offer Serene Escapes Amidst The Bustling Community. With Scenic Trails And Green Spaces, Hickory Park And Wyndfield West Park Are Ideal Places To Unwind And Connect With Nature. This Truly Is The Perfect Place To Call Home!
Broker
RE/MAX HALLMARK YORK GROUP REALTY LTD.
Own a home here? See what it could sell for.
Use this listing address as a starting point for a Home6 seller valuation.
Att/Row/Townhouse
214 Blackburn Drive Brantford
Brantford
Type
Att/Row/Townhouse
Basement
Unfinished
Parking
Attached (3)
Property Tax
~$3,796/yr
Heating
Forced Air
Buying Essentials
Square Feet
1300 sqft
Facing Direction
West
Parking
Attached (3)
Finances
List Price
$535,000
Price per SQFT
$412/sqft
Property Tax
~$3,796/yr
Property Specs
Property Type
Att/Row/Townhouse
MLS Size
1300 sqft
Basement
Unfinished
Living & Amenities
Heating Type
Forced Air
Features
On Demand Water Heater
Policies & Utilities
Neighbourhood
Brantford
Listed On
Oct 20, 2026
Public Transit
Place Of Worship
Park
Hospital
Days on Market
Current: 17 days
Stainless Steel Appl, Backsplash, Overlooks Dining
11.7 x 8.1
95 sqft
Tile Floor, W/O To Yard, Eat-in Kitchen
8.1 x 7.2
58 sqft
Large Window, Overlooks Backyard
13.3 x 11.0
146 sqft
4 Pc Ensuite, Broadloom, Closet
14.9 x 11.0
164 sqft
Window, Closet, Broadloom
10.7 x 9.4
100 sqft
Window, Closet, Broadloom
10.4 x 9.9
103 sqft
Unfinished
35.0 x 19.8
695 sqft
Unfinished
6.3 x 5.0
32 sqft
Rooms
8
Listed Room Area
1,393 sqft
Source
Estimated from MLS room dimensions
Learn about the area and demographics around this address.
Schools closest to 214 Blackburn Drive Brantford.
Source: No verified source available.Catchment boundaries and ratings are shown only when available.
Active alternatives ranked by location, property type, price, bedrooms, size, bathrooms, and recency.
Recent sold or leased properties are shown separately from active alternatives.
Close to 214 Blackburn Drive Brantford.