© 2026 HomeSix Realty Inc. All rights reserved.

MLS® W13860244
Brampton, ON
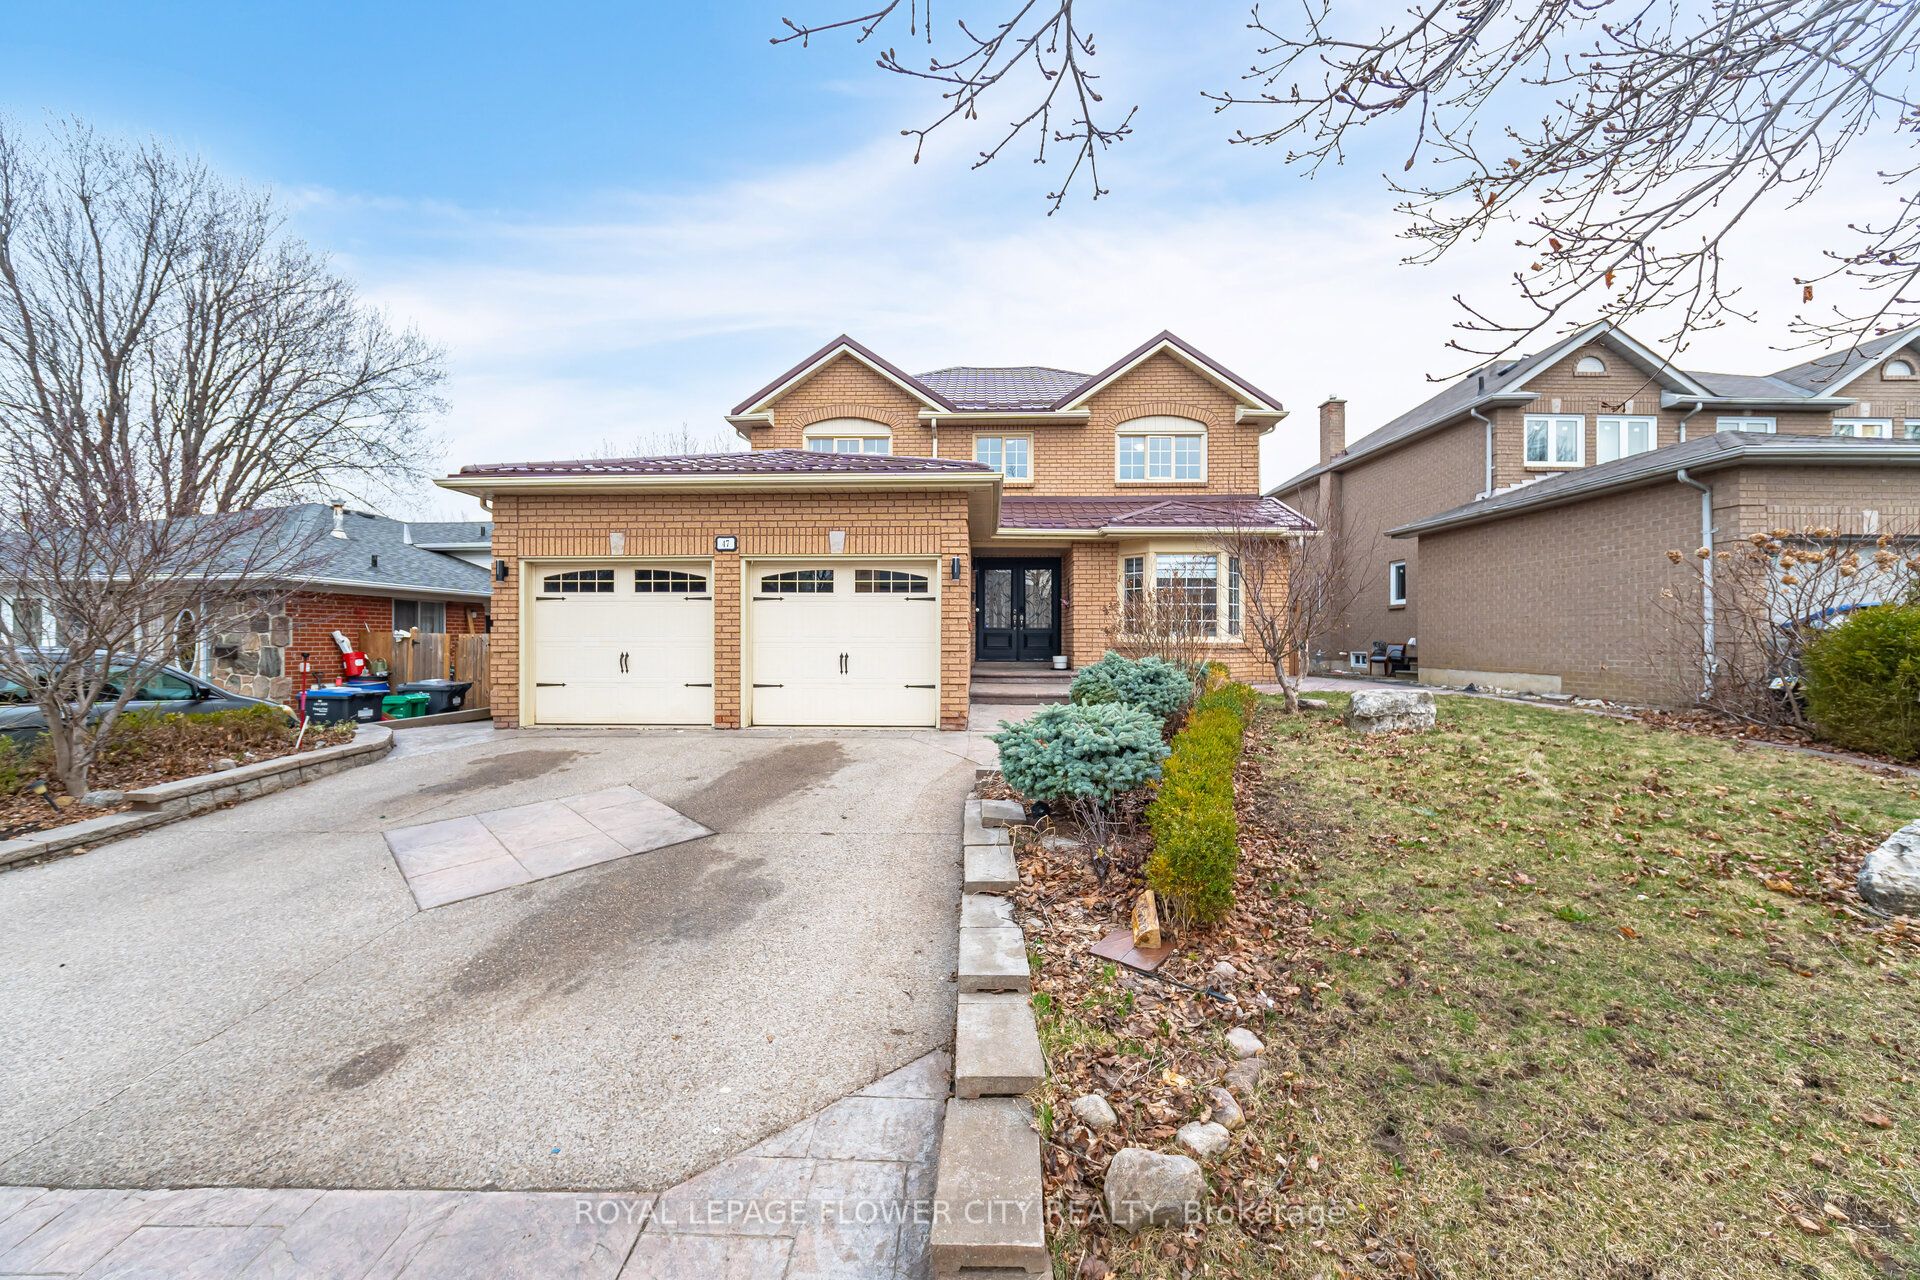
Welcome To 47 Burgby Ave, Bramptona Rare Double Garage Detached Home Situated On A Premium 52ft X 109ft Lot In The Peaceful Northwood Park Neighborhood. This Meticulously Upgraded Property Features A Grand Double Door Entry Leading To A Spacious Open-Concept Layout With Hardwood Floors, Pot Lights, Crown Molding, And A 38ft Dividable Living And Family Room. The Chef-Inspired Kitchen Boasts Quartz Countertops, A Breakfast Island, Extended Pantry Cabinets, Stainless Steel Appliances, And Opens To A Fully Concreted Backyard With An Inground Saltwater Pool perfect For Entertaining. The Upper Level Offers Hardwood Stairs With Iron Pickets, A Luxurious Primary Suite With A Walk-In Closet And Upgraded 5-Piece Ensuite, Plus Three Generously Sized Bedrooms With Another Renovated 5-Piece Bathroom. The Home Includes Fully Finished Basements one With A Spice Kitchen And Bedroom, And Another With Two Bedrooms, Kitchen, Bathroom, And A Separate Side Entrance. Additional Highlights Include A New Lifetime Metal Roof, EV Charger, In-Ground Sprinkler System, Upgraded Light Fixtures, Main Floor Laundry With Side Entrance, Gas Fireplace, Under-Cabinet Lighting, And No Carpet Throughout. A Truly Exceptional Home Offering Luxury, Comfort, And Income Potential In One Of Brampton's Most Desirable Communities.
Inclusions
Existing Appliances - S S Fridge, SS Stove, SS Dishwasher, Front Loaded Washer & Dryer, All ELFs, All Window Coverings.
Broker
ROYAL LEPAGE FLOWER CITY REALTY
Own a home here? See what it could sell for.
Use this listing address as a starting point for a Home6 seller valuation.
Detached
47 Burgby Avenue Brampton
Brampton
Type
Detached
Basement
Separate Entrance, Finished
Parking
Attached (5)
Property Tax
~$7,840/yr
Heating
Forced Air
Buying Essentials
Square Feet
2750 sqft
Facing Direction
North
Parking
Attached (5)
Finances
List Price
$999,988
Price per SQFT
$364/sqft
Property Tax
~$7,840/yr
Property Specs
Property Type
Detached
MLS Size
2750 sqft
Basement
Separate Entrance, Finished
Living & Amenities
Heating Type
Forced Air
Features
In-Law Suite
Policies & Utilities
Neighbourhood
Brampton
Listed On
Oct 3, 2026
Rec./Commun.Centre
Library
Park
Fenced Yard
Days on Market
Current: 36 days
Hardwood Floor, Pot Lights, Crown Moulding
18.4 x 10.8
199 sqft
Ceramic Floor, Stainless Steel Appl, Ceramic Backsplash
16.2 x 9.4
152 sqft
Ceramic Floor, Centre Island, W/O To Yard
11.2 x 10.0
112 sqft
Hardwood Floor, Combined w/Family, Combined w/Living
19.4 x 10.6
204 sqft
Hardwood Floor, Fireplace, Crown Moulding
19.4 x 10.6
204 sqft
Hardwood Floor
14.2 x 11.0
156 sqft
Parquet, 5 Pc Ensuite, Walk-In Closet(s)
19.0 x 11.2
212 sqft
Parquet, Window, Overlooks Pool
16.0 x 10.0
160 sqft
Parquet, Window, Closet
14.9 x 10.9
162 sqft
Parquet, Closet, Window
10.9 x 9.2
100 sqft
Laminate
10.7 x 21.1
226 sqft
Laminate
15.1 x 10.5
158 sqft
Rooms
12
Listed Room Area
2,045 sqft
Source
Estimated from MLS room dimensions
Learn about the area and demographics around this address.
Schools closest to 47 Burgby Avenue Brampton.
Source: No verified source available.Catchment boundaries and ratings are shown only when available.
Active alternatives ranked by location, property type, price, bedrooms, size, bathrooms, and recency.
Recent sold or leased properties are shown separately from active alternatives.
Close to 47 Burgby Avenue Brampton.