© 2026 HomeSix Realty Inc. All rights reserved.

MLS® W13767496
Brampton, ON
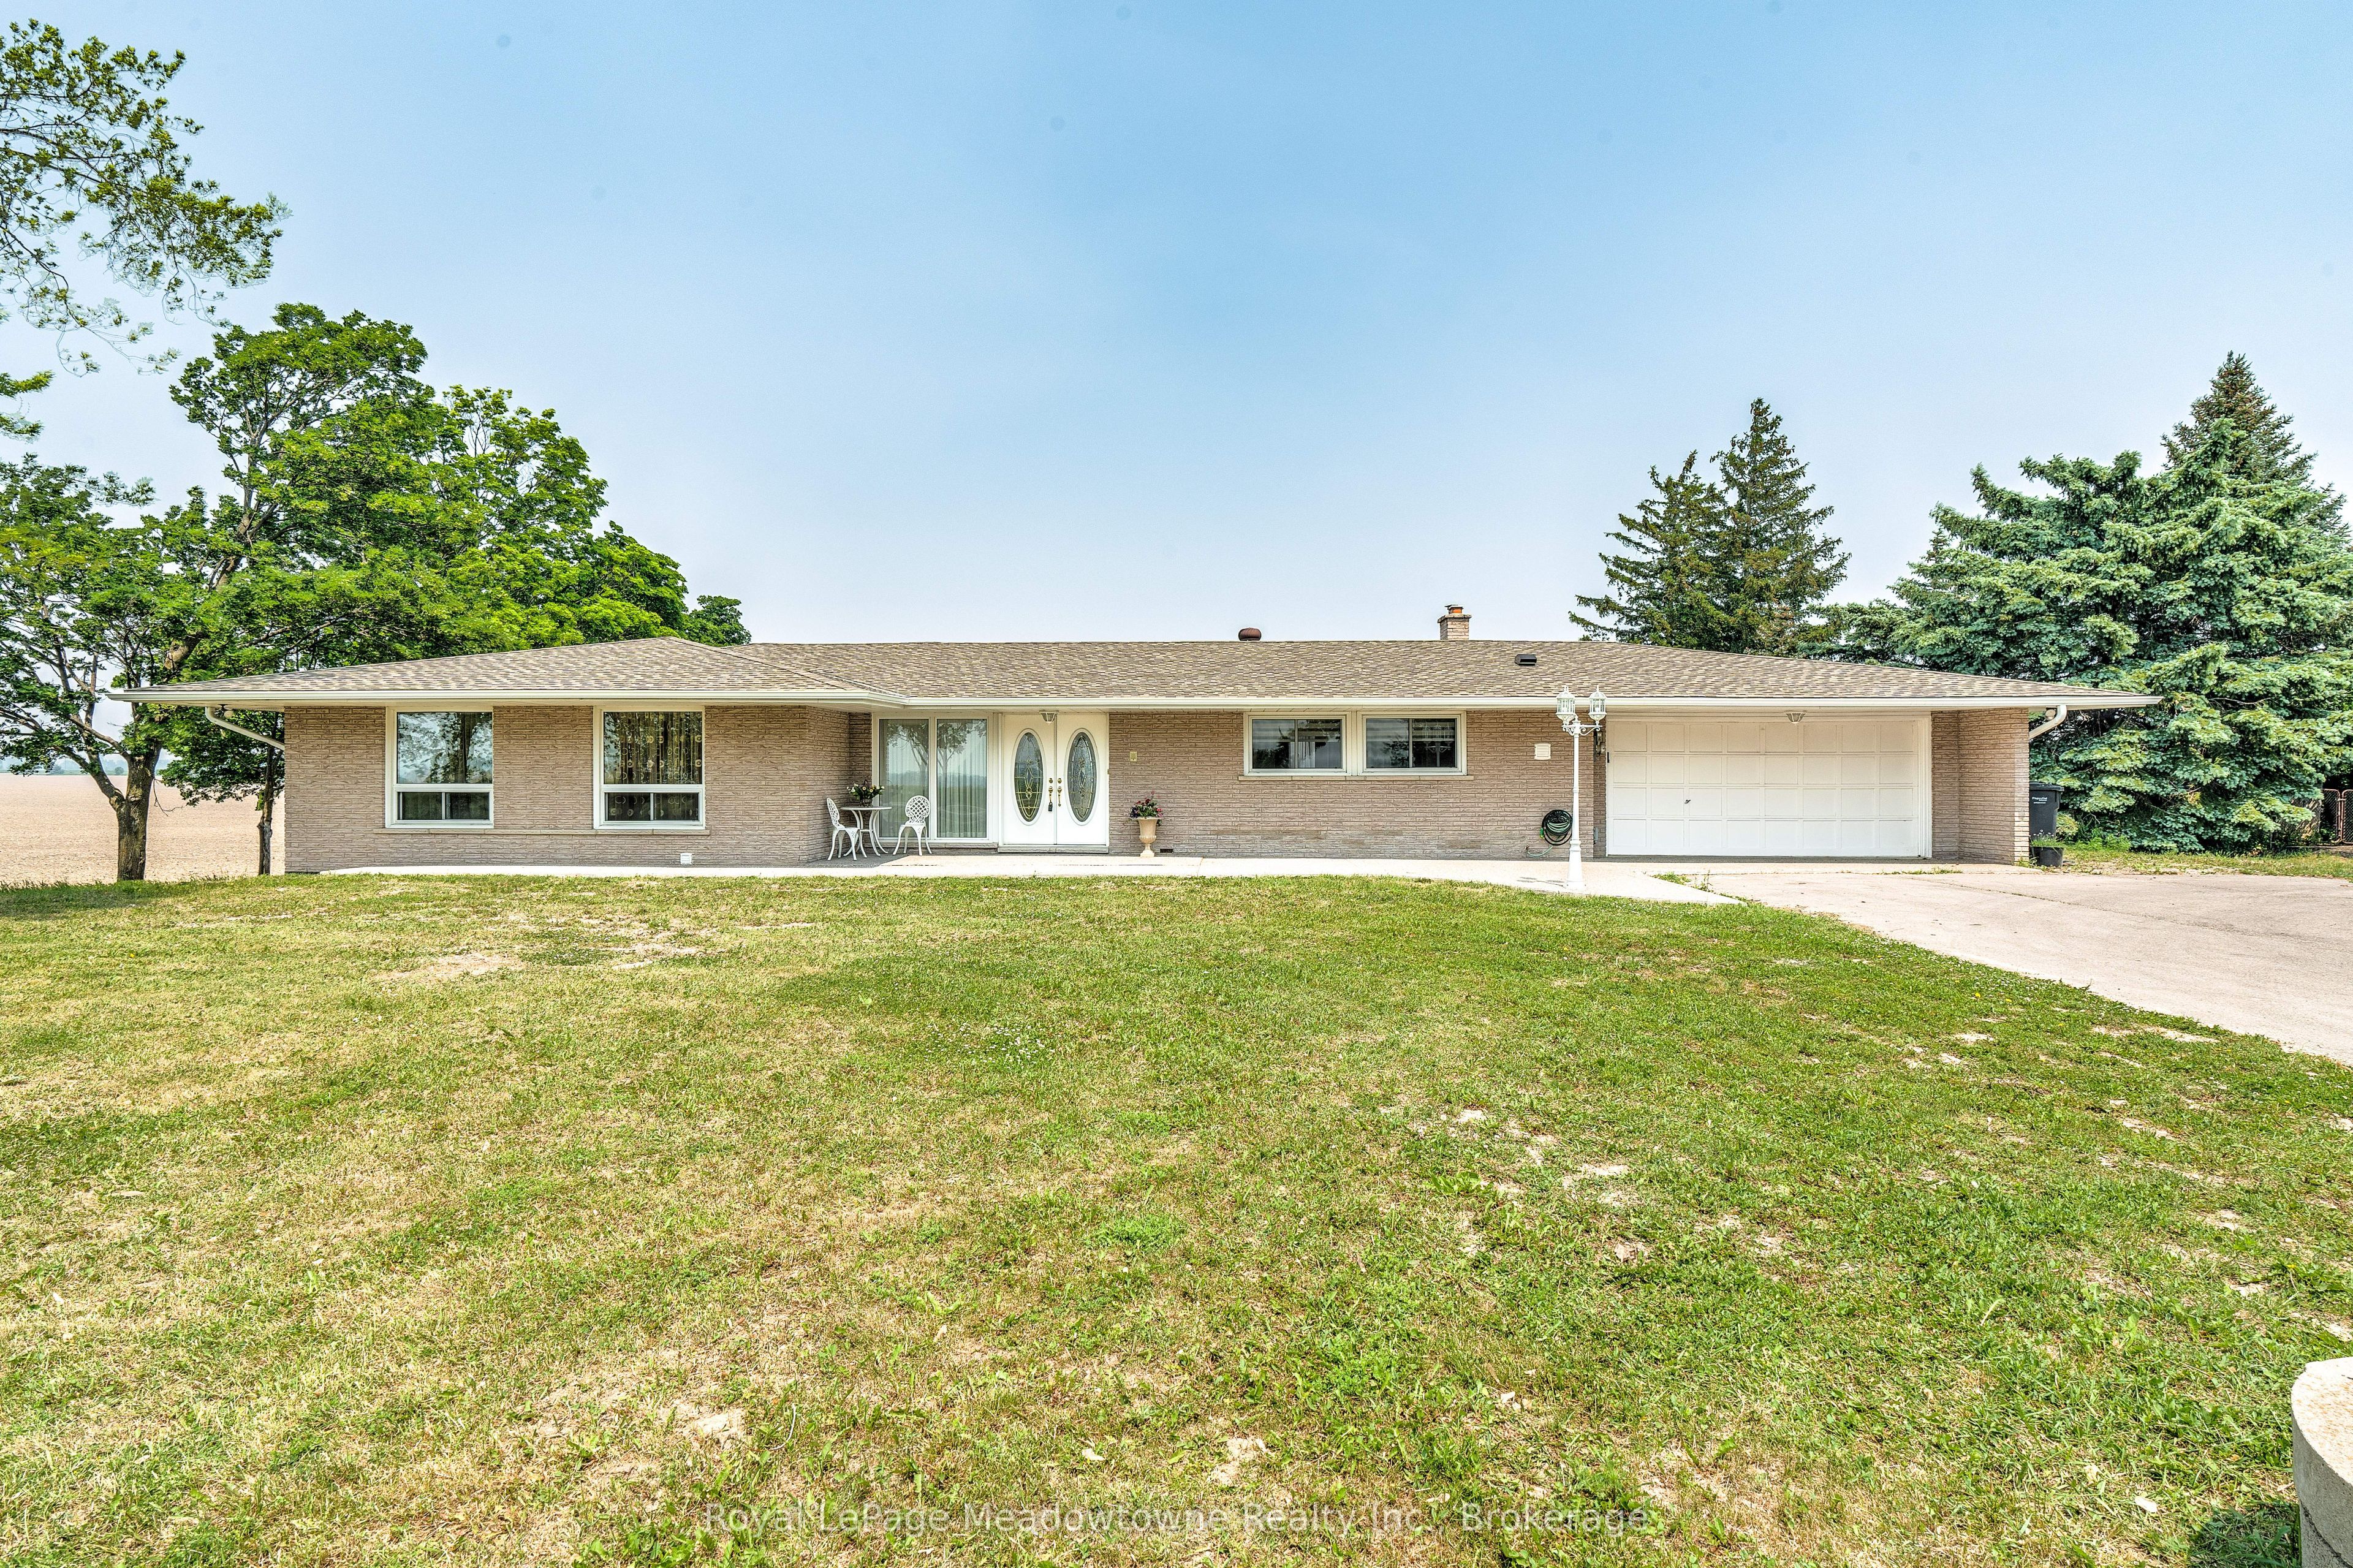
Welcome to your dream home! This spacious and bright custom-built ranch bungalow, nestled on a sprawling half-acre lot, offers breathtaking, unobstructed panoramic views. Prepare to be captivated by the fabulous open-concept living and dining areas, bathed in natural light thanks to oversized windows and sliding doors that lead to a generously sized deck - perfect for entertaining or simply relaxing and soaking in the scenery. The brand-new custom kitchen is a chef's delight, boasting built-in appliances, a massive island, and stunning quartz countertops and backsplash. Modern Zebra blinds add a touch of contemporary elegance. Beyond the kitchen, you'll find a separate walk-in pantry and a convenient mudroom with garage access. The master bedroom is a true retreat, featuring a luxurious 5-piece ensuite, a walk-in closet with a custom organizer system, and private access to the deck. The walk-out basement offers even more living space with an open-concept great room with a cozy fireplace, huge windows, a sliding door leading to a patio, a wet bar/potential kitchen, and large bedrooms. It also boasts a separate entrance, providing flexibility for multi-generational living or potential rental income. This fully updated and renovated modern family home offers 6 bedrooms, 3 full bathrooms, and the convenience of 2 separate laundry rooms on each level. Additional features include a cold room, an energy-efficient Geothermal heating and cooling system, a water softener, and two electrical panels (100 amp on the main level, 200 amp on the lower level).The oversized garage includes a workshop and an additional side door. Located just minutes away from all amenities, major highways, Georgetown, and the GO station, and situated on a convenient school bus route, this is truly an exceptional opportunity.
Inclusions
Refrigerator (2), Washer (2), Dryer (2)., Built-in Microwave, Built-in oven, Cook top, Dishwasher, Garage Door Opener, Range Hood, Smoke Detector, Hot Water Tank Owned, Geothermal unit, Air Exchanger, Water softener.
Broker
Royal LePage Meadowtowne Realty Inc., Brokerage
Detached
11511 Winston Churchill Boulevard Brampton
Brampton
Built
31-50
Type
Detached
Basement
Separate Entrance, Finished
Parking
Attached (10)
Property Tax
~$7,972/yr
Heating
Forced Air
Rental Essentials
Amenities
School Bus Route
Parking
Attached (10)
Finances
Monthly Rent
$1
Price per SQFT
$0/sqft
Property Tax
~$7,972/yr
Property Specs
Property Type
Detached
MLS Size
4250 sqft
Age of Building
31-50
Basement
Separate Entrance, Finished
Living & Amenities
Heating Type
Forced Air
Features
Air Exchanger · Auto Garage Door Remote · Built-In Oven · Carpet Free · In-Law Suite · Primary Bedroom - Main Floor · Storage · Sump Pump · Water Heater Owned · Water Softener
Policies & Utilities
Neighbourhood
Brampton
Listed On
Sep 10, 2026
School Bus Route
Days on Market
Current: 59 days
Double Doors, Double Closet, Window Floor to Ceiling
7.4 x 6.5
48 sqft
Large Window, Sliding Doors, W/O To Deck
12.8 x 20.6
264 sqft
Overlooks Backyard, Large Window, East View
12.8 x 13.2
169 sqft
Modern Kitchen, B/I Appliances, Large Window
13.0 x 20.6
268 sqft
5 Pc Ensuite, W/O To Deck, Walk-In Closet(s)
13.3 x 13.6
181 sqft
Large Window, Closet, Closet Organizers
13.4 x 10.1
135 sqft
Large Window, Closet, Closet Organizers
13.2 x 10.1
133 sqft
Stainless Steel Sink, Tile Floor, Closet
13.5 x 4.3
58 sqft
Window, Tile Floor
9.0 x 5.1
46 sqft
Tile Floor
4.1 x 17.1
70 sqft
Open Concept
25.1 x 33.7
846 sqft
Window, Walk-In Closet(s), Closet Organizers
14.8 x 11.0
162 sqft
Window, Closet, Closet Organizers
14.7 x 11.2
165 sqft
Window, Closet, Closet Organizers
14.7 x 11.2
164 sqft
Separate Room, Tile Floor
10.8 x 7.5
81 sqft
Rooms
15
Listed Room Area
2,790 sqft
Source
Estimated from MLS room dimensions
Learn about the area and demographics around this address.
Schools closest to 11511 Winston Churchill Boulevard Brampton.
Source: No verified source available.Catchment boundaries and ratings are shown only when available.
Active alternatives ranked by location, property type, price, bedrooms, size, bathrooms, and recency.
Recent sold or leased properties are shown separately from active alternatives.
Close to 11511 Winston Churchill Boulevard Brampton.